

Save
Ask
Tour
Hide
$3,100,000
4 Days On Site
2305 Pieper LaneTustin, CA 92782
Single Family Residence|Coming Soon
4
Beds
4
Total Baths
4
Full Baths
3,695
SqFt
$839
/SqFt
1999
Built
Subdivision:
Madrid (MADR)
County:
Orange
Listed by Linda Beck of Keller Williams Realty Irvine [email protected]
Save
Ask
Tour
Hide
Mortgage Calculator
Monthly Payment (Est.)
Enter an interest rate to see your estimated monthly payment.Calculator powered by Showcase IDX, a Constellation1 Company. Copyright ©2026 Information is deemed reliable but not guaranteed.
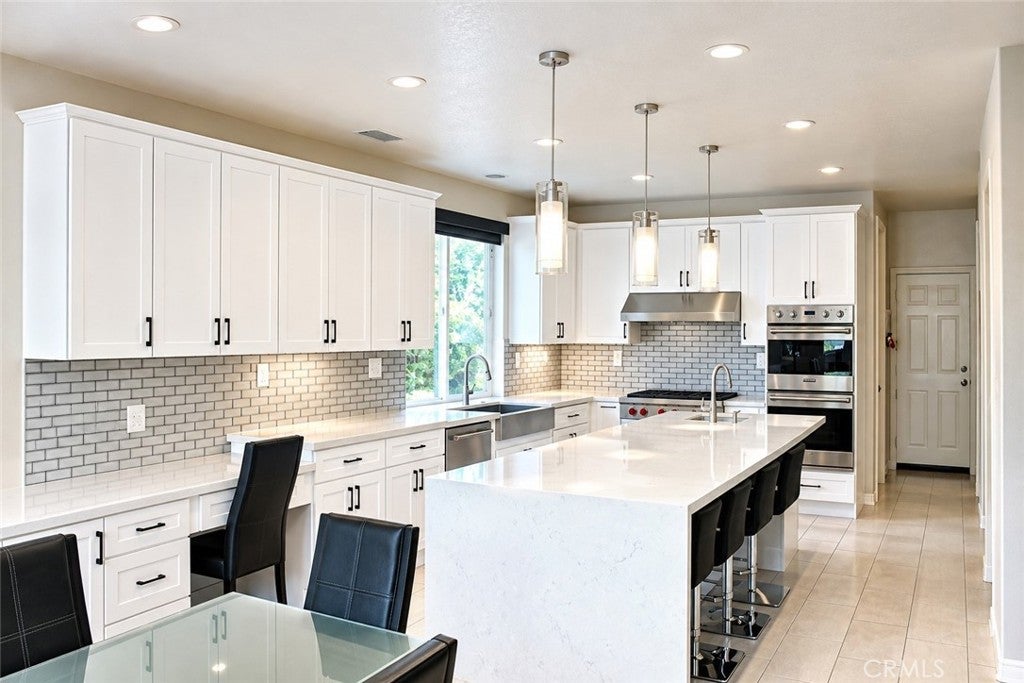
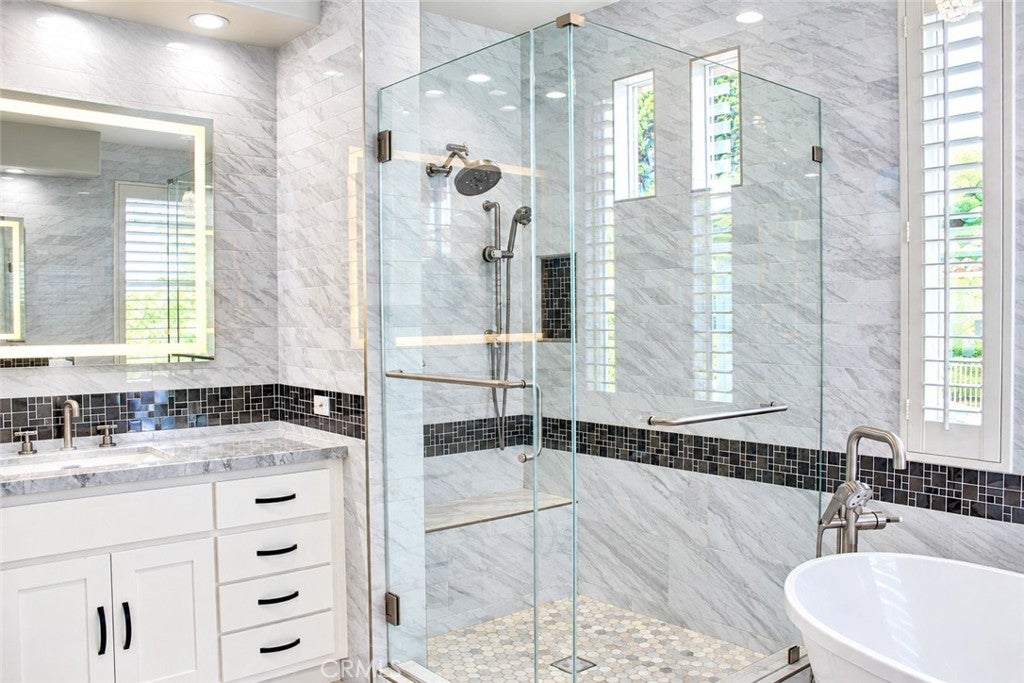
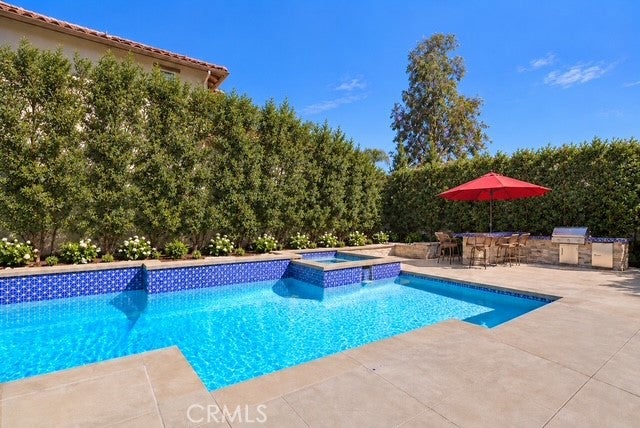
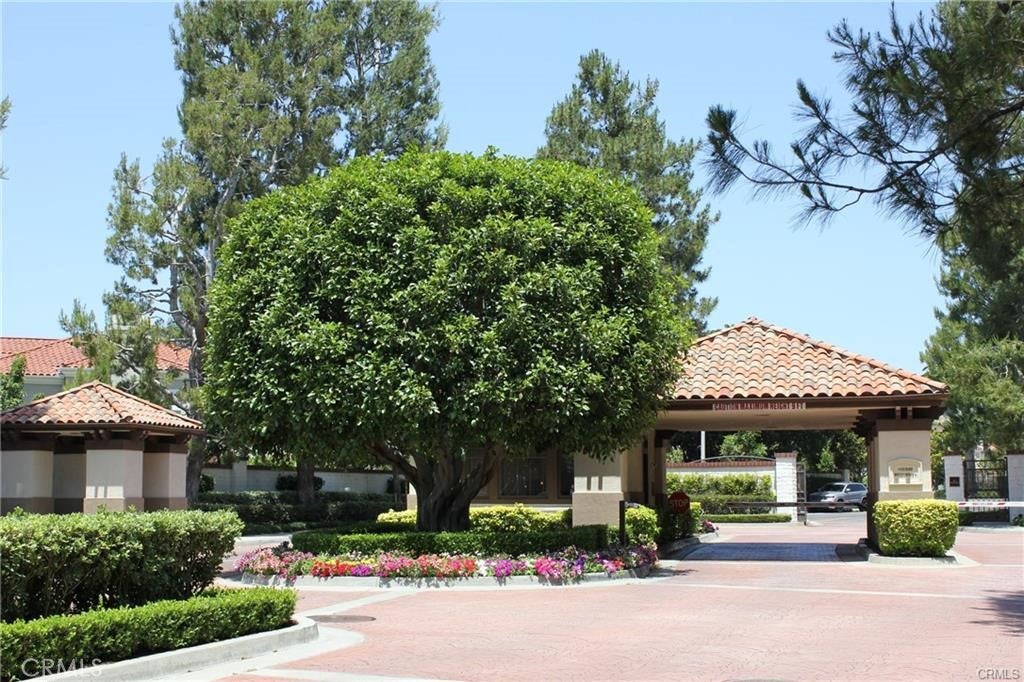
*4 Beds *4 Baths *4 Car Garage *Fully Remodeled Kitchen *Beautifully Remodeled Bathrooms *Living Room *Dining Room *Family Room *Office *Bonus Room *Large Walk-in Pantry *Huge Primary Closet *2 Newer A/C’S *Pool *Spa *BBQ *24 Hour Guard Gated Community *Quiet Interior Location *Great Schools (Ladera, Pioneer, Beckman) *HOA $169 + $115 = $284 *No Mello Roos *** With a gourmet kitchen ready to showcase your culinary prowess and a resort inspired backyard perfect for hosting parties or just relaxing*** This property truly has it all. Come See….
Save
Ask
Tour
Hide
Listing Snapshot
Price
$3,100,000
Days On Site
4 Days
Bedrooms
4
Inside Area (SqFt)
3,695 sqft
Total Baths
4
Full Baths
4
Partial Baths
N/A
Lot Size
0.1871 Acres
Year Built
1999
MLS Number
OC26225154
Status
Coming Soon
Property Tax
N/A
HOA/Condo/Coop Fees
$284 monthly
Sq Ft Source
Assessor
Friends & Family
Recent Activity
| 3 days ago | Status changed to Coming Soon | |
| 3 days ago | Listing updated with changes from the MLS | |
| 4 days ago | Listing first seen on site |
General Features
Acres
0.1871
Attached Garage
Yes
Disclosures
CovenantsRestrictionsDisclosureHoaDisclosure
Foundation
Slab
Garage
Yes
Garage Spaces
4
Land Lease
No
Levels
Two
Number Of Stories
2
Parking
AttachedDirect AccessGarage Faces FrontGaragePrivateGarage Faces SideSide By SideTandem
Parking Spaces
4
Property Sub Type
Single Family Residence
Security
Carbon Monoxide Detector(s)Gated with GuardGated CommunitySmoke Detector(s)Security Guard24 Hour Security
Sewer
Public Sewer
Special Circumstances
Standard
Style
Spanish
Utilities
Cable ConnectedElectricity ConnectedNatural Gas ConnectedPhone ConnectedSewer ConnectedWater Connected
Water Source
Public
Interior Features
Appliances
Double OvenDishwasherFreezerGas CooktopDisposalGas OvenMicrowaveRefrigeratorRange HoodSelf Cleaning OvenTrash CompactorWater Heater
Cooling
Central AirDual
Fireplace
Yes
Fireplace Features
Family RoomMaster Bedroom
Flooring
StoneWood
Heating
CentralForced Air
Interior
Breakfast BarBuilt-in FeaturesCeiling Fan(s)Coffered Ceiling(s)High CeilingsOpen FloorplanPantryStone CountersRecessed LightingWired for DataEntrance Foyer
Laundry Features
Washer HookupGas Dryer HookupInsideLaundry Room
Spa
Yes
Window Features
Bay Window(s)Double Pane WindowsPlantation ShuttersScreensShutters
Bathroom
Features - Low Flow Plumbing Fixtures, Soaking Tub
Bonus Room
Dining Room
Family Room
Foyer
Kitchen
Features - Kitchen Island, Stone Counters
Laundry
Living Room
Master Bathroom
Master Bedroom
Office
Pantry
Save
Ask
Tour
Hide
Exterior Features
Construction Details
StoneStucco
Exterior
BalconyBarbecueLightingRain Gutters
Fencing
Block
Lot Features
Back YardCorner LotFront YardLandscaped
Patio And Porch
Patio
Pool Features
PrivateHeatedIn GroundWaterfall
Private Pool
Yes
Roof
Spanish Tile
Spa
Yes
Spa Features
HeatedIn GroundPrivate
View
Pool
Waterview
Pool
Windows/Doors
Bay Window(s)Double Pane WindowsPlantation ShuttersScreensShutters
Community Features
Association Amenities
Security
Association Fee
$115.0
Association Fee Frequency
Monthly
Additional Association Fee
$169.0
Additional Association Fee Frequency
Monthly
Community Features
CurbsStreet LightsSidewalksGated
MLS Area
89 - Tustin Ranch
School District
Tustin Unified
Financing Terms Available
CashConventionalSubmit
Building Access
1
Roads
Paved
Schools
School District
Tustin Unified
Elementary School
Ladera
Middle School
Pioneer
High School
Beckman

This information is for your personal, non-commercial use and may not be used for any purpose other than to identify prospective properties you may be interested in purchasing. The display of MLS data is usually deemed reliable but is NOT guaranteed accurate by the MLS. Buyers are responsible for verifying the accuracy of all information and should investigate the data themselves or retain appropriate professionals. Information from sources other than the Listing Agent may have been included in the MLS data. Unless otherwise specified in writing, the Broker/Agent has not and will not verify any information obtained from other sources. The Broker/Agent providing the information contained herein may or may not have been the Listing and/or Selling Agent.
Neighborhood & Commute
Source: Walkscore
Save
Ask
Tour
Hide
Did you know? You can invite friends and family to your search. They can join your search, rate and discuss listings with you.