

Save
Ask
Tour
Hide
$1,500,000
4 Days On Site
14532 WestfallTustin, CA 92780
Single Family Residence|Coming Soon
4
Beds
4
Total Baths
3
Full Baths
1
Partial Bath
2,428
SqFt
$618
/SqFt
1968
Built
Subdivision:
Tustin Meadows (TM)
County:
Orange
Listed by Jake Barrena of Barrena Real Estate Group [email protected]
Upcoming Open Houses
Sun, Oct 25, 1:00 PM - 4:00 PM
Save
Ask
Tour
Hide
Mortgage Calculator
Monthly Payment (Est.)
Enter an interest rate to see your estimated monthly payment.Calculator powered by Showcase IDX, a Constellation1 Company. Copyright ©2026 Information is deemed reliable but not guaranteed.
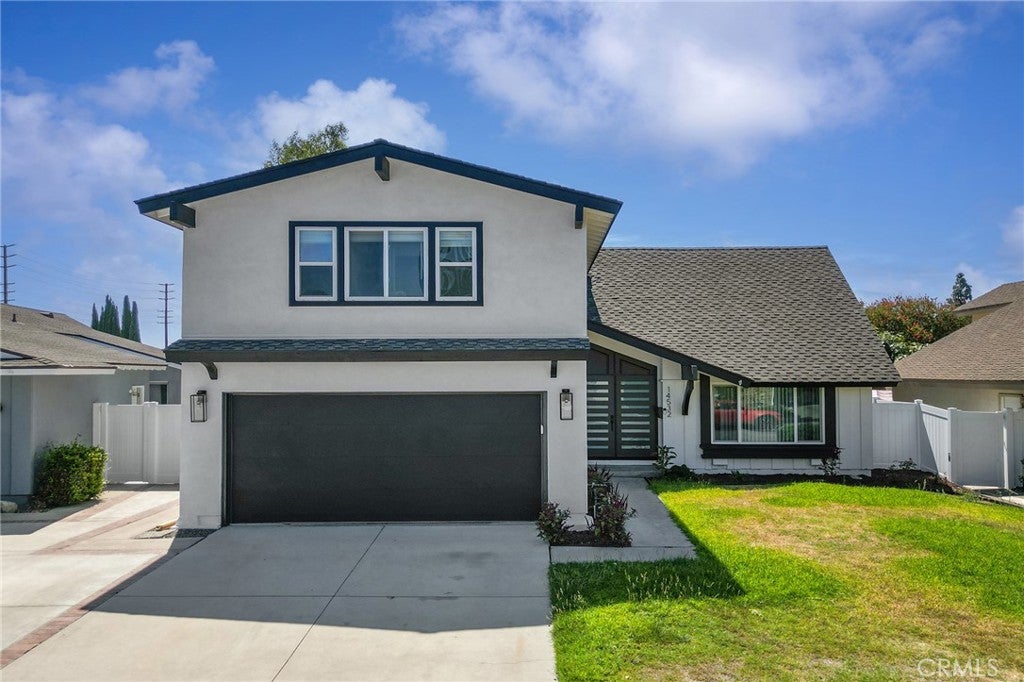
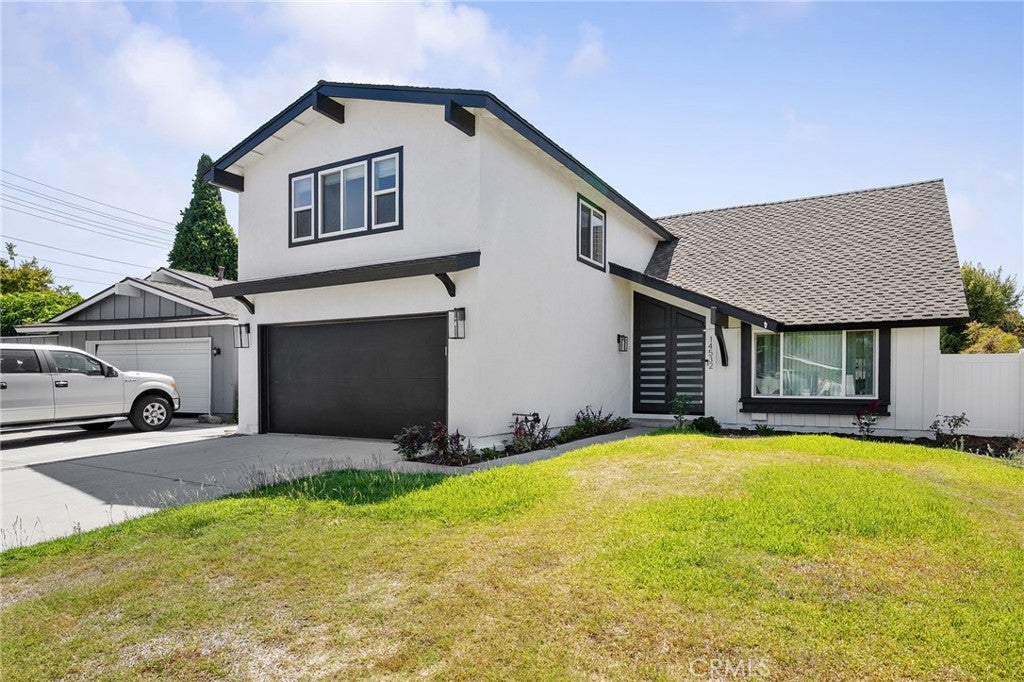
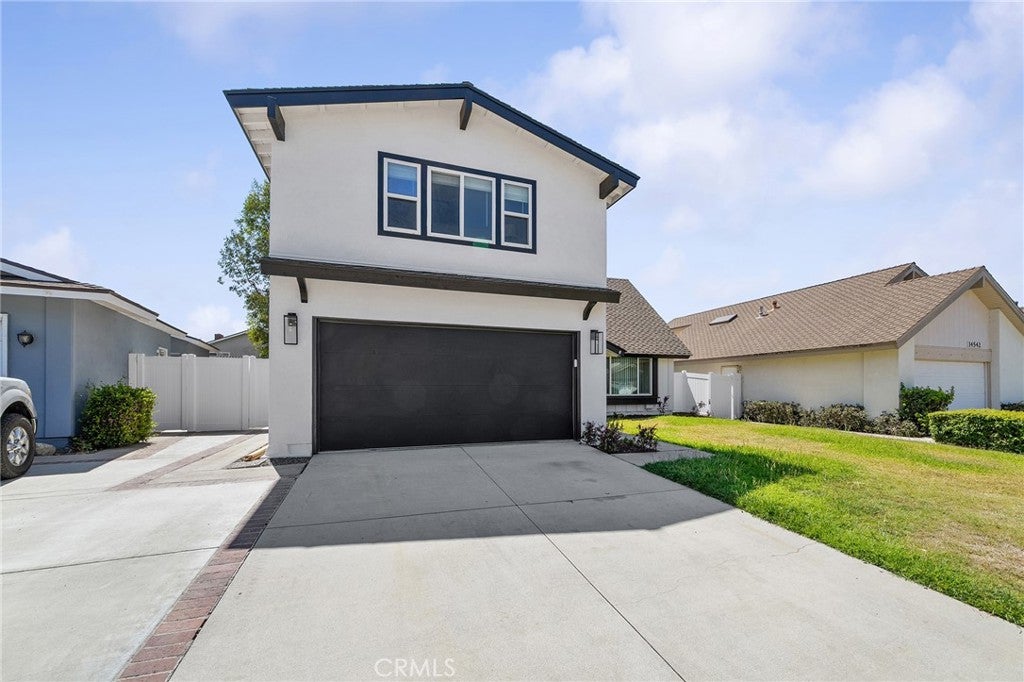
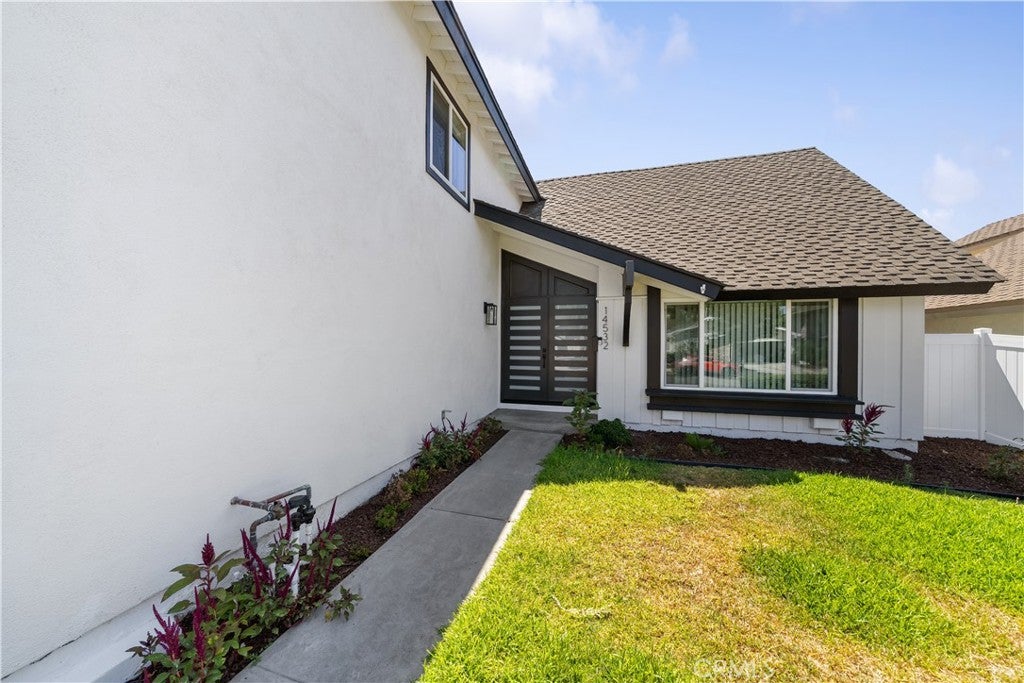
Welcome to 14532 Westfall Road, a beautifully updated four-bedroom home on a cul-de-sac in desirable Tustin Meadows. Approximately 2,428 square feet of living space includes a remodeled kitchen with stainless steel appliances and a wine cooler, a family room with a fireplace, and all bedrooms upstairs. Recent improvements include flooring, windows, HVAC, and an upgraded electrical panel. Enjoy a spacious backyard with a shaded patio, an attached two-car garage, and community amenities including pools, clubhouses, sports courts, and playgrounds. Conveniently located near parks, shopping, dining, and major freeways.
Save
Ask
Tour
Hide
Listing Snapshot
Price
$1,500,000
Days On Site
4 Days
Bedrooms
4
Inside Area (SqFt)
2,428 sqft
Total Baths
4
Full Baths
3
Partial Baths
1
Lot Size
0.1228 Acres
Year Built
1968
MLS Number
OC26224647
Status
Coming Soon
Property Tax
N/A
HOA/Condo/Coop Fees
$55 monthly
Sq Ft Source
Assessor
Friends & Family
Recent Activity
| 3 days ago | Status changed to Coming Soon | |
| 3 days ago | Listing updated with changes from the MLS | |
| 4 days ago | Listing first seen on site |
General Features
Acres
0.1228
Attached Garage
Yes
Garage
Yes
Garage Spaces
2
Land Lease
No
Levels
Two
Number Of Stories
2
Parking
Attached
Parking Spaces
2
Property Sub Type
Single Family Residence
Sewer
Public Sewer
Special Circumstances
Standard
Water Source
Public
Interior Features
Cooling
Central Air
Fireplace
Yes
Fireplace Features
Family Room
Laundry Features
In Garage
Bedroom
Bonus Room
Family Room
Kitchen
Living Room
Master Bedroom
Office
Save
Ask
Tour
Hide
Exterior Features
Lot Features
Cul-De-Sac
Pool Features
PrivateCommunityAssociation
Private Pool
Yes
View
City Lights
Waterview
City Lights
Community Features
Association Amenities
ClubhouseSport CourtMeeting RoomBarbecuePicnic AreaPool
Association Fee
$55.0
Association Fee Frequency
Monthly
Community Features
ParkSidewalksPool
MLS Area
71 - Tustin
School District
Tustin Unified
Financing Terms Available
CashConventional
Building Access
1
Schools
School District
Tustin Unified
Elementary School
Unknown
Middle School
Unknown
High School
Unknown

This information is for your personal, non-commercial use and may not be used for any purpose other than to identify prospective properties you may be interested in purchasing. The display of MLS data is usually deemed reliable but is NOT guaranteed accurate by the MLS. Buyers are responsible for verifying the accuracy of all information and should investigate the data themselves or retain appropriate professionals. Information from sources other than the Listing Agent may have been included in the MLS data. Unless otherwise specified in writing, the Broker/Agent has not and will not verify any information obtained from other sources. The Broker/Agent providing the information contained herein may or may not have been the Listing and/or Selling Agent.
Neighborhood & Commute
Source: Walkscore
Save
Ask
Tour
Hide
Did you know? You can invite friends and family to your search. They can join your search, rate and discuss listings with you.