

594 Hamilton St 5Costa Mesa, CA 92627
Mortgage Calculator
Monthly Payment (Est.)
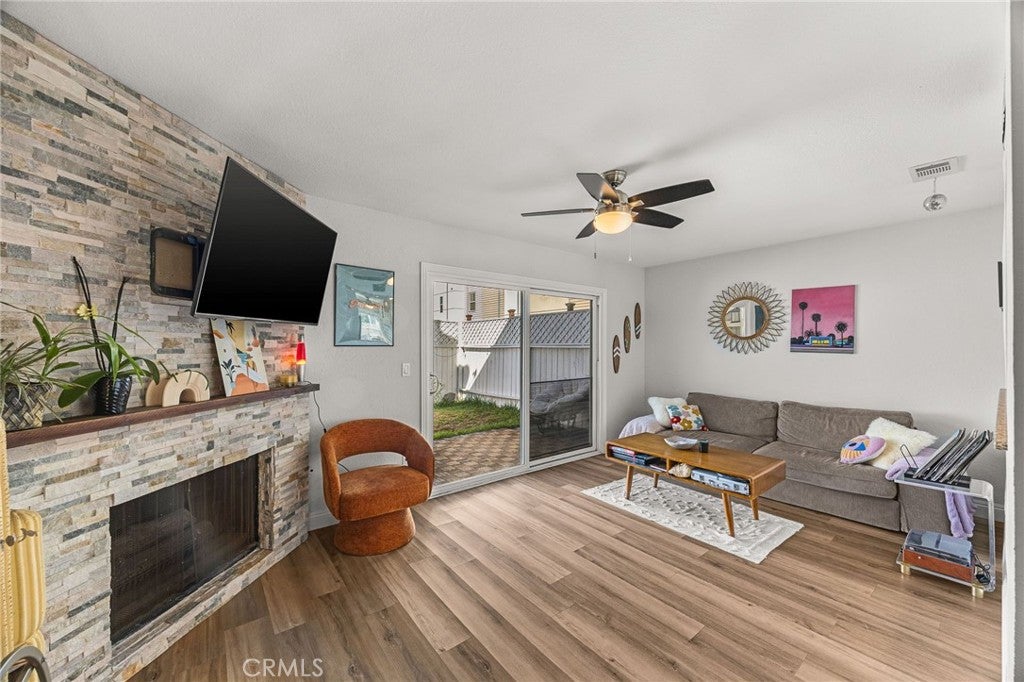
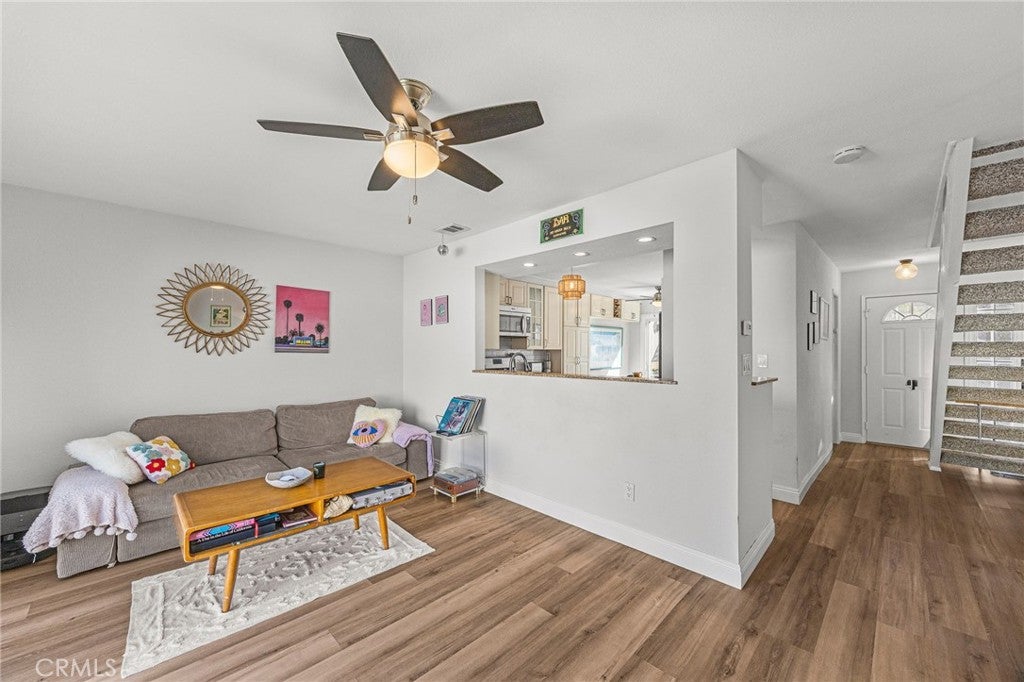
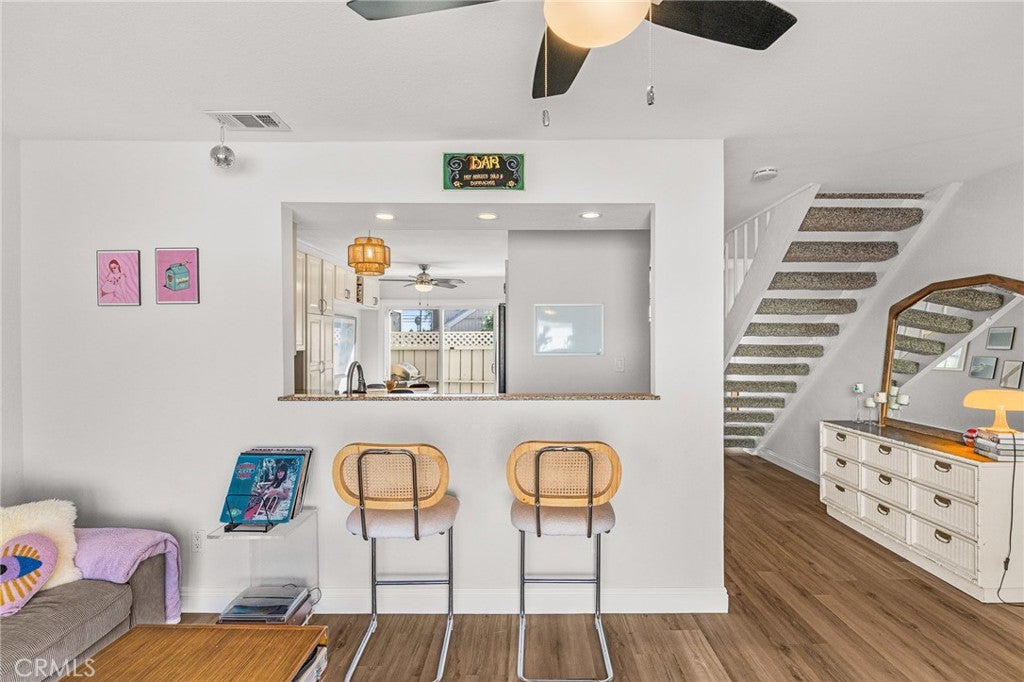
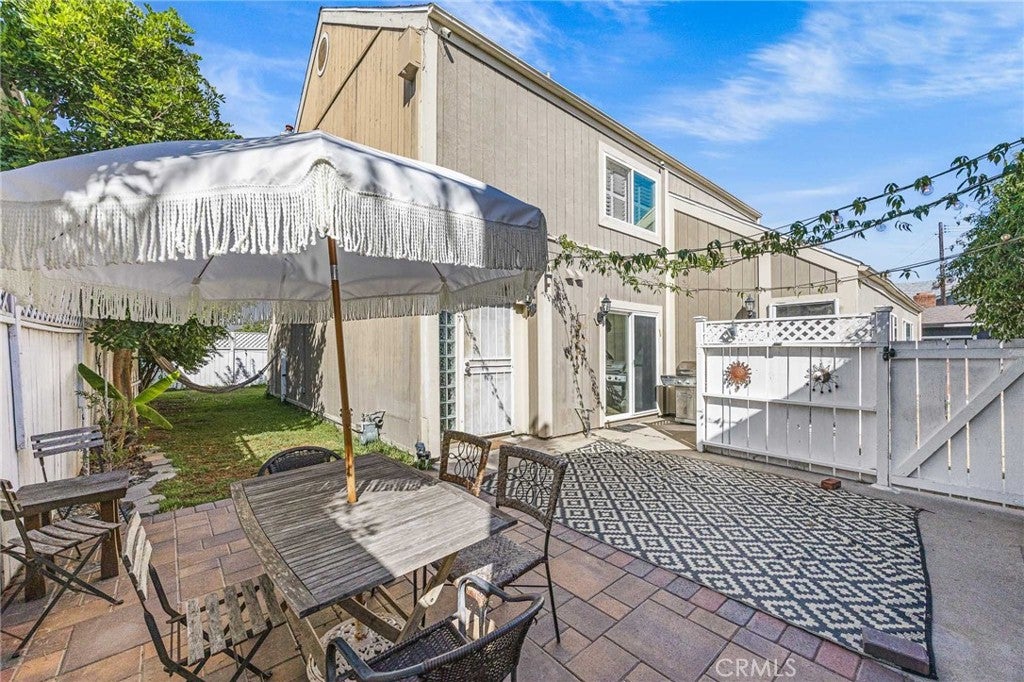
Enter an interest rate to see your estimated monthly payment.Private outdoor space like this is hard to find in a Costa Mesa condo. 594 Hamilton Street #5 is an end-unit, townhouse-style home in Victoria Manor, a quiet six-unit community in Southwest Costa Mesa, offering 1,032 square feet, 2 bedrooms, 1 full and 1 half bathrooms. It is a rare unit in the community with a large private wrap-around yard, featuring a front courtyard, a lawn, and a paved patio area with room to garden, dine outdoors, or simply relax. It is also the only unit with direct access to the garage from its private yard. With two designated outdoor parking spaces in addition to the garage, you have the flexibility to use the garage for parking, a home gym, a workshop, or other hobbies.Inside, the living room features a fireplace and sliding doors that open to the backyard. The upgraded kitchen offers plenty of counter and cabinet space. Upstairs are two bedrooms and an upgraded full bath, with a half bath on the main level. Additional features include in-unit laundry, vinyl plank flooring downstairs, energy-efficient vinyl windows with plantation shutters, central heating, a whole-house fan, and ceiling fans. Tucked toward the back of the community, the home offers natural light and privacy. Easy access to the coast, to the 55 and 405 freeways and nearby shopping and dining. Enjoy a rare combination of private outdoor space, versatile garage use, and a convenient coastal location. Schedule your showing today.
| yesterday | Listing first seen on site | |
| yesterday | Listing updated with changes from the MLS® |

This information is for your personal, non-commercial use and may not be used for any purpose other than to identify prospective properties you may be interested in purchasing. The display of MLS data is usually deemed reliable but is NOT guaranteed accurate by the MLS. Buyers are responsible for verifying the accuracy of all information and should investigate the data themselves or retain appropriate professionals. Information from sources other than the Listing Agent may have been included in the MLS data. Unless otherwise specified in writing, the Broker/Agent has not and will not verify any information obtained from other sources. The Broker/Agent providing the information contained herein may or may not have been the Listing and/or Selling Agent.
Did you know? You can invite friends and family to your search. They can join your search, rate and discuss listings with you.