

7 Paladino CourtRancho Mission Viejo, CA 92694
Mortgage Calculator
Monthly Payment (Est.)
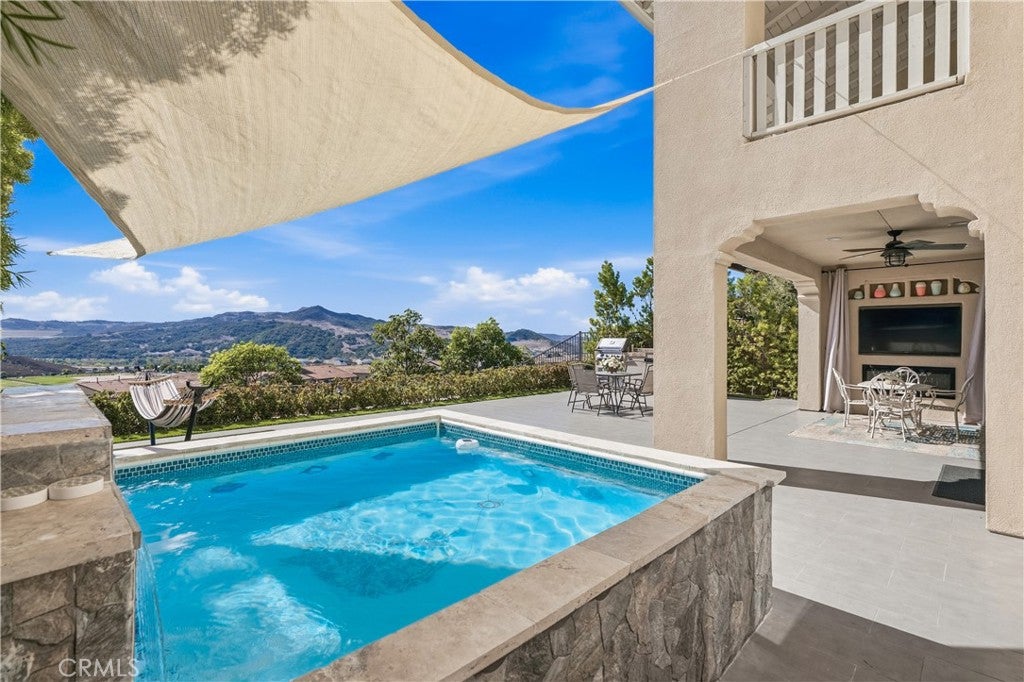
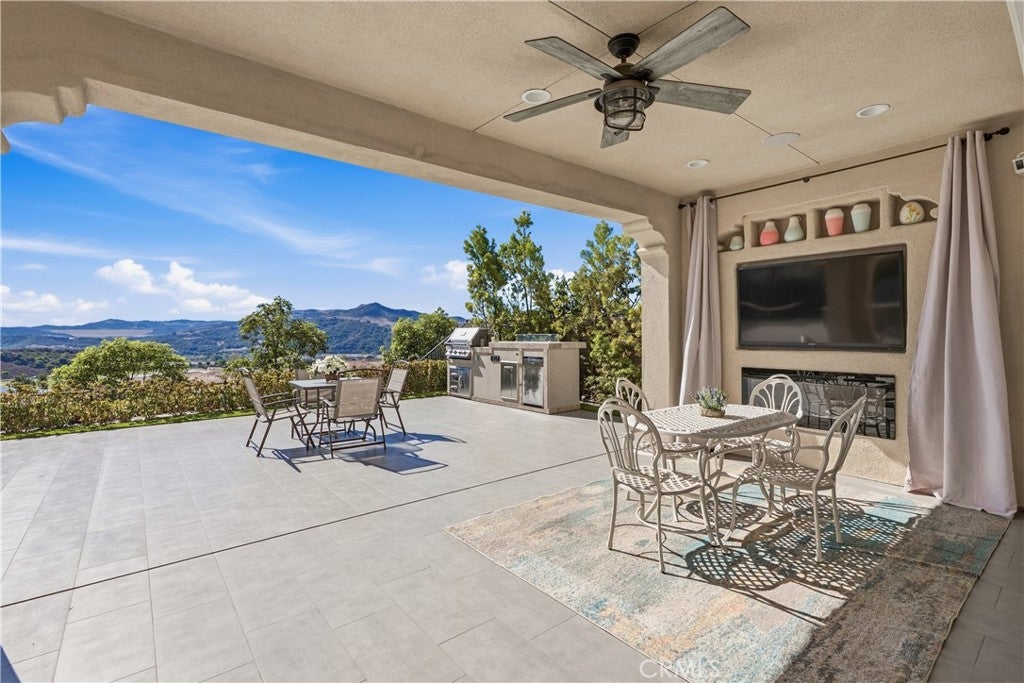
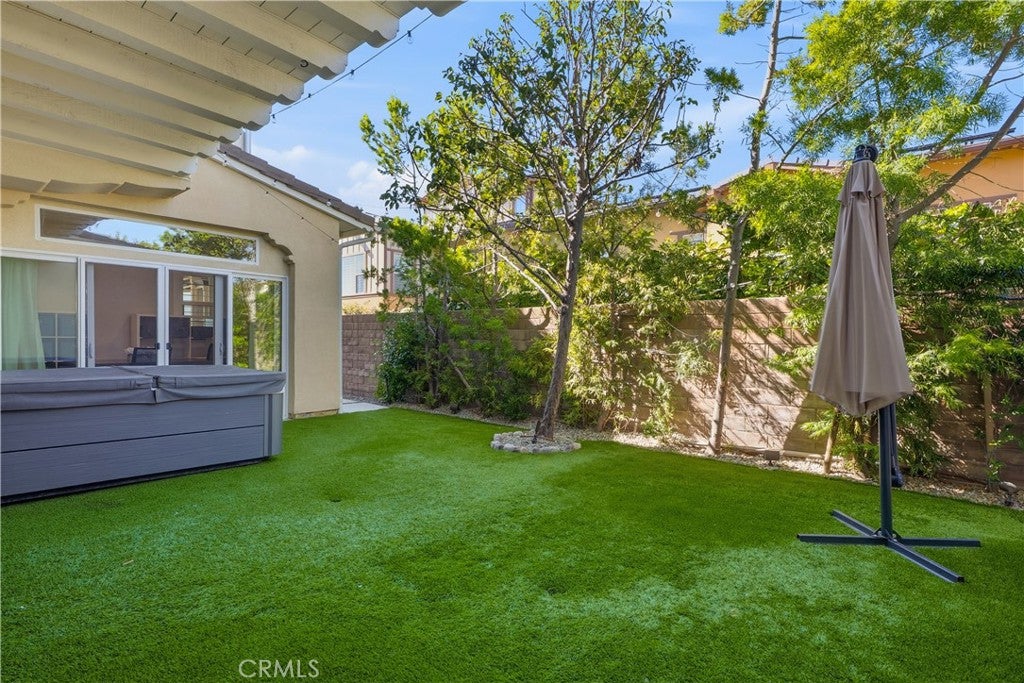
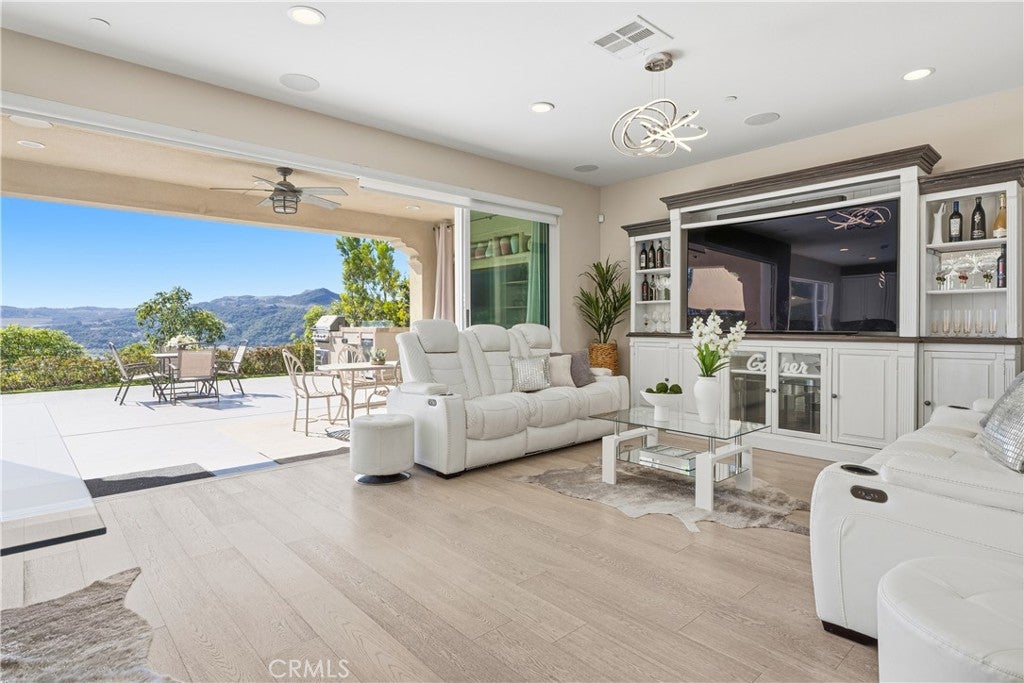
Enter an interest rate to see your estimated monthly payment.This beautifull 4 bedroom + Loft home is located on an elevated street in the desirable Esencia neighborhood and offers privacy, stunning mountain and peek-a-boo ocean views, and exceptional indoor-outdoor living. The open floor plan features expansive living spaces and an oversized stacking door that opens to the California Room, filling the home with natural light. The gourmet kitchen boasts KitchenAid stainless steel appliances, a six-burner range with griddle, 42-inch built-in refrigerator, double ovens, farmhouse sink, quartz countertops, and a large walk-in pantry, with an adjacent dining area ideal for everyday living and entertaining. The luxurious primary suite features a walk-in closet, dual-vanity bathroom, soaking tub, separate step-in shower, and covered view deck. Each secondary bedroom has its own bathroom and access to a balcony or deck, with two upstairs bedrooms and one on the first floor. The third-floor bonus room with a powder bath is ideal for an office, media room, or guest space. The backyard retreat features a spa and California Room with a fireplace, perfect for relaxing or entertaining under the stars. Enjoy a walkable path to the school and convenient access to RMV amenities, including the Hilltop Club's fitness center, pool, and more.
| yesterday | Listing first seen on site | |
| yesterday | Listing updated with changes from the MLS® |

This information is for your personal, non-commercial use and may not be used for any purpose other than to identify prospective properties you may be interested in purchasing. The display of MLS data is usually deemed reliable but is NOT guaranteed accurate by the MLS. Buyers are responsible for verifying the accuracy of all information and should investigate the data themselves or retain appropriate professionals. Information from sources other than the Listing Agent may have been included in the MLS data. Unless otherwise specified in writing, the Broker/Agent has not and will not verify any information obtained from other sources. The Broker/Agent providing the information contained herein may or may not have been the Listing and/or Selling Agent.
Did you know? You can invite friends and family to your search. They can join your search, rate and discuss listings with you.