

2 Via CancionSan Clemente, CA 92673
Mortgage Calculator
Monthly Payment (Est.)
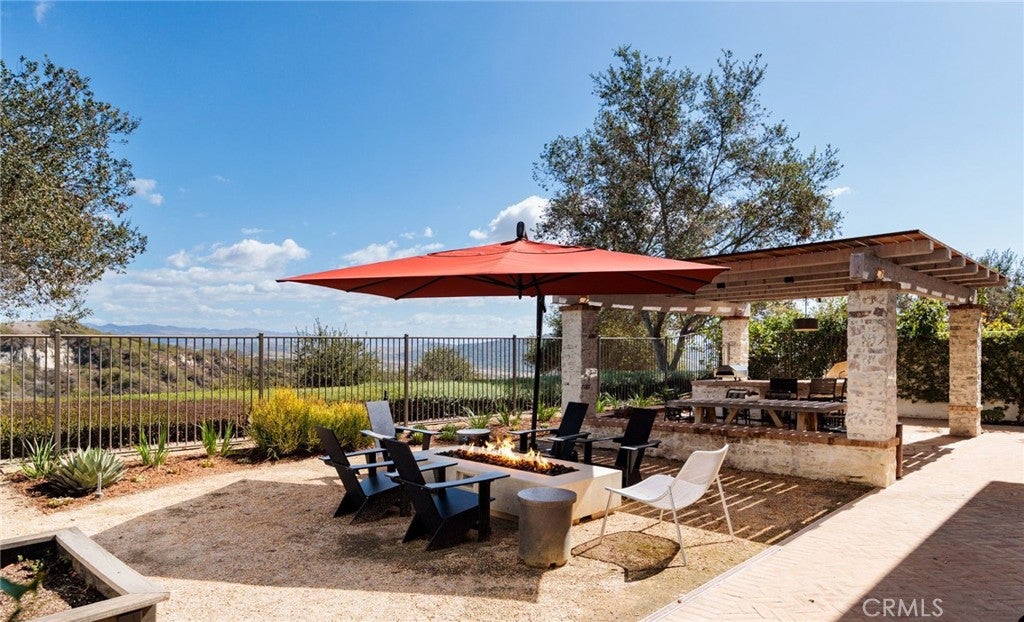
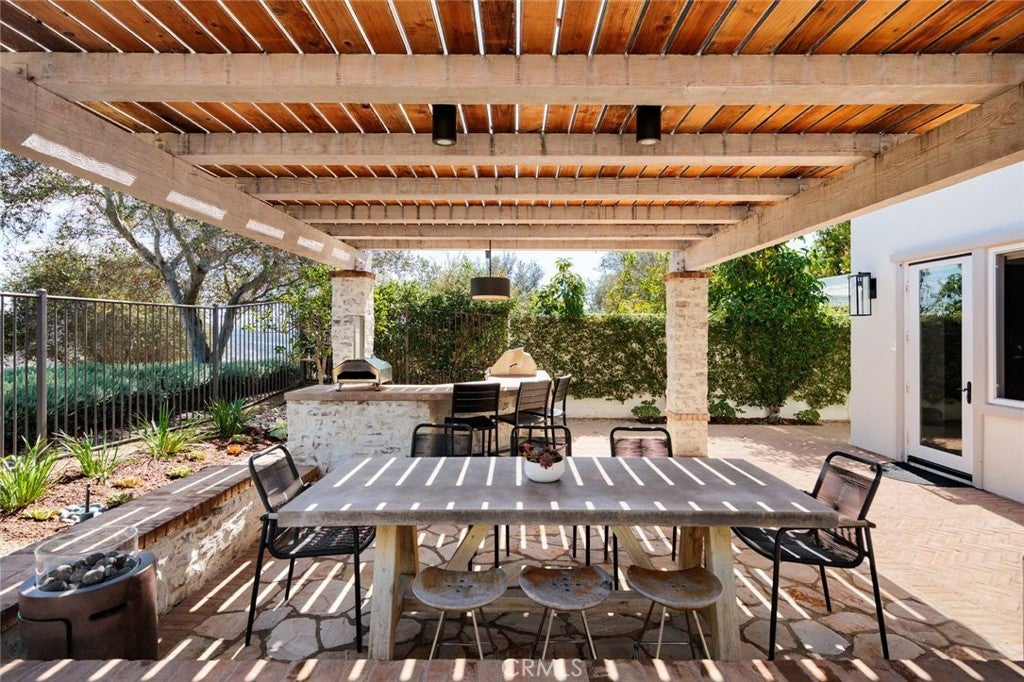
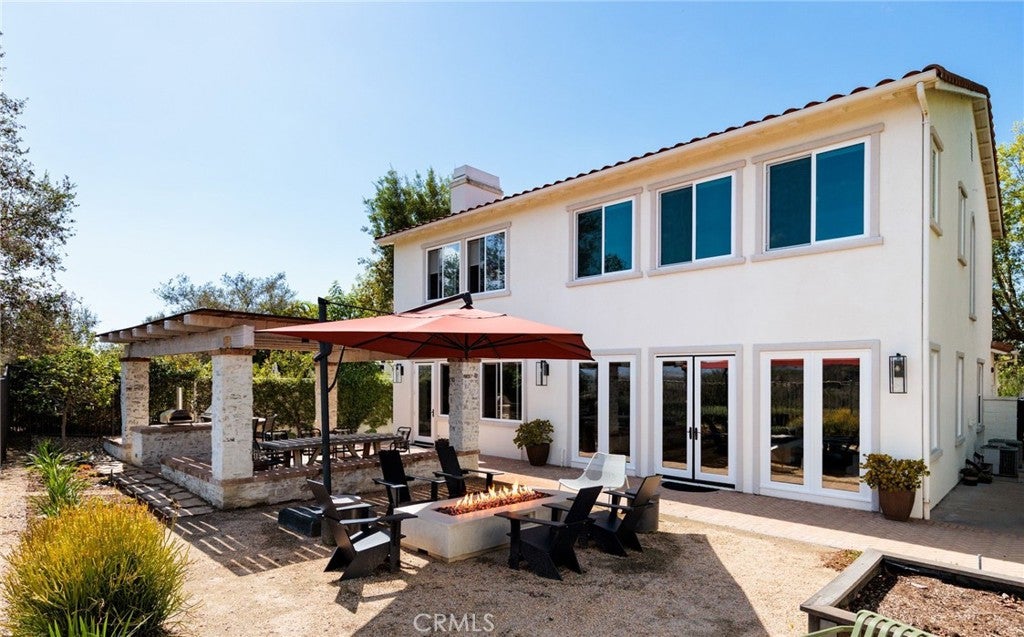
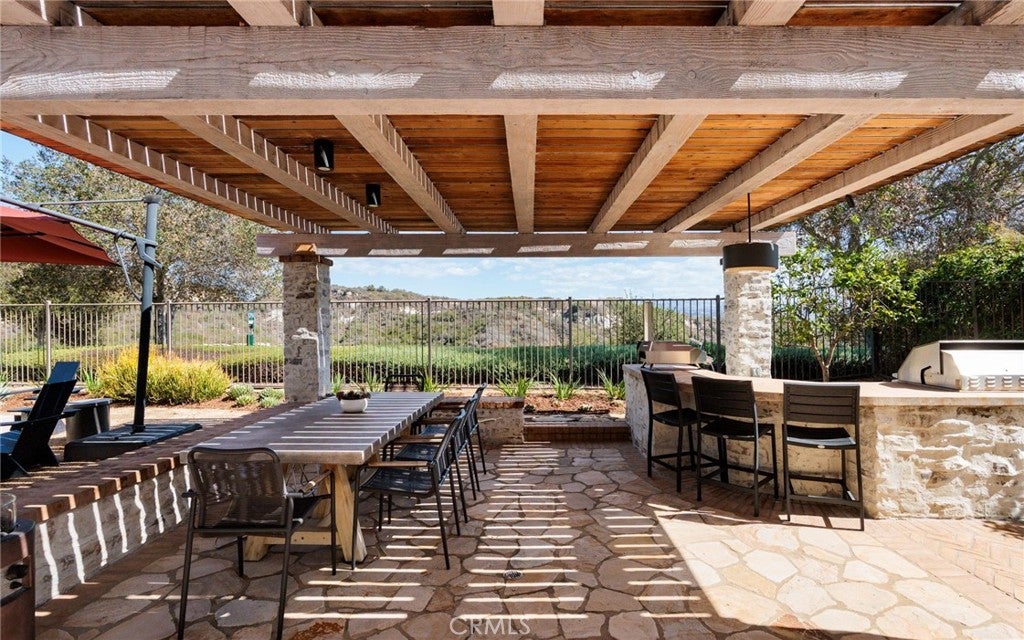
Enter an interest rate to see your estimated monthly payment.Expansive canyon views, generous living spaces, and a private cul-de-sac setting welcome you to 2 Via Cancion in Talega’s sought-after Miraleste neighborhood. Tucked at the end of the cul-de-sac on an approximately 7,104-square-foot lot, this home enjoys a sense of privacy and openness that makes its setting especially memorable. Approximately 3,364 square feet includes five bedrooms, three full bathrooms, a large bonus room, and a three-car garage. A large, open-concept living and dining room create an inviting introduction, with ample room for conversation, holiday dinners, and gatherings with friends. Separate from these spaces, the kitchen island with breakfast bar, casual eating area, and family room provide a comfortable hub for everyday life. From breakfast before the day begins to relaxed evenings together, the layout offers places to connect and room to spread out. A downstairs bedroom and adjacent full bathroom provide a convenient space for guests or a home office. Upstairs, four additional bedrooms and two full bathrooms are complemented by a spacious bonus room. Imagine a movie lounge, game room, or creative space—a versatile retreat that can evolve with your needs. Outside, the generous backyard and sweeping canyon backdrop bring a peaceful quality to the home. There is room to gather around an outdoor dining table, enjoy a quiet morning coffee, or unwind in the evening while taking in the view. The outdoor kitchen provides an opportunity to grill up your favorite meals year round. The combination of the spacious lot, natural surroundings, and end-of-cul-de-sac position creates an inviting outdoor retreat with a welcome sense of seclusion. Life in Talega extends beyond your front door, with community pools, parks, trails, and recreational amenities, along with the Talega Golf Club and nearby shopping and dining at Talega Village Center. San Clemente adds the pleasures of coastal living, from beach days and celebrated surf breaks to walks along the iconic pier and dinner on Avenida Del Mar. With its flexible layout, beautiful canyon views, and distinctive setting, this Miraleste residence offers a place to settle in and enjoy it all.
| 11 hours ago | Listing first seen on site | |
| 11 hours ago | Listing updated with changes from the MLS® |

This information is for your personal, non-commercial use and may not be used for any purpose other than to identify prospective properties you may be interested in purchasing. The display of MLS data is usually deemed reliable but is NOT guaranteed accurate by the MLS. Buyers are responsible for verifying the accuracy of all information and should investigate the data themselves or retain appropriate professionals. Information from sources other than the Listing Agent may have been included in the MLS data. Unless otherwise specified in writing, the Broker/Agent has not and will not verify any information obtained from other sources. The Broker/Agent providing the information contained herein may or may not have been the Listing and/or Selling Agent.
Did you know? You can invite friends and family to your search. They can join your search, rate and discuss listings with you.