Save
Ask
Tour
Hide
Share
$1,639,000
9 Days On Site

27941 Via De Costa
San Juan Capistrano, CA 92675

For Sale|Condominium|Active
4
Beds
3
Total Baths
3
Full Baths
2,402
SqFt
$682
/SqFt
1997
Built
Subdivision:
San Juan Hills (JH)
County:
Orange
Listed by Natalie Locke of Regency Real Estate Brokers [email protected]
Upcoming Open Houses
Sun, Oct 18, 1:00 PM - 4:00 PM
27941 Via De Costa27941 Via De Costa27941 Via De Costa27941 Via De Costa
Save
Ask
Tour
Hide
Share

Mortgage Calculator

Monthly Payment (Est.)

Enter an interest rate to see your estimated monthly payment.
Calculator powered by Showcase IDX, a Constellation1 Company. Copyright ©2026 Information is deemed reliable but not guaranteed.

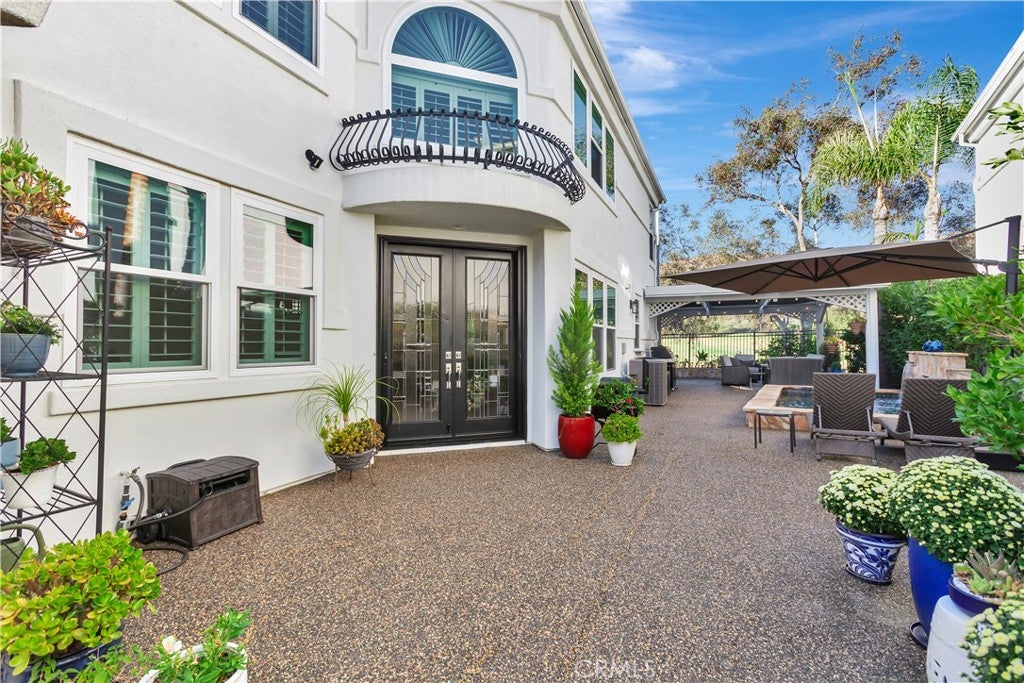
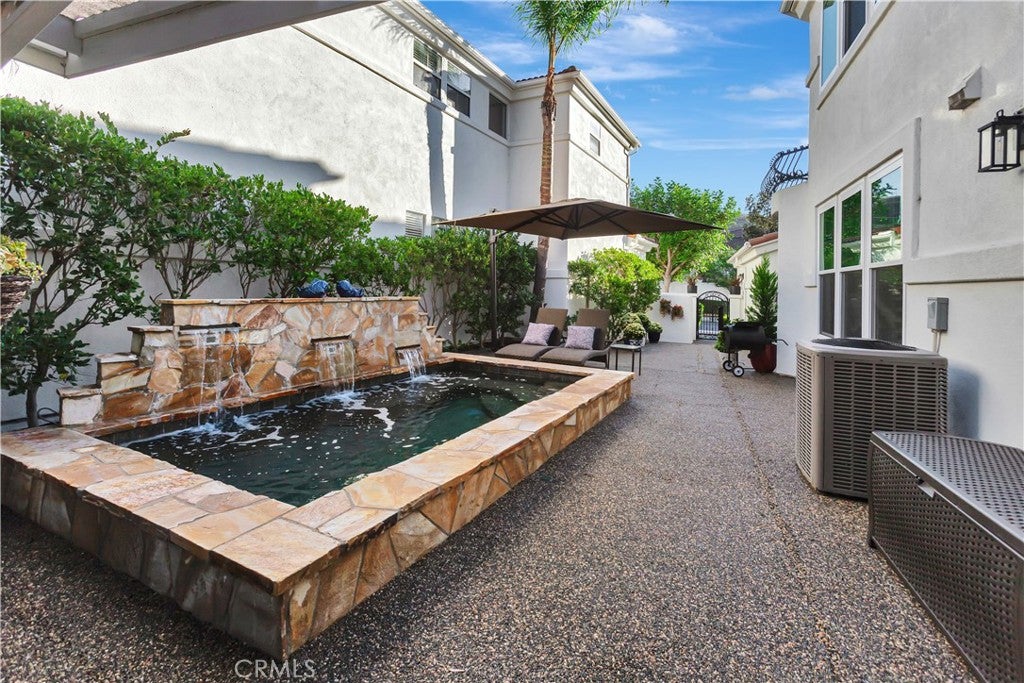
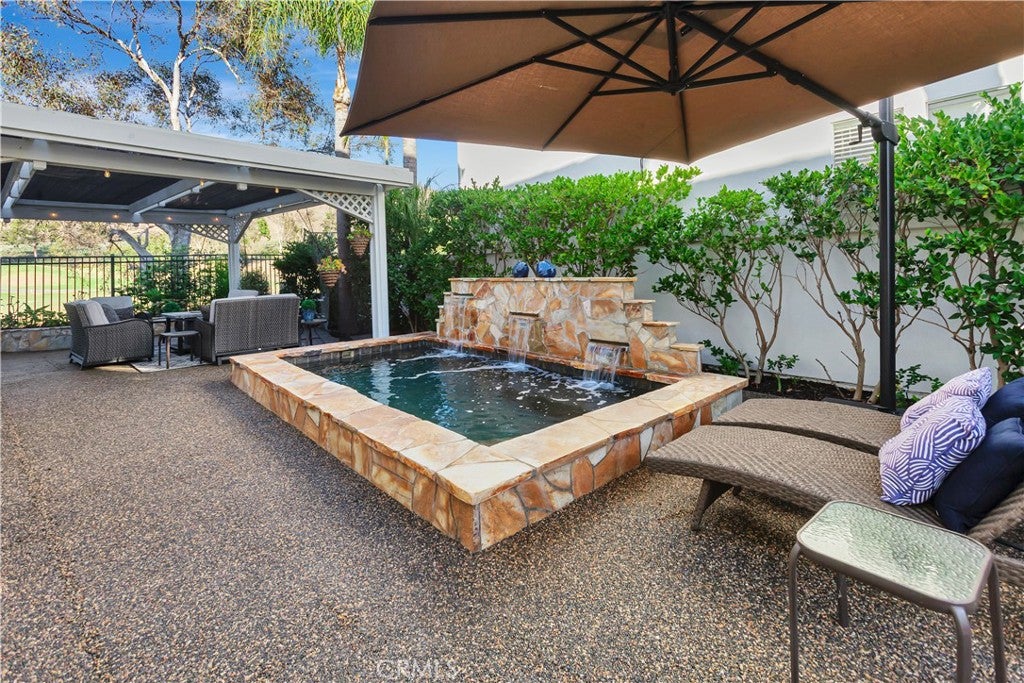
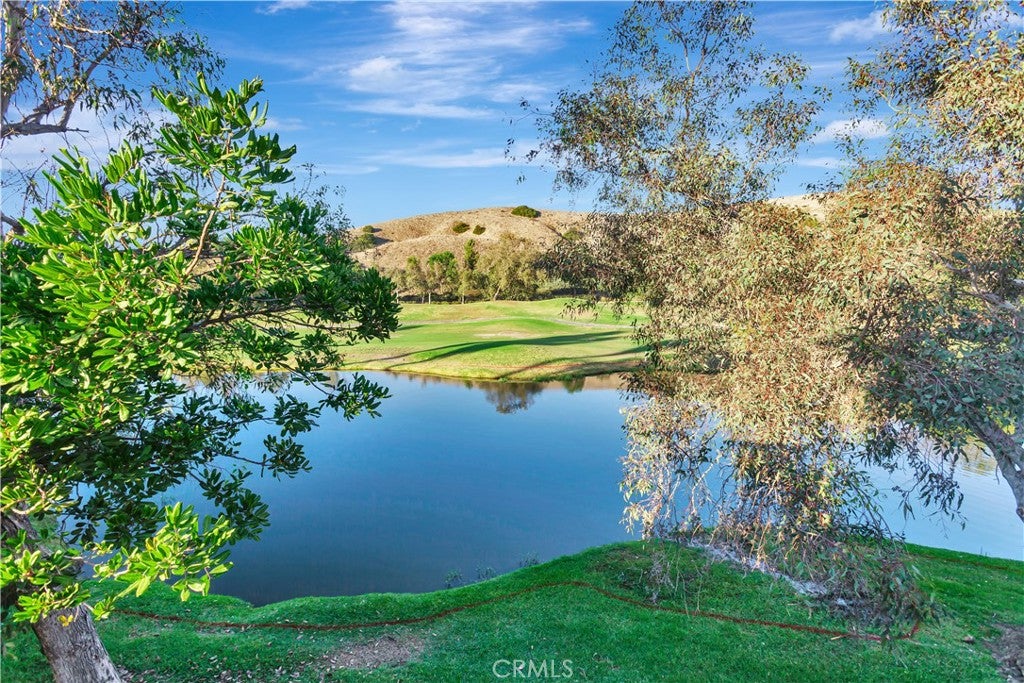
Located in the gated community of San Juan Hills, with sweeping views of the 15th fairway and Lake, this "Masters" home offers 4 Bedrooms plus Oversized added Loft. Walking into the private wrap around patio area, you'll find beautiful modern glass doors, durable pebble tech surfaces, and a wonderful Pool for enjoying the outdoors. Inside you're greeted with luxury vinyl floors taking you through the light, bright open living spaces. Kitchen is remodeled and features granite counters, spacious island, pull out drawers, and updated Stainless steel appliances - which are included with the sale! All baths are updated with feature modern surfaces and fixtures. A main-level bedroom and bath provide ideal options for guests, multigenerational living, a home office, or secondary suite. Recent improvements include Milgard windows throughout, with a 10 year "no excuses" warranty which runs until 2032, plantation shutters, fresh paint, and custom tiled fireplace. Residents of the San Juan Hills community enjoy a pool, spa and fitness center, plus nearby hiking and biking trails. Close to golf, equestrian amenities, beaches and commuter routes.

Save
Ask
Tour
Hide
Share
Listing Snapshot
Price 
$1,639,000
Days On Site 
9 Days
Bedrooms 
4
Inside Area (SqFt) 
2,402 sqft
Total Baths 
3
Full Baths 
3
Partial Baths 
N/A
Lot Size 
3.3669 Acres
Year Built 
1997
MLS® Number 
OC26223026
Status 
Active
Property Tax 
N/A
HOA/Condo/Coop Fees 
$379 monthly
Sq Ft Source 
Assessor
Friends & Family
Recent Activity
yesterdayStatus changed to Active
yesterdayListing updated with changes from the MLS®
a week agoListing first seen on site
General Features
Acres 
3.3669
Attached Garage 
Yes
Disclosures 
CovenantsRestrictionsDisclosureHoaDisclosure
Foundation 
Concrete Perimeter
Garage 
Yes
Garage Spaces 
3
Land Lease 
No
Levels 
Two
Number Of Stories 
2
Parking 
AttachedDirect AccessGarage Faces FrontGarage
Parking Spaces 
3
Property Condition 
Updated/Remodeled
Property Sub Type 
Condominium
Security 
Carbon Monoxide Detector(s)Security GateSmoke Detector(s)
Sewer 
Public Sewer
Special Circumstances 
Standard
Style 
Contemporary
Utilities 
Cable AvailableElectricity ConnectedNatural Gas ConnectedPhone AvailableSewer ConnectedWater Connected
Water Source 
Public
Interior Features
Appliances 
Built-In RangeDishwasherDisposalGas OvenGas RangeMicrowaveRefrigeratorRange HoodWater SoftenerVented Exhaust FanDryerWasher
Cooling 
Central Air
Fireplace 
Yes
Fireplace Features 
Family RoomGas
Flooring 
CarpetVinyl
Heating 
Forced AirNatural Gas
Interior 
Breakfast BarBuilt-in FeaturesGranite CountersOpen FloorplanRecessed Lighting
Laundry Features 
InsideLaundry Room
Main Level Bedrooms 
1
Spa 
Yes
Window Features 
Double Pane WindowsPlantation Shutters
Bathroom 
Features - Bidet
Bedroom 
Bonus Room 
Dining Room 
EntryFoyer 
Family Room 
Kitchen 
Features - Granite Counters, Kitchen Island
Laundry 
Loft 
Master Bedroom 
Save
Ask
Tour
Hide
Share
Exterior Features
Construction Details 
Stucco
Fencing 
Wrought Iron
Lot Features 
Sprinklers In RearSprinklers In FrontLevel
Patio And Porch 
DeckPatioWrap Around
Pool Features 
PrivateGas HeatHeatedIn GroundAssociation
Private Pool 
Yes
Roof 
Tile
Spa 
Yes
Spa Features 
HeatedPrivate
View 
Golf CourseHillsMountain(s)Panoramic
Waterfront Features 
LakePond
Waterview 
Golf CourseHillsMountain(s)Panoramic
Windows/Doors 
Double Pane WindowsPlantation Shutters
Community Features
Accessibility Features 
Grip-Accessible Features
Association Amenities 
Fitness CenterPoolSpa/Hot TubSecurity
Association Fee 
$379.0
Association Fee Frequency 
Monthly
Community Features 
GolfSuburbanSidewalks
MLS Area 
OR - Ortega/Orange County
School District 
Capistrano Unified
Financing Terms Available 
Cash
Building Access 
1
Roads 
Paved
Schools
School District
Capistrano Unified
Elementary School
Ambuehl
Middle School
Marco Forester
High School
San Juan Hills


This information is for your personal, non-commercial use and may not be used for any purpose other than to identify prospective properties you may be interested in purchasing. The display of MLS data is usually deemed reliable but is NOT guaranteed accurate by the MLS. Buyers are responsible for verifying the accuracy of all information and should investigate the data themselves or retain appropriate professionals. Information from sources other than the Listing Agent may have been included in the MLS data. Unless otherwise specified in writing, the Broker/Agent has not and will not verify any information obtained from other sources. The Broker/Agent providing the information contained herein may or may not have been the Listing and/or Selling Agent.

Neighborhood & Commute
Source: Walkscore
Save
Ask
Tour
Hide
Share