

3043 ScholarshipIrvine, CA 92612
Mortgage Calculator
Monthly Payment (Est.)
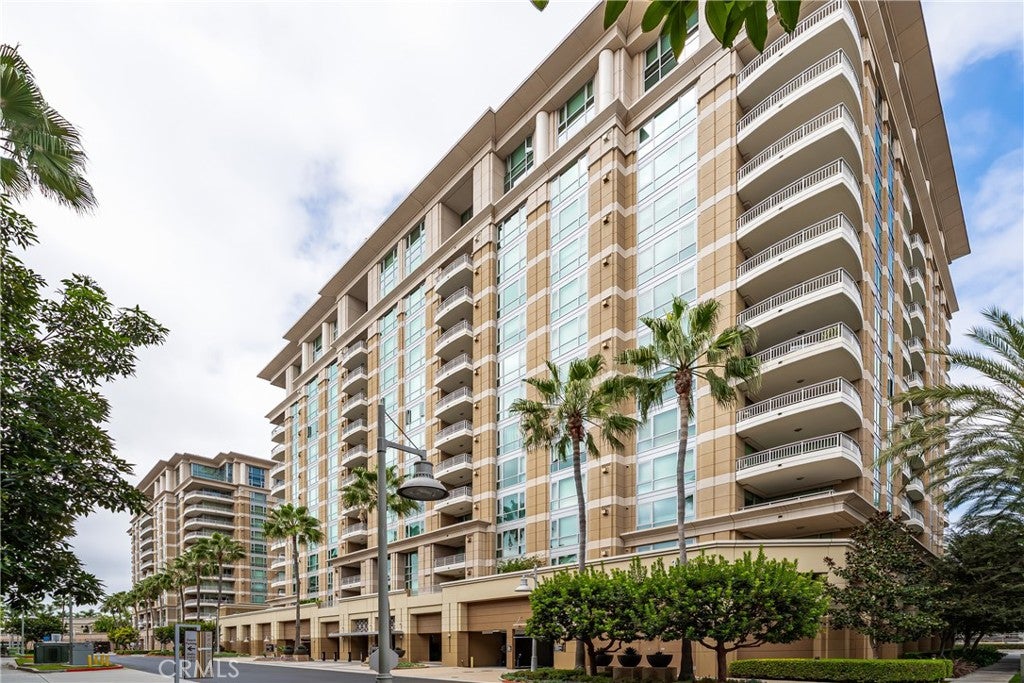
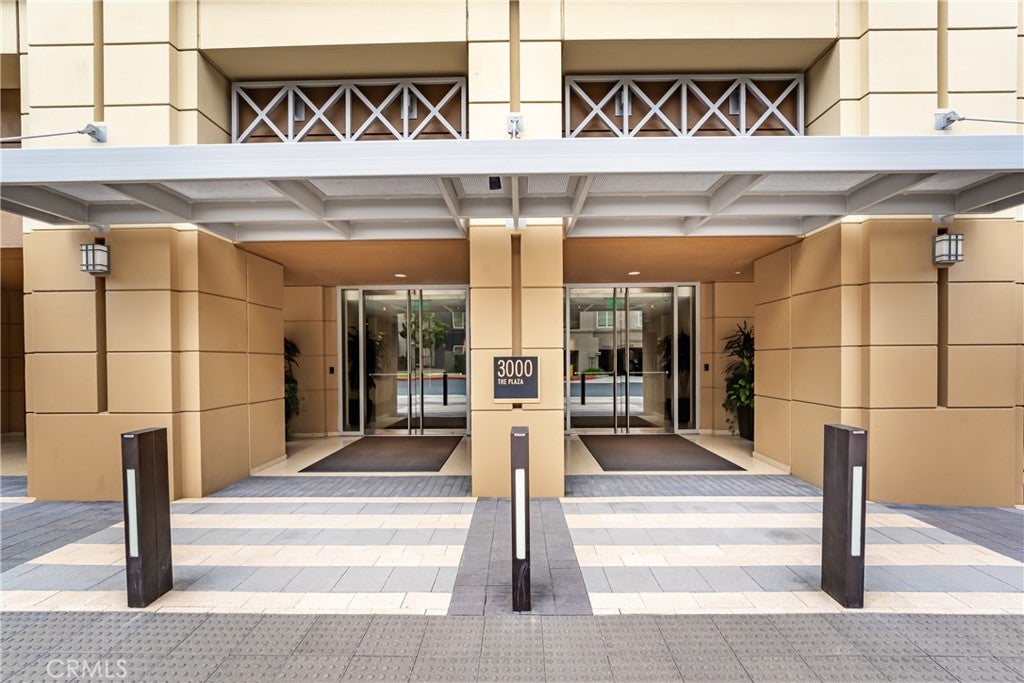
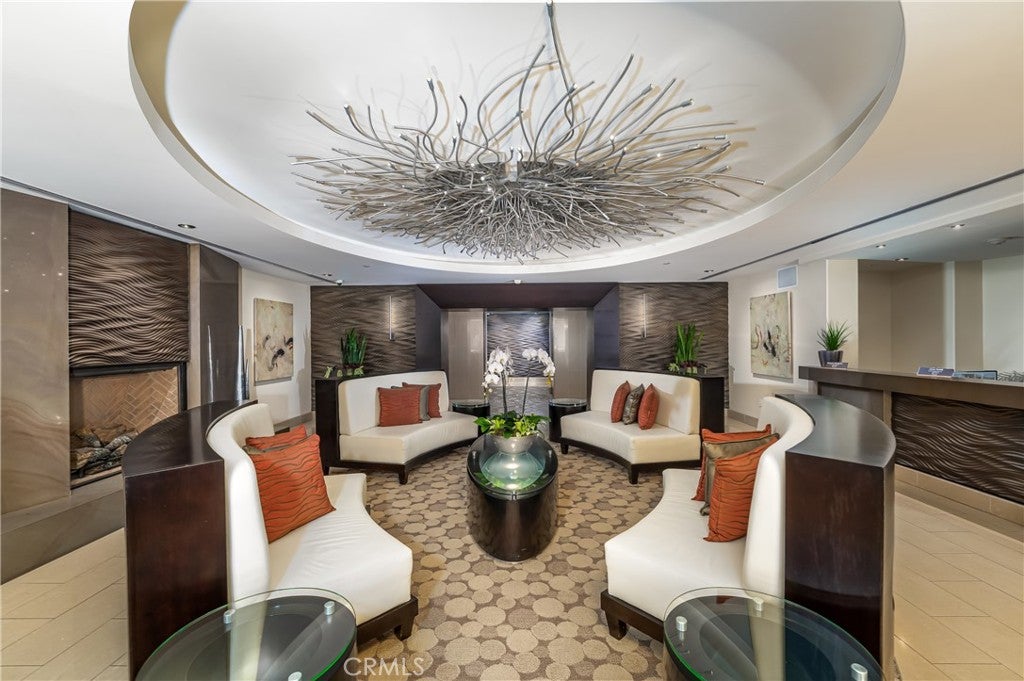
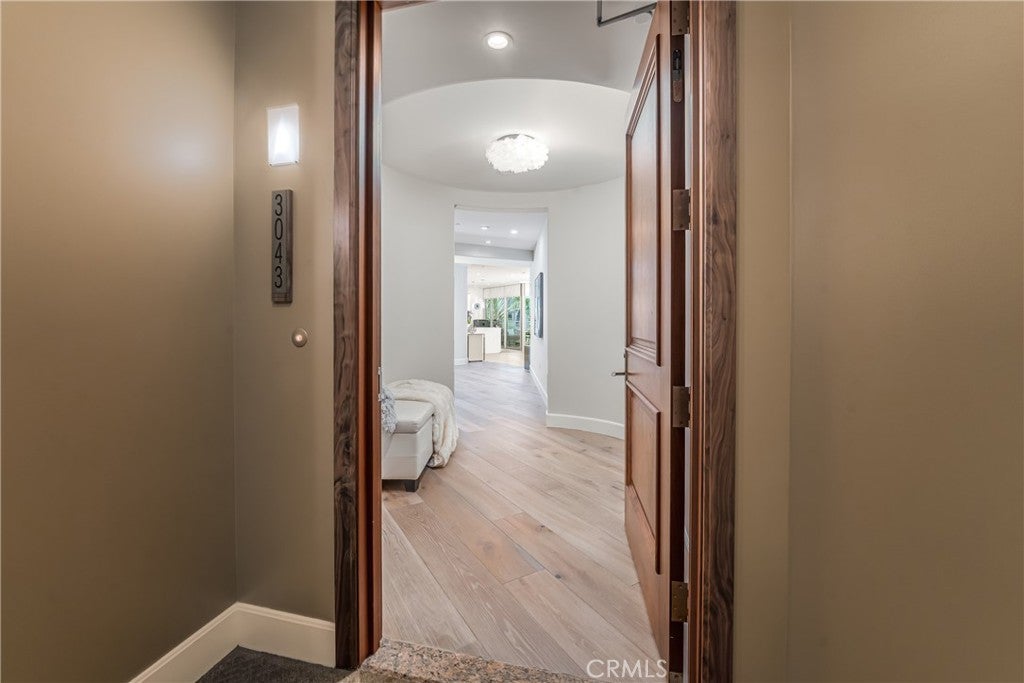
Enter an interest rate to see your estimated monthly payment.Experience luxury high-rise living at The Plaza Irvine in this completely remodeled, fourth-floor corner residence, ideally situated in a desirable interior location away from Jamboree Road. This sprawling single-level home features 2 bedrooms, 2.5 bathrooms, and a separate den/study currently used as a formal dining room. The light-filled floor plan features tall ceilings, new wide-plank wood flooring, recessed lighting, and expansive windows, creating an inviting atmosphere for comfortable living and entertaining. The beautifully designed kitchen features sleek white lacquer Snaidero cabinetry, a striking waterfall-edge island with breakfast bar seating, contemporary finishes, and built-in stainless steel appliances, opening seamlessly to the living and dining areas. The spacious living room features a fireplace and access to a private balcony. Remote-controlled Hunter Douglas top-down/bottom-up pleated day/night shades offer convenient light and privacy control. The generous primary suite also features remote-controlled Hunter Douglas day/night shades, a walk-in closet, and a completely remodeled, spa-inspired bathroom with heated tile flooring, a luxurious jetted tub, separate walk-in shower with built-in bench, and dual-sink vanity. The secondary bedroom is en suite with its own remodeled bathroom featuring a walk-in shower with built-in bench. Additional conveniences include a guest powder room and full-size, side-by-side washer and dryer. Two oversize side by side subterranean parking spaces with easy elevator access and large storage unit. Residents enjoy resort-style amenities including 24-hour concierge service, controlled access, rooftop swimming pool fire-pit, lounge chairs & cabanas, fitness center, spa, steam room, sauna, clubroom, private wine storage and indoor & outdoor entertaining areas. HOA dues include all utilities except electricity. Enjoy restaurants, shops, and a neighborhood market just outside the building's front door! Conveniently located near UC Irvine, John Wayne Airport, premier shopping, dining, entertainment, and Newport Beach, this exceptional residence offers sophisticated, low-maintenance living in one of Orange County's premier luxury high-rise communities.
| 10 hours ago | Listing first seen on site | |
| 10 hours ago | Listing updated with changes from the MLS® |

This information is for your personal, non-commercial use and may not be used for any purpose other than to identify prospective properties you may be interested in purchasing. The display of MLS data is usually deemed reliable but is NOT guaranteed accurate by the MLS. Buyers are responsible for verifying the accuracy of all information and should investigate the data themselves or retain appropriate professionals. Information from sources other than the Listing Agent may have been included in the MLS data. Unless otherwise specified in writing, the Broker/Agent has not and will not verify any information obtained from other sources. The Broker/Agent providing the information contained herein may or may not have been the Listing and/or Selling Agent.
Did you know? You can invite friends and family to your search. They can join your search, rate and discuss listings with you.