
Save
Ask
Tour
Hide
Share
$1,349,000
9 Days On Site

230 Sunrise
Rancho Mission Viejo, CA 92694

Single Family Residence|Coming Soon
2
Beds
4
Total Baths
3
Full Baths
1
Partial Bath
2,114
SqFt
$638
/SqFt
2023
Built
Subdivision:
Pearl (PEARL)
County:
Orange
Listed by Heather Hill of HomeSmart, Evergreen Realty [email protected]
Upcoming Open Houses
Sun, Oct 25, 1:00 PM - 4:00 PM
230 Sunrise230 Sunrise230 Sunrise230 Sunrise
Save
Ask
Tour
Hide
Share

Mortgage Calculator

Monthly Payment (Est.)

Enter an interest rate to see your estimated monthly payment.
Calculator powered by Showcase IDX, a Constellation1 Company. Copyright ©2026 Information is deemed reliable but not guaranteed.

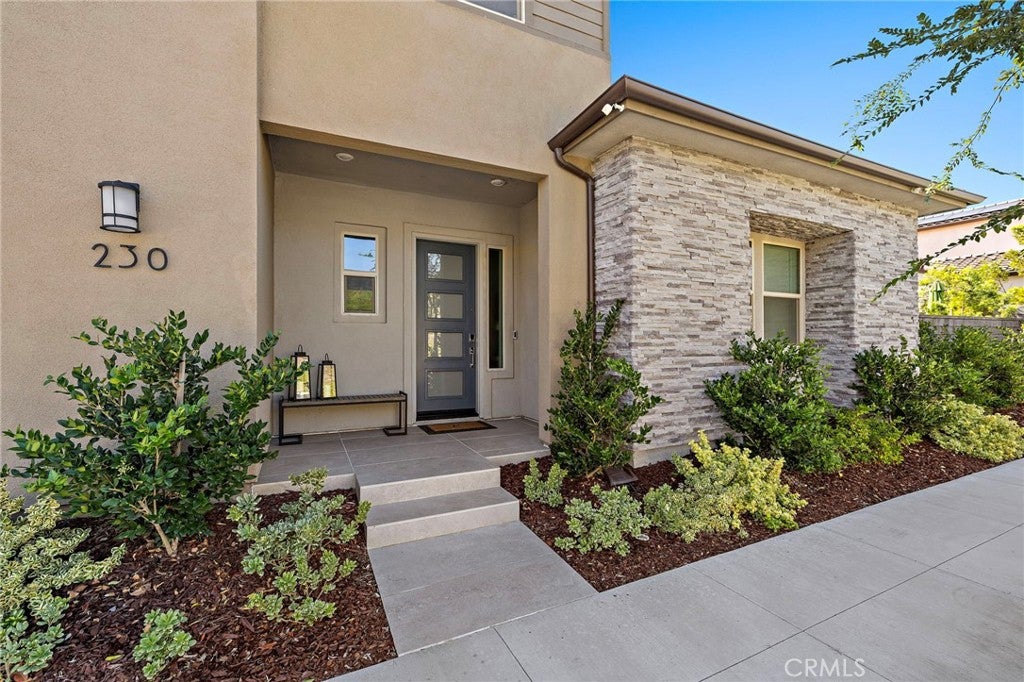
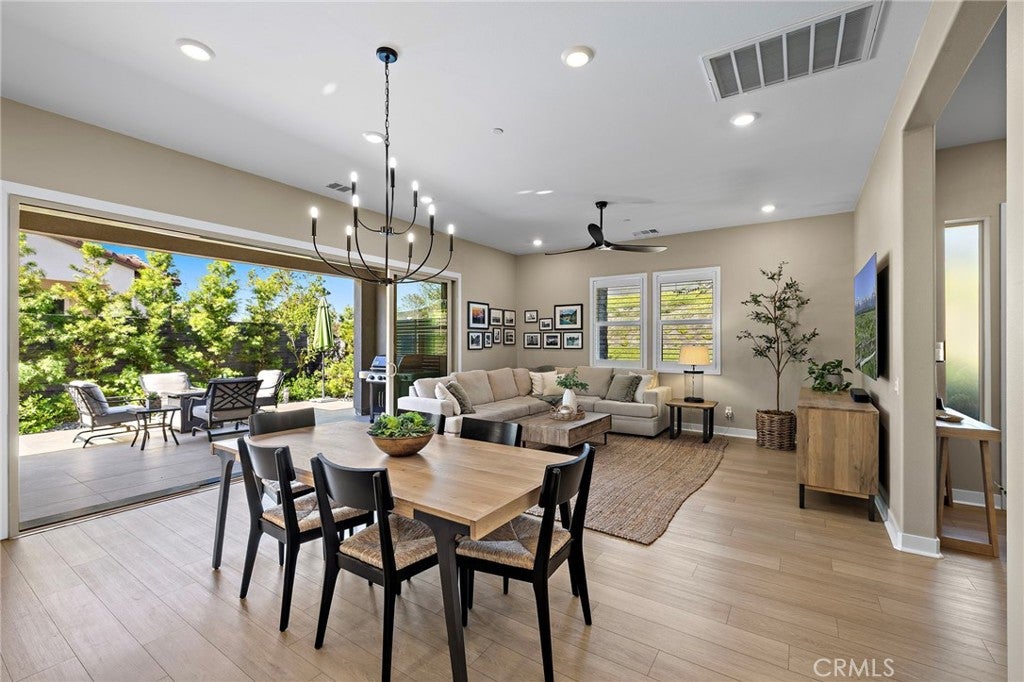
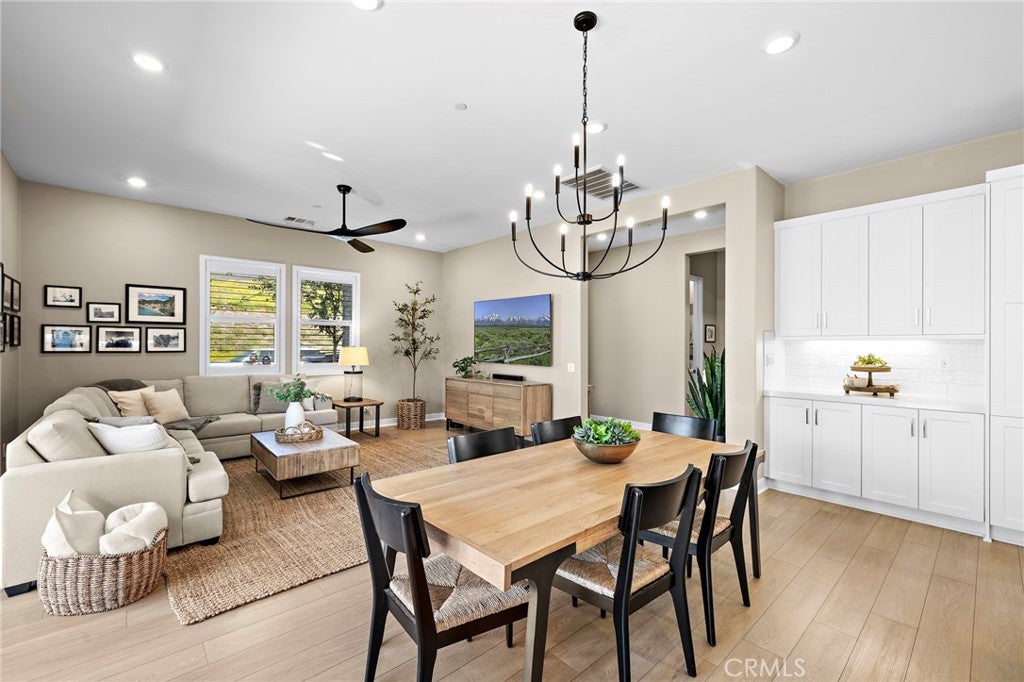
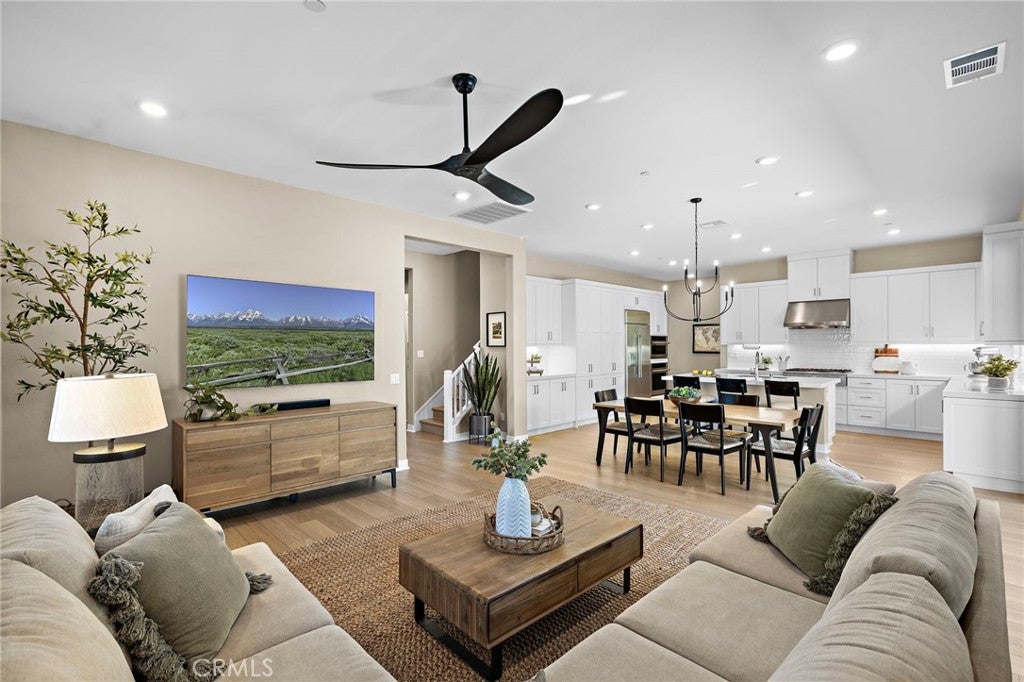
On a single loaded location at the end of a culdesac, this beautifully appointed 55+ residence offers a premium lot and thoughtfully curated upgrades and details. Effortless resort-style living with an owned solar system, custom window coverings including plantation shutters and roman shades and luxury vinyl plank flooring and designer carpet throughout. At the heart of the home, a chef-inspired kitchen pairs crisp white shaker cabinetry with marbleized white quartz countertops and a beautiful tiled backsplash. The impressive GE Monogram appliance suite includes a 42-inch built-in refrigerator and six-burner professional-style gas range beneath a commercial-style hood with infrared heat lamps. Custom pantry rollouts, deep pot-and-pan drawers and abundant storage make this kitchen as functional as it is beautiful. Generous dining and living room with striking chadelier and room for a table for eight! A spectacular four-panel stacking glass door creates the quintessential Southern California indoor-outdoor lifestyle, seamlessly connecting the great room to the California Room. The California room and oversized yard provide space for outdoor dining as well as a conversation area for relaxing in the evening and entertaining. The easy-maintenance landscaping with privacy screening trees and a generous turf lawn for pets and grandkids visits complete the private retreat. Designed with flexibility in mind, the main level offers two ensuite bedrooms, including a serene primary suite with an adjoining retreat/office/gym with a single-hung French door to the patio. Upstairs, a bonus room/optional third bedroom and full bath create an ideal space for visiting family and friends while preserving separation from the main-level living areas. A separate powder bath serves guests, while the first-floor laundry room features charming boho tile flooring, upper cabinetry and hookups for a washer and gas dryer. Perhaps best of all is the location on a single loaded street with no homes across. It's also just down the block from The Perch, with its 55+ pool, spa and community California Room, and within walking distance of the new Gavilan Ridge Club. Beautifully finished and designed to embrace the relaxed luxury of Rancho Mission Viejo, this stunning home offers the rare opportunity to enjoy an upgraded home on a premium lot without the wait for a new build. Mello Roos of $6,820 which is about half of the new builds with the same access to all of the amenities.

Save
Ask
Tour
Hide
Share
Listing Snapshot
Price 
$1,349,000
Days On Site 
9 Days
Bedrooms 
2
Inside Area (SqFt) 
2,114 sqft
Total Baths 
4
Full Baths 
3
Partial Baths 
1
Lot Size 
0.0942 Acres
Year Built 
2023
MLS Number 
OC26222780
Status 
Coming Soon
Property Tax 
N/A
HOA/Condo/Coop Fees 
$399 monthly
Sq Ft Source 
Assessor
Friends & Family
Recent Activity
6 days agoStatus changed to Coming Soon
6 days agoListing updated with changes from the MLS
a week agoListing first seen on site
General Features
Acres 
0.0942
Attached Garage 
Yes
Direction Faces 
Northwest
Disclosures 
CovenantsRestrictionsDisclosureHoaDisclosurePrivateTransferTaxes
Foundation 
Slab
Garage 
Yes
Garage Spaces 
2
Green Energy Efficient 
AppliancesWater Heater
Land Lease 
No
Levels 
Two
Number Of Stories 
2
Parking 
AttachedDirect AccessGarageGarage Door OpenerPavedGarage Faces Side
Parking Spaces 
2
Pets 
Yes
Property Sub Type 
Single Family Residence
Security 
Carbon Monoxide Detector(s)Fire Sprinkler SystemSmoke Detector(s)
Sewer 
Public Sewer
Special Circumstances 
Standard
Style 
Mediterranean
Utilities 
Cable AvailableElectricity AvailableElectricity ConnectedNatural Gas AvailableNatural Gas ConnectedPhone AvailableSewer AvailableSewer ConnectedUnderground UtilitiesWater Available
Water Source 
Private
Interior Features
Appliances 
Built-In RangeConvection OvenDishwasherENERGY STAR Qualified AppliancesENERGY STAR Qualified Water HeaterGas CooktopDisposalGas Water HeaterIce MakerMicrowaveRefrigeratorRange HoodSelf Cleaning OvenTankless Water HeaterVented Exhaust FanWater Heater
Cooling 
Central AirENERGY STAR Qualified Equipment
Electric 
220 Volts in GaragePhotovoltaics Seller Owned
Fireplace Features 
None
Flooring 
CarpetVinyl
Furnished 
Unfurnished
Heating 
CentralENERGY STAR Qualified Equipment
Interior 
Breakfast BarTray Ceiling(s)Ceiling Fan(s)High CeilingsOpen FloorplanRecessed LightingWired for DataWalk-In Closet(s)Master Downstairs
Laundry Features 
Washer HookupGas Dryer HookupLaundry Room
Main Level Bedrooms 
2
Spa 
Yes
Window Features 
Double Pane WindowsENERGY STAR Qualified WindowsLow Emissivity WindowsPlantation ShuttersScreens
Bathroom 
Features - Low Flow Plumbing Fixtures
Bedroom 
Bonus Room 
EntryFoyer 
Kitchen 
Laundry 
Master Bedroom 
Office 
Other 
Features - Walk-In Closet(s)
Save
Ask
Tour
Hide
Share
Exterior Features
Construction Details 
FrameGlassConcreteStucco
Exterior 
LightingRain Gutters
Lot Features 
Back YardClose to ClubhouseCorner LotCul-De-SacLevel
Patio And Porch 
CoveredFront PorchPorch
Pool Features 
CommunityAssociation
Road Frontage 
City Street
Roof 
Tile
Spa 
Yes
Spa Features 
Community
View 
Park/GreenbeltNeighborhood
Waterview 
Park/GreenbeltNeighborhood
Windows/Doors 
Double Pane WindowsENERGY STAR Qualified WindowsLow Emissivity WindowsPlantation ShuttersScreens
Community Features
Accessibility Features 
Accessible DoorsAccessible EntranceAccessible Hallway(s)
Association Amenities 
ClubhouseSport CourtDog ParkFitness CenterMaintenance GroundsMeeting RoomBarbecuePicnic AreaPlaygroundPoolRecreation RoomSpa/Hot TubTennis Court(s)
Association Fee 
$399.0
Association Fee Frequency 
Monthly
Community Features 
CurbsStreet LightsSuburbanSidewalksParkPool
MLS Area 
RIEN - Rienda
School District 
Capistrano Unified
Senior Community 
Yes
Financing Terms Available 
CashConventional
Building Access 
1
Roads 
Paved
Schools
School District
Capistrano Unified
Elementary School
Unknown
Middle School
Unknown
High School
Unknown


This information is for your personal, non-commercial use and may not be used for any purpose other than to identify prospective properties you may be interested in purchasing. The display of MLS data is usually deemed reliable but is NOT guaranteed accurate by the MLS. Buyers are responsible for verifying the accuracy of all information and should investigate the data themselves or retain appropriate professionals. Information from sources other than the Listing Agent may have been included in the MLS data. Unless otherwise specified in writing, the Broker/Agent has not and will not verify any information obtained from other sources. The Broker/Agent providing the information contained herein may or may not have been the Listing and/or Selling Agent.

Neighborhood & Commute
Source: Walkscore
Save
Ask
Tour
Hide
Share