

9432 WarblerFountain Valley, CA 92708
Mortgage Calculator
Monthly Payment (Est.)
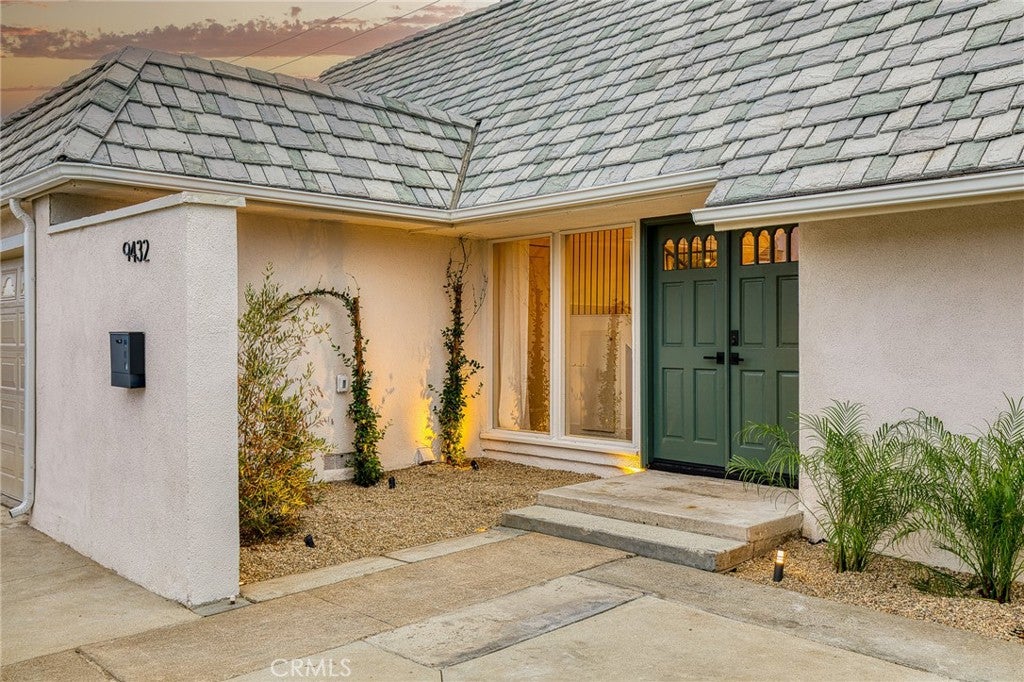
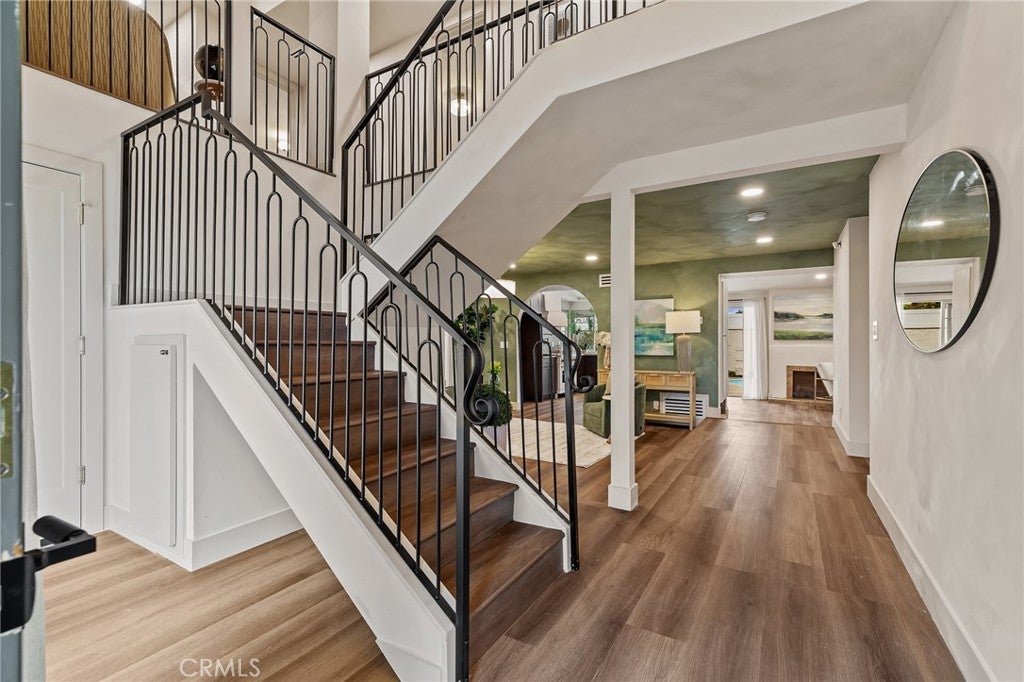
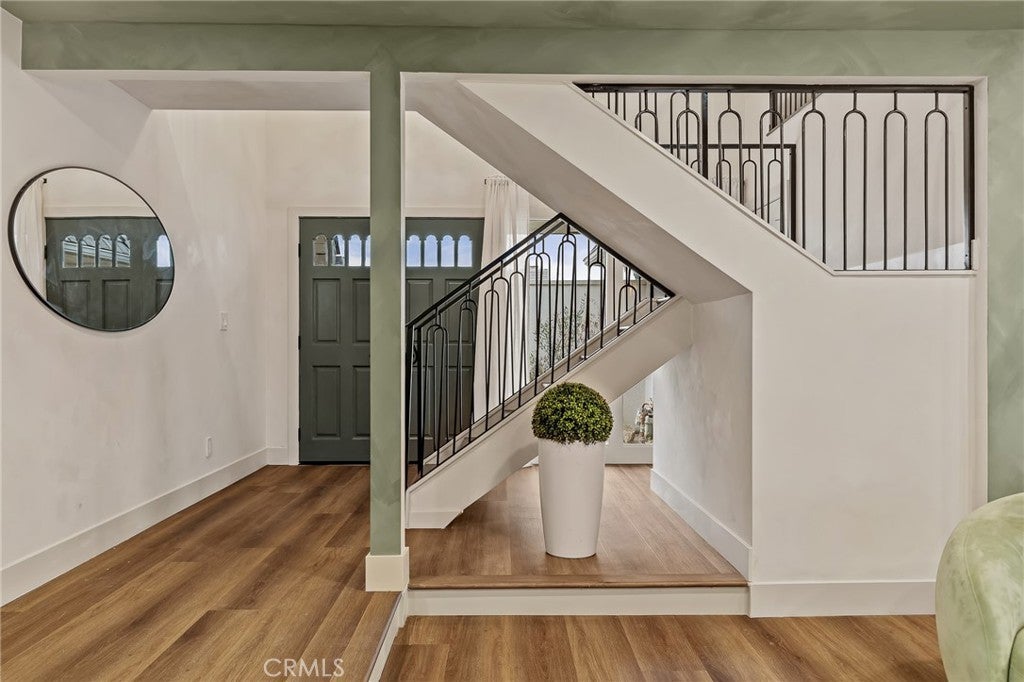
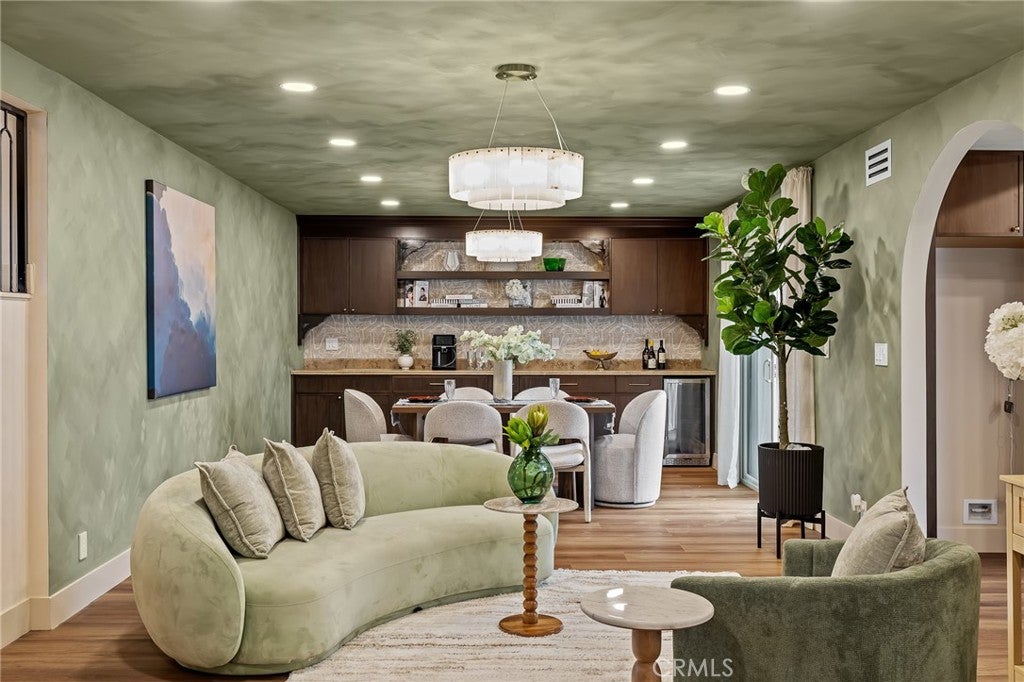
Enter an interest rate to see your estimated monthly payment.FOUNTAIN VALLEY, REIMAGINED. Welcome to 9432 Warbler Ave, a thoughtfully reimagined 5-bedroom, 2.5-bath pool home where distinctive design, generous living spaces and Southern California indoor-outdoor living come together beautifully. The Extensive Renovation was completed with City permits, offering buyers added confidence behind the transformation. From the moment you step inside, this home feels anything but ordinary. Warm wood tones, new vinyl flooring, designer limewash finishes, statement wall treatments, graceful architectural details and a striking custom metal staircase railing create a sophisticated yet inviting atmosphere. At the heart of the home is a beautifully redesigned kitchen featuring custom walnut cabinetry, marble countertops and backsplash, new appliances, a custom range hood, and thoughtfully selected fixtures and hardware. Just beyond, an impressive custom bar with extensive cabinetry and a beverage refrigerator creates an inviting setting for entertaining. The home's five bedrooms offer exceptional flexibility, complemented by an upstairs office/flex area. The bathrooms have been extensively redesigned with new tile, tubs and showers, glass enclosures, vanities, sinks, faucets, mirrors, fixtures and carefully selected finishes. The transformation extends well beyond aesthetics with new windows and sliding door, new AC condenser, furnace and thermostat, updated switches and outlets, extensive new lighting, new interior and closet doors, and an epoxy-finished garage floor with new garage door opener. The flat-roof area was also re-torched and damaged fascia replaced. Step outside to your own private California retreat. The swimming pool and generous patio area provide plenty of room for lounging, dining and entertaining. The pool has been repainted and features a new pump, replaced filter and pool light, while refreshed landscaping and a custom composite-wood front fence complete the exterior transformation. Not simply remodeled—permitted, thoughtfully reimagined, and ready to be enjoyed. Come experience 9432 Warbler Ave for yourself.
| 3 days ago | Status changed to Active | |
| 3 days ago | Listing updated with changes from the MLS® | |
| 4 days ago | Listing first seen on site |

This information is for your personal, non-commercial use and may not be used for any purpose other than to identify prospective properties you may be interested in purchasing. The display of MLS data is usually deemed reliable but is NOT guaranteed accurate by the MLS. Buyers are responsible for verifying the accuracy of all information and should investigate the data themselves or retain appropriate professionals. Information from sources other than the Listing Agent may have been included in the MLS data. Unless otherwise specified in writing, the Broker/Agent has not and will not verify any information obtained from other sources. The Broker/Agent providing the information contained herein may or may not have been the Listing and/or Selling Agent.
Did you know? You can invite friends and family to your search. They can join your search, rate and discuss listings with you.