Save
Ask
Tour
Hide
Share
$749,900
1 Day On Site

11780 Tulip Court
Fountain Valley, CA 92708

For Sale|Single Family Residence|Active
3
Beds
2
Total Baths
2
Full Baths
1,149
SqFt
$653
/SqFt
1964
Built
County:
Orange
Listed by Lily Campbell of First Team Real Estate [email protected]
Upcoming Open Houses
Sat, Oct 17, 1:00 PM - 4:00 PM
Sun, Oct 18, 1:00 PM - 4:00 PM
11780 Tulip Court11780 Tulip Court11780 Tulip Court11780 Tulip Court
Save
Ask
Tour
Hide
Share

Mortgage Calculator

Monthly Payment (Est.)

Enter an interest rate to see your estimated monthly payment.
Calculator powered by Showcase IDX, a Constellation1 Company. Copyright ©2026 Information is deemed reliable but not guaranteed.

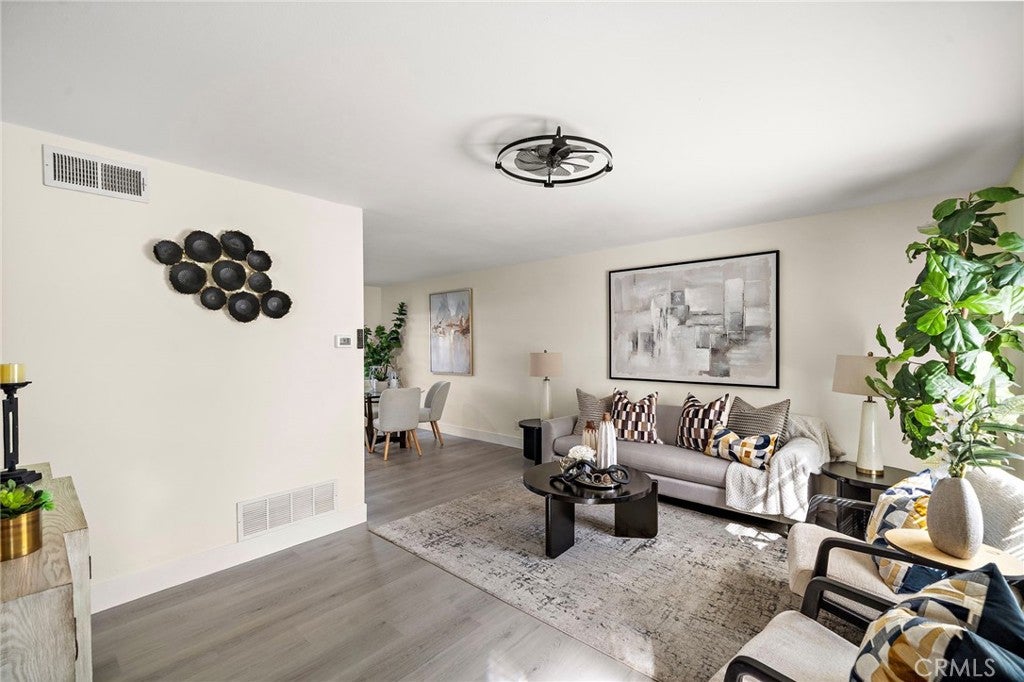
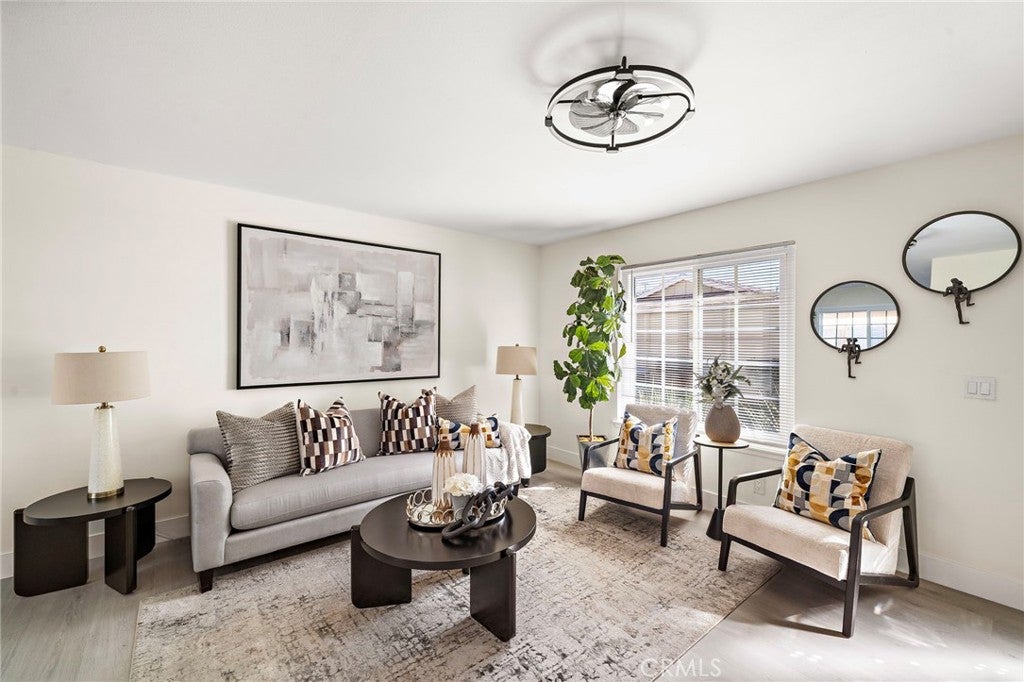
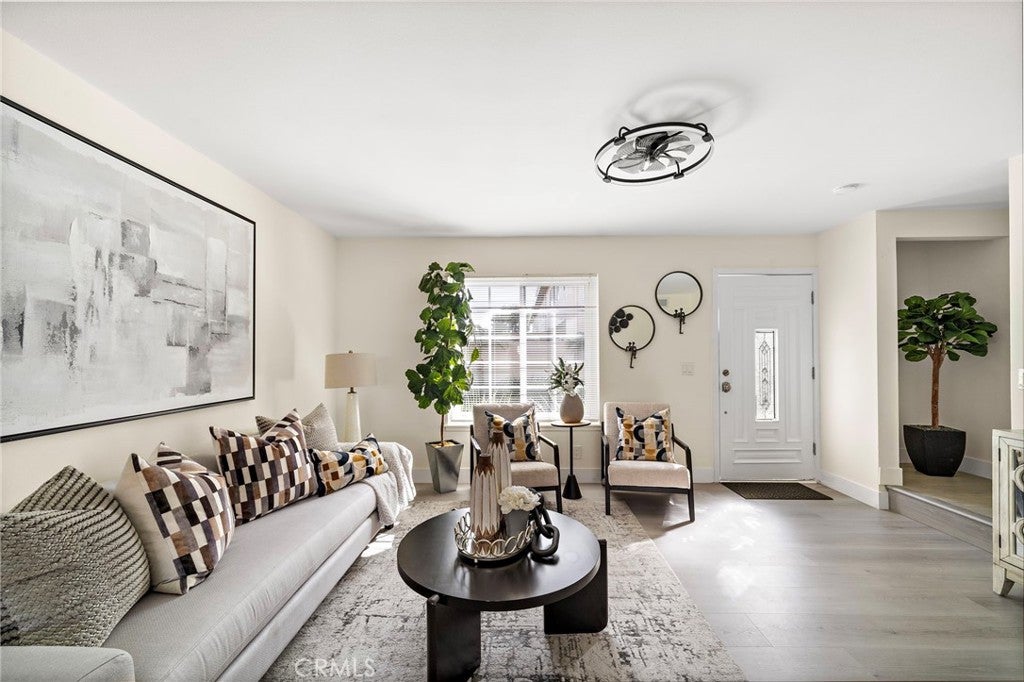
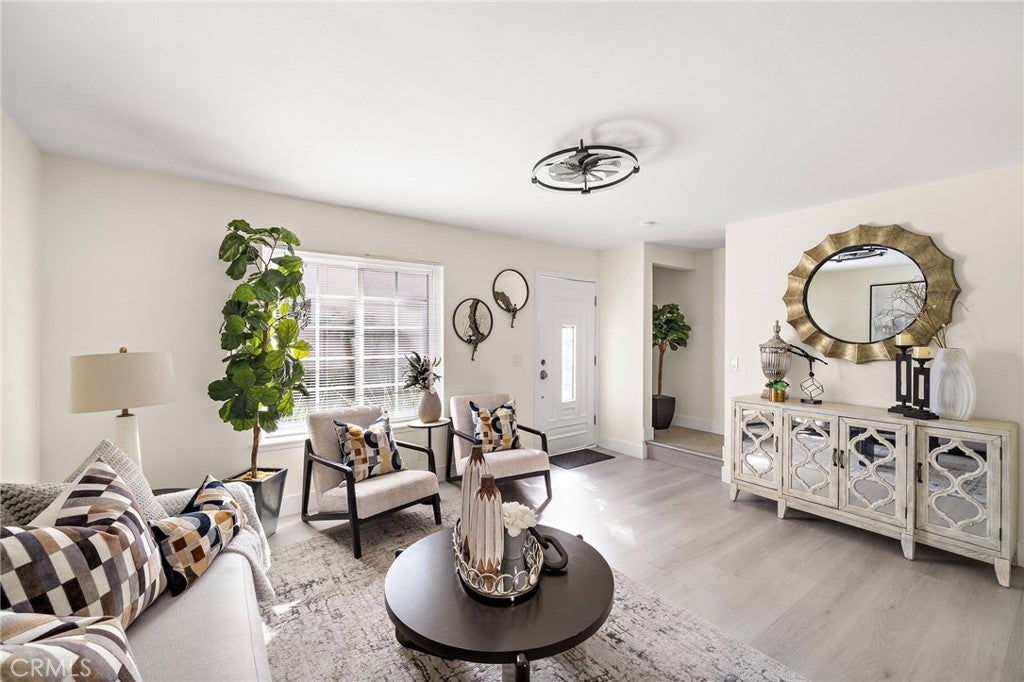
Discover comfort, convenience, and community in this inviting 3-bedroom, 2-bathroom Townhome located in the desirable Harbor Valley community of Fountain Valley! Featuring Low HOA dues, new vinyl flooring, a newly updated kitchen with quartz countertops, and upgraded bathrooms, this home offers a fresh, modern feel with plenty of space to make lasting memories. Enjoy spacious bedrooms, convenient inside laundry, a private garage for two cars, and a spacious patio perfect for relaxing outdoors or spending quality time with family and friends. Enjoy a community designed for an active lifestyle, with amenities including a swimming pool, children's pool, playground, basketball court, pickleball or tennis courts, clubhouse, and ample permit parking. Conveniently located near shopping, dining, Mile Square Park, and major freeways, this home offers the perfect blend of comfort, recreation, and everyday convenience.

Save
Ask
Tour
Hide
Share
Listing Snapshot
Price 
$749,900
Days On Site 
1 Day
Bedrooms 
3
Inside Area (SqFt) 
1,149 sqft
Total Baths 
2
Full Baths 
2
Partial Baths 
N/A
Lot Size 
0.0369 Acres
Year Built 
1964
MLS® Number 
OC26222257
Status 
Active
Property Tax 
N/A
HOA/Condo/Coop Fees 
$220 monthly
Sq Ft Source 
Assessor
Friends & Family
Recent Activity
24 hours agoStatus changed to Active
24 hours agoListing updated with changes from the MLS®
yesterdayListing first seen on site
General Features
Acres 
0.0369
Disclosures 
CovenantsRestrictionsDisclosureHoaDisclosure
Foundation 
Slab
Garage 
Yes
Garage Spaces 
1
Land Lease 
No
Levels 
Two
Number Of Stories 
2
Parking 
ConcreteGarageGarage Door OpenerPermit RequiredUnassigned
Parking Spaces 
1
Property Condition 
Updated/Remodeled
Property Sub Type 
Single Family Residence
Security 
Carbon Monoxide Detector(s)Smoke Detector(s)
Sewer 
Public Sewer
Special Circumstances 
Standard
Utilities 
Cable AvailableElectricity AvailableNatural Gas AvailableSewer Available
Water Source 
Public
Interior Features
Appliances 
DisposalGas RangeWater Heater
Fireplace Features 
None
Flooring 
TileVinyl
Heating 
Central
Interior 
Ceiling Fan(s)
Laundry Features 
Inside
Window Features 
Double Pane Windows
Bathroom 
Bedroom 
Kitchen 
Living Room 
Save
Ask
Tour
Hide
Share
Exterior Features
Fencing 
Block
Lot Features 
Cul-De-Sac
Patio And Porch 
Patio
Pool Features 
CommunityIn GroundAssociation
Roof 
Shingle
Spa Features 
None
View 
None
Waterview 
None
Windows/Doors 
Double Pane Windows
Community Features
Association Amenities 
PlaygroundPoolTennis Court(s)
Association Fee 
$220.0
Association Fee Frequency 
Monthly
Community Features 
ParkStreet LightsSidewalksPool
MLS Area 
699 - Not Defined
School District 
Garden Grove Unified
Financing Terms Available 
CashConventional
Building Access 
1
Roads 
Paved
Schools
School District
Garden Grove Unified
Elementary School
Newhope
Middle School
Fitz
High School
Los Amigos


This information is for your personal, non-commercial use and may not be used for any purpose other than to identify prospective properties you may be interested in purchasing. The display of MLS data is usually deemed reliable but is NOT guaranteed accurate by the MLS. Buyers are responsible for verifying the accuracy of all information and should investigate the data themselves or retain appropriate professionals. Information from sources other than the Listing Agent may have been included in the MLS data. Unless otherwise specified in writing, the Broker/Agent has not and will not verify any information obtained from other sources. The Broker/Agent providing the information contained herein may or may not have been the Listing and/or Selling Agent.

Neighborhood & Commute
Source: Walkscore
Save
Ask
Tour
Hide
Share