

3282 Ivy WayRancho Mission Viejo, CA 92694
Mortgage Calculator
Monthly Payment (Est.)
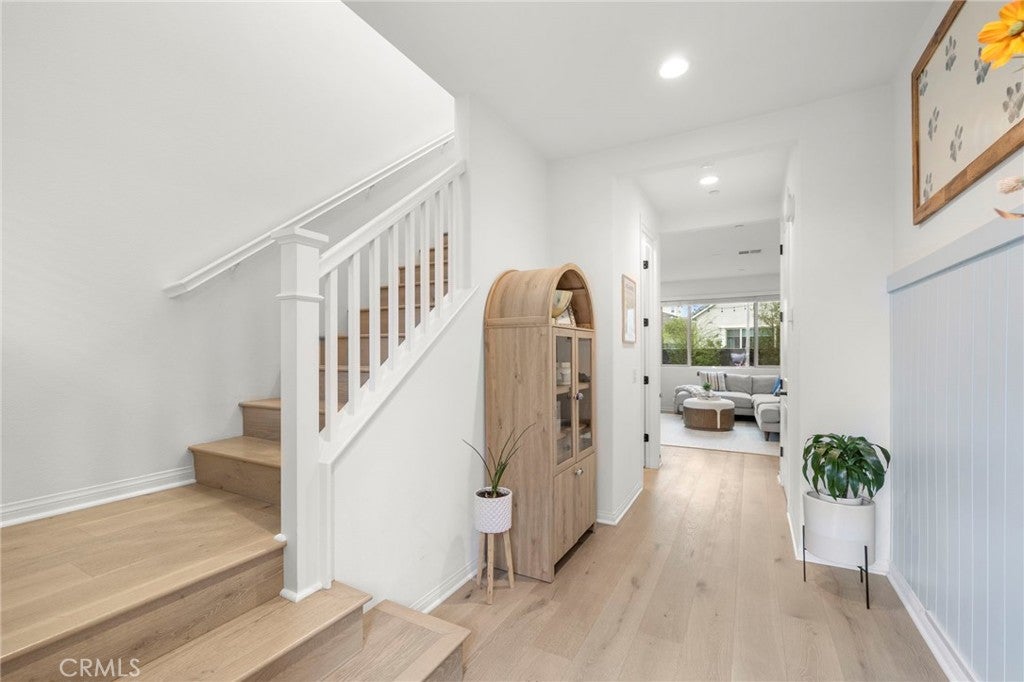
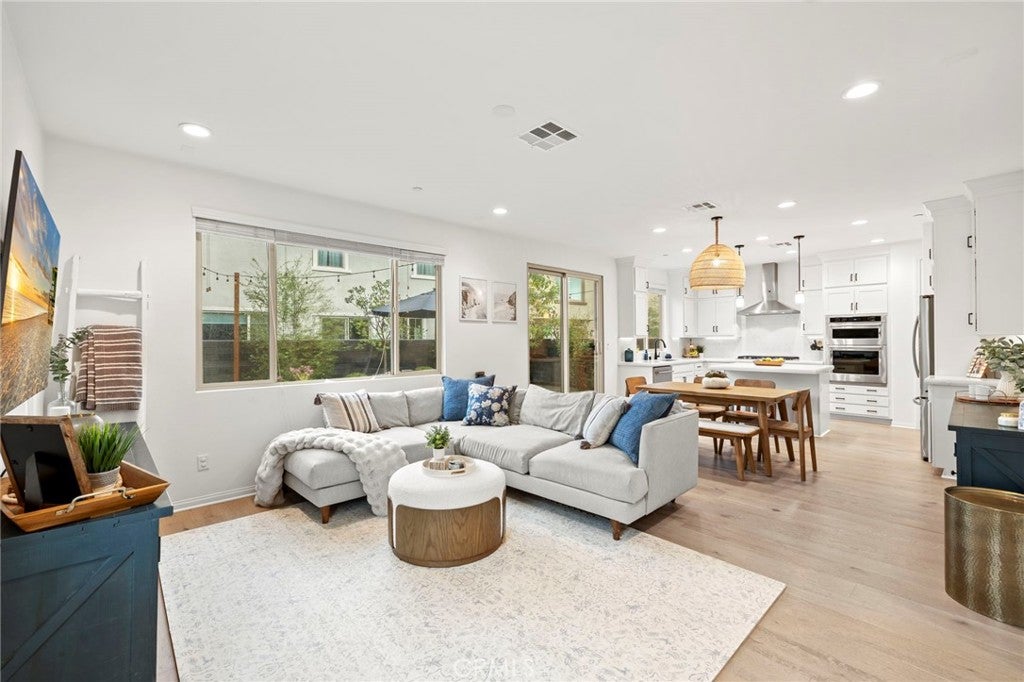
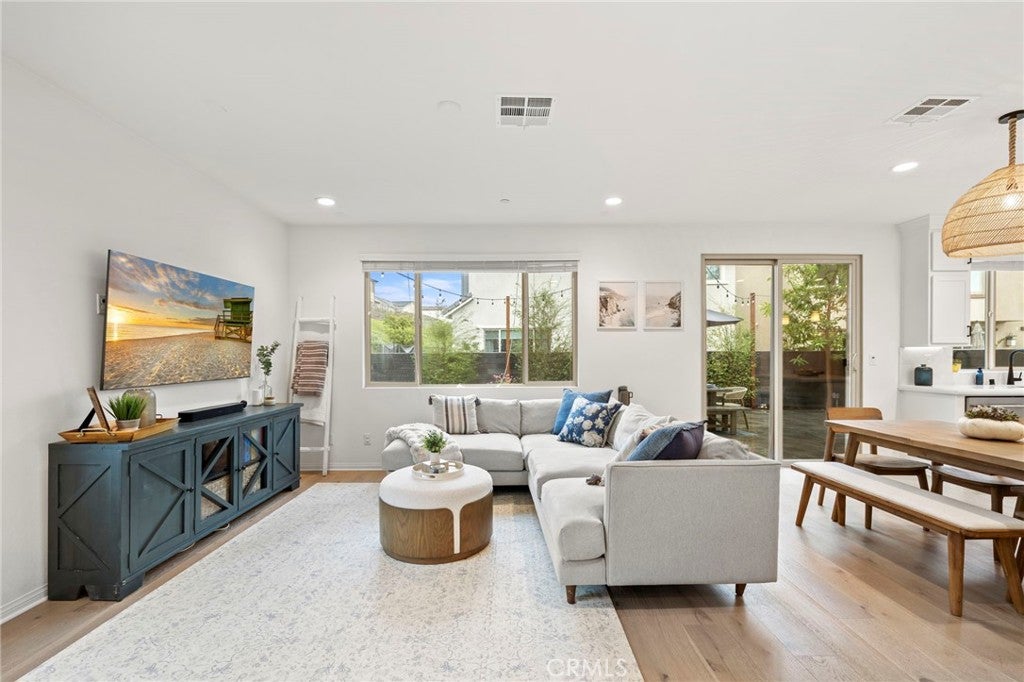
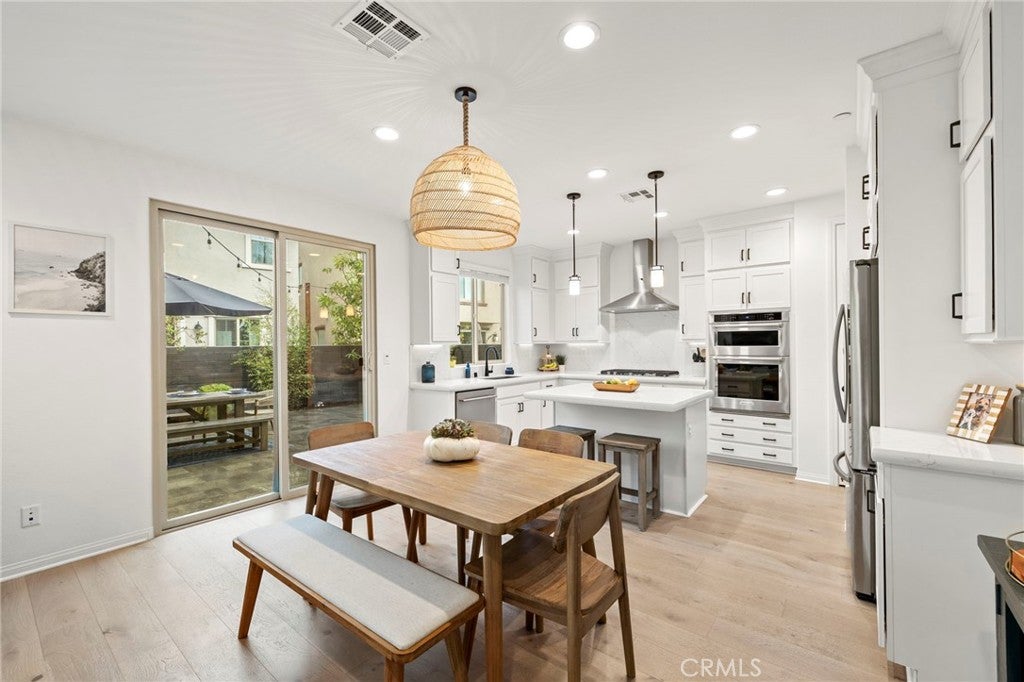
Enter an interest rate to see your estimated monthly payment.Welcome to 3282 Ivy Way in the sought-after Rienda neighborhood of Rancho Mission Viejo! This beautifully upgraded 3-bedroom home features a spacious upstairs Loft with endless possibilities as a home office, media room, or potential 4th bedroom. Stylish interiors, an exceptional backyard, paid solar, and thoughtful upgrades create the perfect blend of comfort and indoor-outdoor living. Engineered hardwood flooring enhances the open-concept great room, where the family room and dining area flow into a beautifully appointed kitchen featuring white cabinetry with contrasting black hardware, quartz countertops, a center island with breakfast bar and pendant lighting, and a generous pantry. Stainless steel appliances include a 5-burner cooktop with sleek vent hood, convection microwave, oven, new dishwasher, and included refrigerator. Sliding door open to an expansive landscaped backyard designed for entertaining, complete with a built-in fire pit and seating wall, outdoor dining area, lush lawn, and included storage shed. Upstairs, the spacious primary suite offers a spa-inspired bath with dual sinks, quartz countertops, soaking tub, separate walk-in shower, and walk-in closet. Two secondary bedrooms each feature walk-in closets, while the versatile loft offers additional living space. Other highlights include ceiling fans, dual A/C, upstairs laundry with built-in shelving and cabinetry, hallway linen closet, and a great room wired for speakers. The garage features epoxy flooring, overhead storage racks, and two EV chargers. Enjoy Rancho Mission Viejo's resort-style amenities, including pools, fitness centers, clubhouses, pickleball and tennis courts, scenic trails, community farms, sports parks, playgrounds, and year-round events. Conveniently located near Ranch Camp, the new Boulder Pond & Playground, community schools, shopping, and dining, this home offers an exceptional opportunity to enjoy the vibrant Rancho Mission Viejo lifestyle.
| 5 days ago | Listing first seen on site | |
| 5 days ago | Listing updated with changes from the MLS® |

This information is for your personal, non-commercial use and may not be used for any purpose other than to identify prospective properties you may be interested in purchasing. The display of MLS data is usually deemed reliable but is NOT guaranteed accurate by the MLS. Buyers are responsible for verifying the accuracy of all information and should investigate the data themselves or retain appropriate professionals. Information from sources other than the Listing Agent may have been included in the MLS data. Unless otherwise specified in writing, the Broker/Agent has not and will not verify any information obtained from other sources. The Broker/Agent providing the information contained herein may or may not have been the Listing and/or Selling Agent.
Did you know? You can invite friends and family to your search. They can join your search, rate and discuss listings with you.