Save
Ask
Tour
Hide
Share
$729,000
1 Day On Site

9882 W Broadway
Anaheim, CA 92804

For Sale|Townhouse|Active
3
Beds
3
Total Baths
3
Full Baths
1,541
SqFt
$473
/SqFt
2008
Built
Subdivision:
Anaheim West Townhomes (ANWS)
County:
Orange
Listed by Deborah Natasha Carlisle of Seven Gables Real Estate [email protected]
Upcoming Open Houses
Sun, Oct 18, 11:00 AM - 2:00 PM
9882 W Broadway9882 W Broadway9882 W Broadway9882 W Broadway
Save
Ask
Tour
Hide
Share

Mortgage Calculator

Monthly Payment (Est.)

Enter an interest rate to see your estimated monthly payment.
Calculator powered by Showcase IDX, a Constellation1 Company. Copyright ©2026 Information is deemed reliable but not guaranteed.

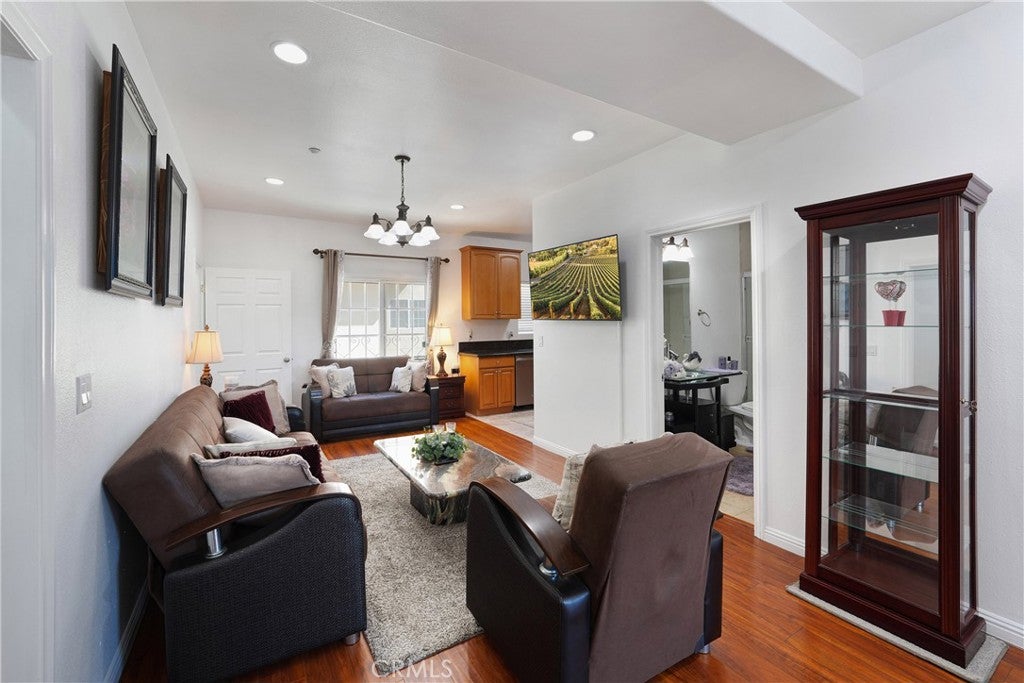
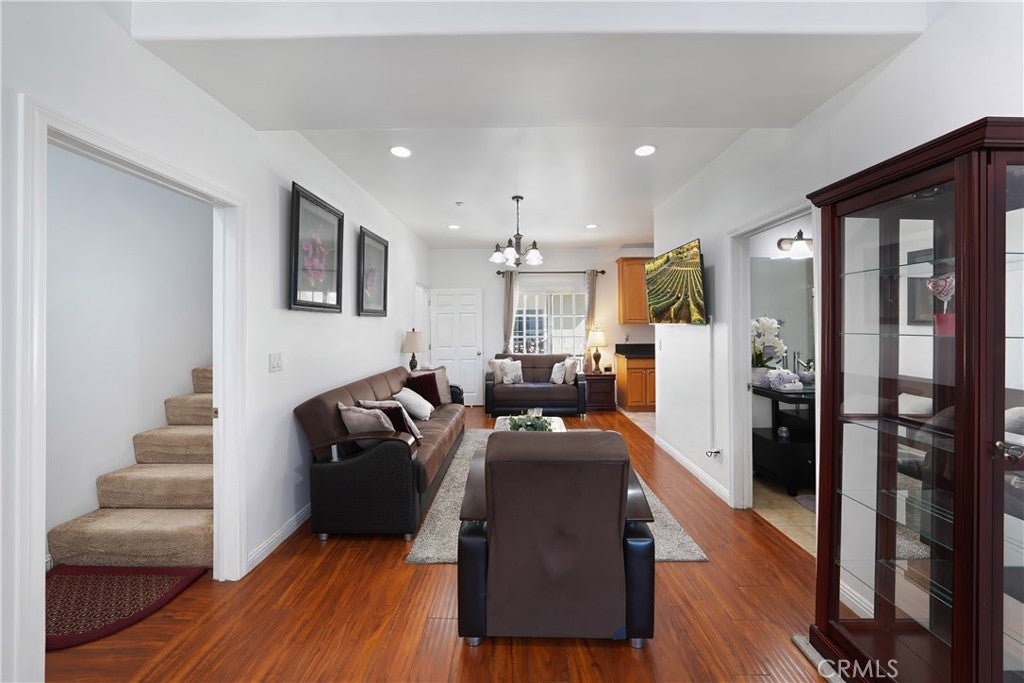
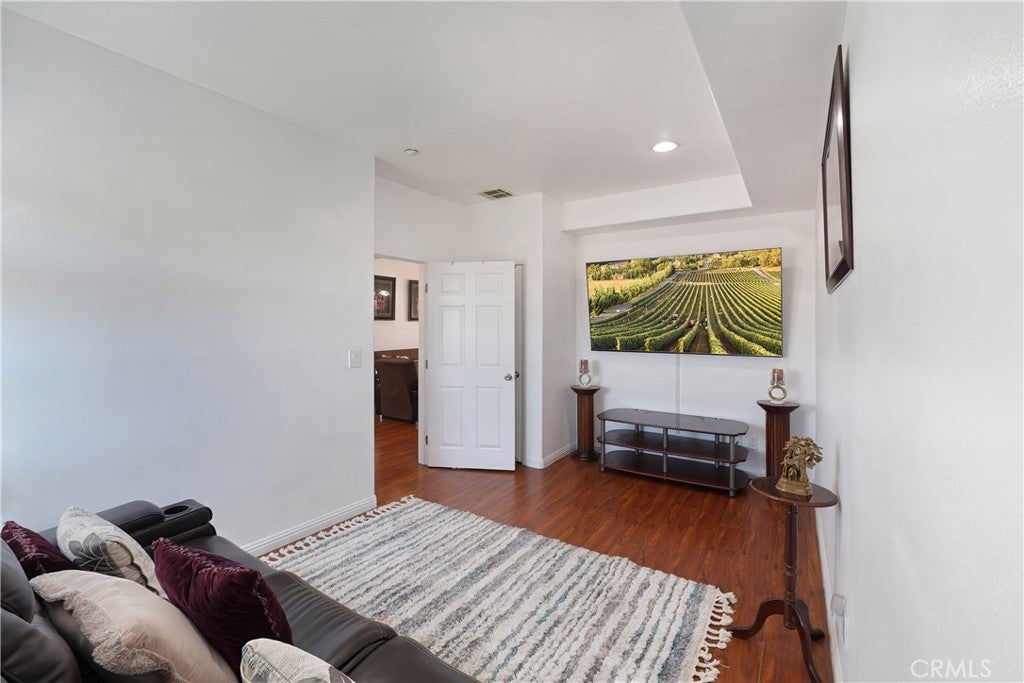
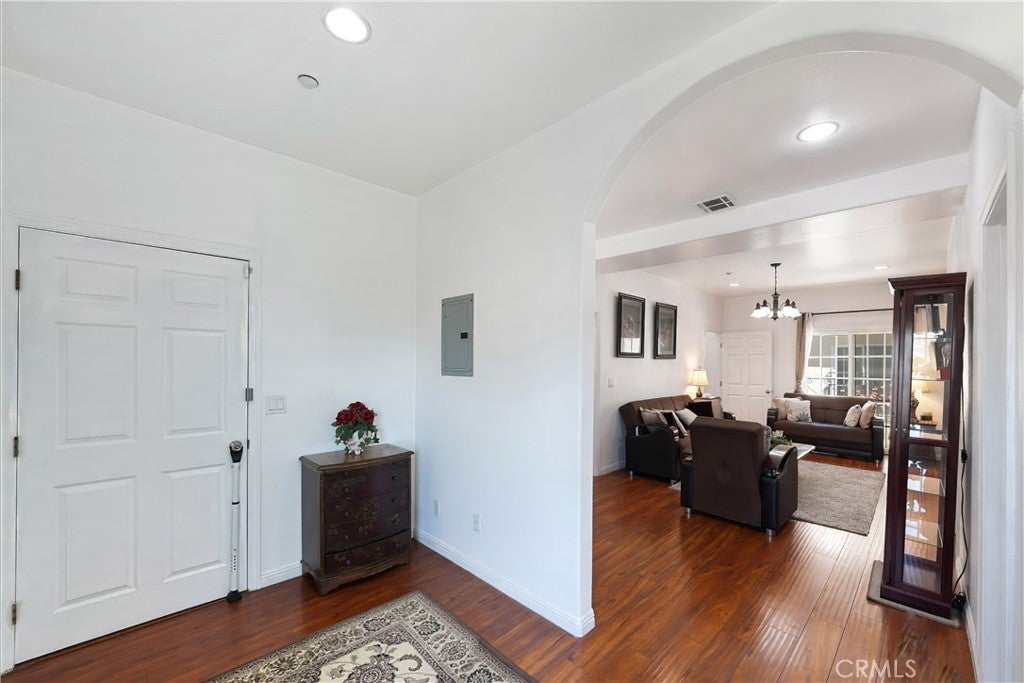
Welcome to this bright and beautifully maintained 3-bedroom, 3-bathroom townhouse-style condo built in 2008, offering 1,541 square feet of thoughtfully designed multi-level living. The ground level features an attached 2-car garage along with two versatile separate rooms directly behind it—a dedicated laundry room and a flex room ideal for a home office, workshop, or extra storage. Moving upstairs, you are greeted by an expansive open living room situated between a separate dining area and a well-appointed kitchen equipped with stainless steel appliances. Just off the living room is a main-level bedroom or entertainment room. The remaining two bedrooms, including the primary suite, are privately positioned on the third floor with two full bathrooms and generous closet space throughout. With low HOA dues and a prime West Anaheim location near major freeways, shopping, dining, and top destinations like Disneyland and Knott's Berry Farm, this home combines practical space and total convenience.

Save
Ask
Tour
Hide
Share
Listing Snapshot
Price 
$729,000
Days On Site 
1 Day
Bedrooms 
3
Inside Area (SqFt) 
1,541 sqft
Total Baths 
3
Full Baths 
3
Partial Baths 
N/A
Lot Size 
0.3247 Acres
Year Built 
2008
MLS® Number 
OC26221929
Status 
Active
Property Tax 
N/A
HOA/Condo/Coop Fees 
$200 monthly
Sq Ft Source 
Assessor
Friends & Family
Recent Activity
yesterdayListing first seen on site
yesterdayListing updated with changes from the MLS®
General Features
Acres 
0.3247
Attached Garage 
Yes
Disclosures 
CovenantsRestrictionsDisclosureDeathOnProperty3YrsHoaDisclosure
Foundation 
Slab
Garage 
Yes
Garage Spaces 
2
Land Lease 
No
Levels 
Three Or More
Number Of Stories 
3
Parking 
AttachedGarageSide By Side
Parking Spaces 
1
Property Condition 
Updated/Remodeled
Property Sub Type 
Townhouse
Sewer 
Public Sewer
Special Circumstances 
Standard
Style 
ContemporaryModern
Utilities 
Electricity ConnectedNatural Gas ConnectedSewer ConnectedWater Connected
Interior Features
Appliances 
DishwasherGas RangeMicrowaveVented Exhaust FanWater HeaterWater Purifier
Cooling 
Central Air
Fireplace Features 
None
Heating 
Central
Interior 
Ceiling Fan(s)Walk-In Closet(s)
Laundry Features 
Washer HookupGas Dryer HookupLaundry Closet
Bathroom 
Dining Room 
Kitchen 
Laundry 
Living Room 
Master Bathroom 
Master Bedroom 
Other 
Features - Walk-In Closet(s)
Save
Ask
Tour
Hide
Share
Exterior Features
Lot Features 
LevelRectangular Lot
Patio And Porch 
None
Pool Features 
None
Spa Features 
None
View 
Neighborhood
Waterview 
Neighborhood
Community Features
Association Fee 
$200.0
Association Fee Frequency 
Monthly
Community Features 
Street LightsSidewalks
MLS Area 
79 - Anaheim West of Harbor
School District 
Anaheim Union High
Financing Terms Available 
CashConventional
Building Access 
First Level
Schools
School District
Anaheim Union High
Elementary School
Unknown
Middle School
Dale
High School
Magnolia


This information is for your personal, non-commercial use and may not be used for any purpose other than to identify prospective properties you may be interested in purchasing. The display of MLS data is usually deemed reliable but is NOT guaranteed accurate by the MLS. Buyers are responsible for verifying the accuracy of all information and should investigate the data themselves or retain appropriate professionals. Information from sources other than the Listing Agent may have been included in the MLS data. Unless otherwise specified in writing, the Broker/Agent has not and will not verify any information obtained from other sources. The Broker/Agent providing the information contained herein may or may not have been the Listing and/or Selling Agent.

Neighborhood & Commute
Source: Walkscore
Save
Ask
Tour
Hide
Share