

3101 RivingtonIrvine, CA 92612
Mortgage Calculator
Monthly Payment (Est.)
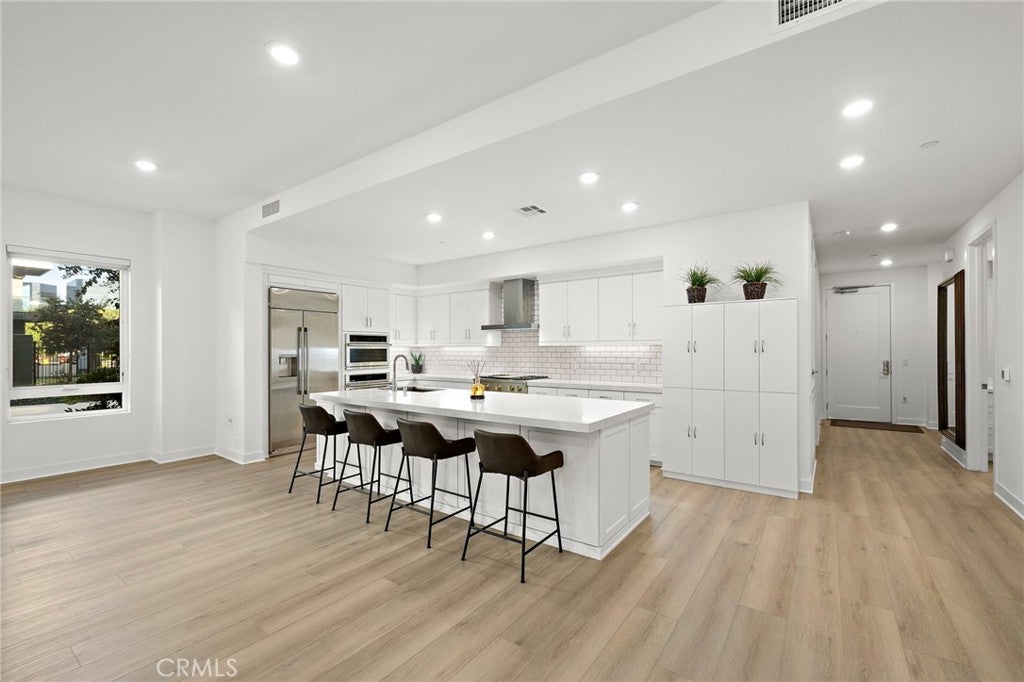
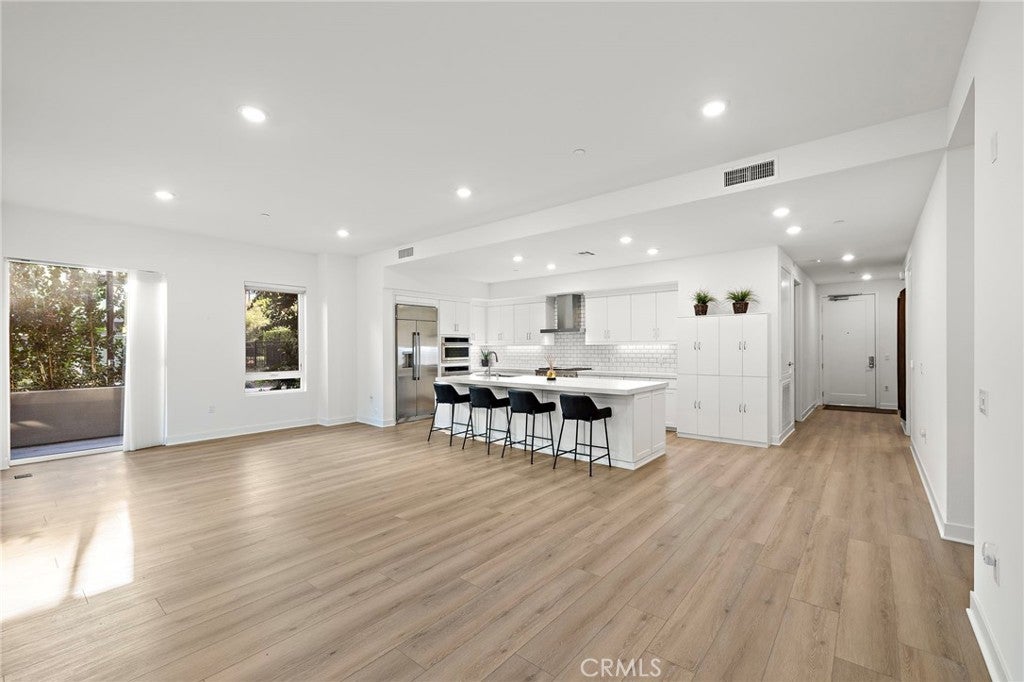
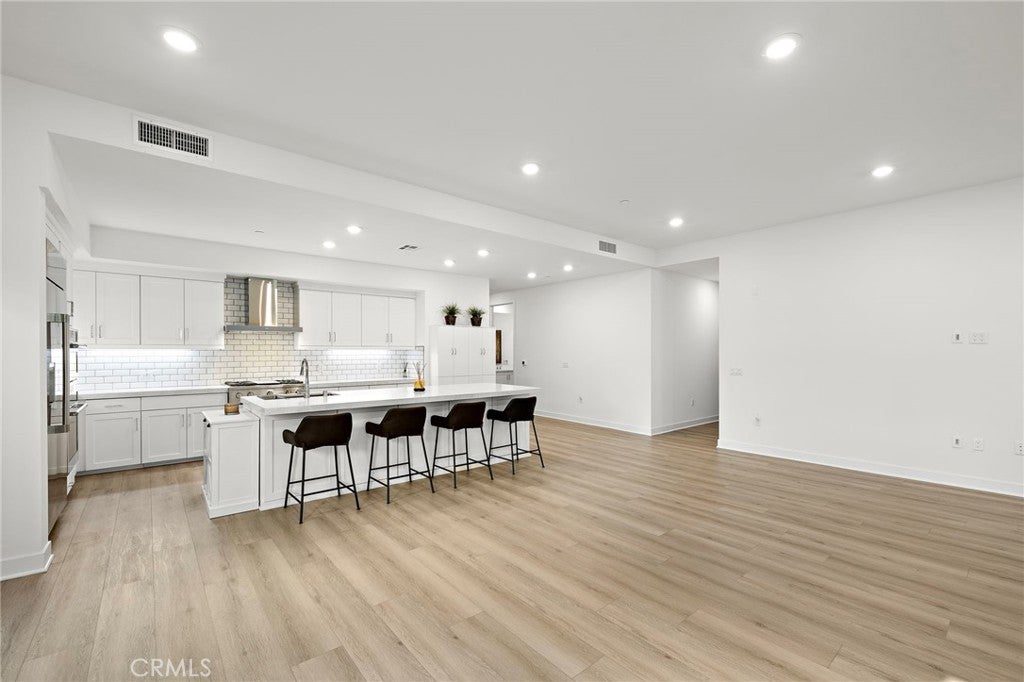
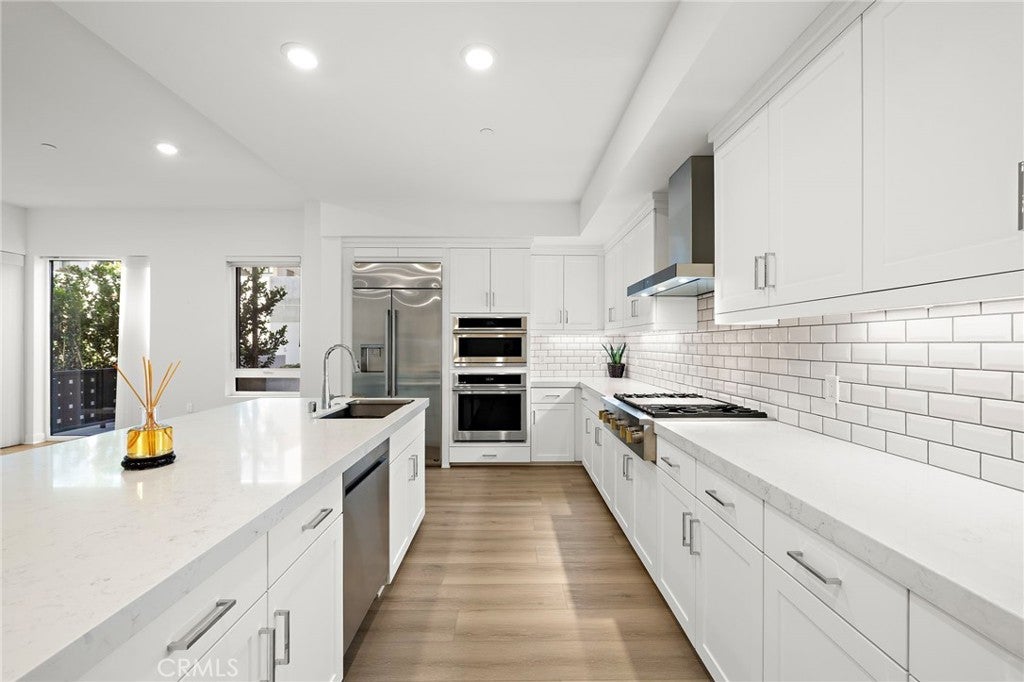
Enter an interest rate to see your estimated monthly payment.BRAND NEW & NEVER LIVED IN! EXCEPTIONAL LUXURY, PRIVACY & RESORT-STYLE LIVING AT LEXINGTON, CENTRAL PARK WEST! Experience the rare opportunity to be the very first to call this stunning, never-before-occupied luxury residence home! Located in the highly sought-after Lexington building at Central Park West in Irvine, this pristine ground-floor corner residence offers an extraordinary combination of luxury, privacy, and convenience. As one of the few residences without shared walls, this unique property enjoys a remarkably private community setting. An exceptional feature is the convenience of direct ground-floor access, allowing you to come and go without ever needing to use an elevator! Featuring 3 spacious bedrooms, 3 full bathrooms, and a powder room, this beautifully designed residence showcases an expansive, light-filled open floor plan. Upon entering, you’re welcomed by natural light illuminating the impressive great room. Custom Kirsch window treatments throughout allow for effortless control of light and privacy, alongside luxurious flooring and plush bedroom carpeting. The chef-inspired kitchen features sleek quartz countertops, an oversized center island, and a premium GE Monogram smart appliance suite, including a built-in refrigerator, convection oven, gas cooktop, and dishwasher, plus a freestanding pantry. This residence boasts a desirable dual-primary suite configuration offering outstanding versatility and privacy. The main primary retreat features a spa-inspired bathroom with dual vanities, a soaking tub, oversized walk-in shower, and walk-in closet. The second bedroom offers an en-suite bathroom and walk-in closet, while the third bedroom enjoys access to a full bathroom. Step outside to your oversized private patio, enhanced with custom landscaping for added privacy. Additional conveniences include interior laundry, storage, and access to Lexington’s resort-style amenities. Residents enjoy an 8,000-square-foot clubhouse, saltwater pool, spa, yoga studio, fitness center, sports courts, and outdoor entertainment areas. Enjoy nearby dining and shopping, including North Italia, Houston’s, and Mother’s Market. The home is ideally positioned near the planned pedestrian bridge, anticipated for completion in 2027, enhancing neighborhood connectivity. Just minutes from Fashion Island, South Coast Plaza, UC Irvine, John Wayne Airport, and Newport Beach, this spectacular residence offers the very best of Orange County living!
| yesterday | Listing first seen on site | |
| yesterday | Listing updated with changes from the MLS® |

This information is for your personal, non-commercial use and may not be used for any purpose other than to identify prospective properties you may be interested in purchasing. The display of MLS data is usually deemed reliable but is NOT guaranteed accurate by the MLS. Buyers are responsible for verifying the accuracy of all information and should investigate the data themselves or retain appropriate professionals. Information from sources other than the Listing Agent may have been included in the MLS data. Unless otherwise specified in writing, the Broker/Agent has not and will not verify any information obtained from other sources. The Broker/Agent providing the information contained herein may or may not have been the Listing and/or Selling Agent.
Did you know? You can invite friends and family to your search. They can join your search, rate and discuss listings with you.