Save
Ask
Tour
Hide
Share
$1,590,000
1 Day On Site

7 Dynasty Court
Irvine, CA 92602

For Sale|Single Family Residence|Active
3
Beds
3
Total Baths
2
Full Baths
1
Partial Bath
1,758
SqFt
$904
/SqFt
1998
Built
Subdivision:
Liberty (LIBT)
County:
Orange
Listed by Amy Mosley of Coldwell Banker Realty [email protected]
Upcoming Open Houses
Sat, Oct 10, 12:00 PM - 2:00 PM
7 Dynasty Court7 Dynasty Court7 Dynasty Court7 Dynasty Court
Save
Ask
Tour
Hide
Share

Mortgage Calculator

Monthly Payment (Est.)

Enter an interest rate to see your estimated monthly payment.
Calculator powered by Showcase IDX, a Constellation1 Company. Copyright ©2026 Information is deemed reliable but not guaranteed.

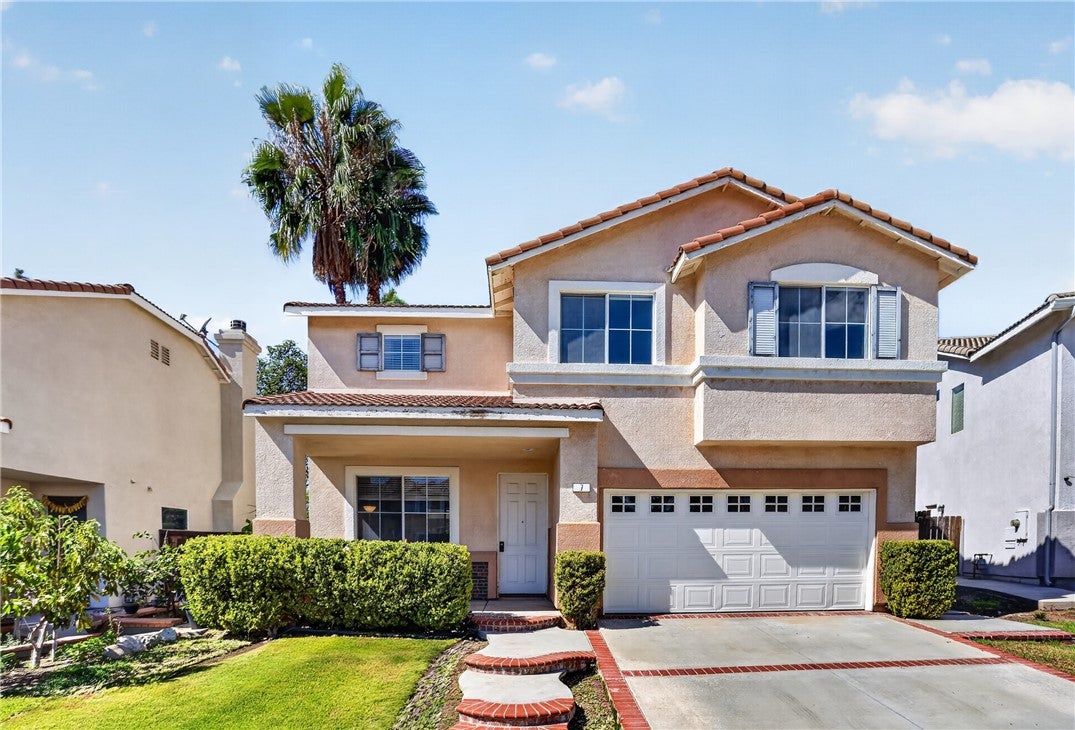
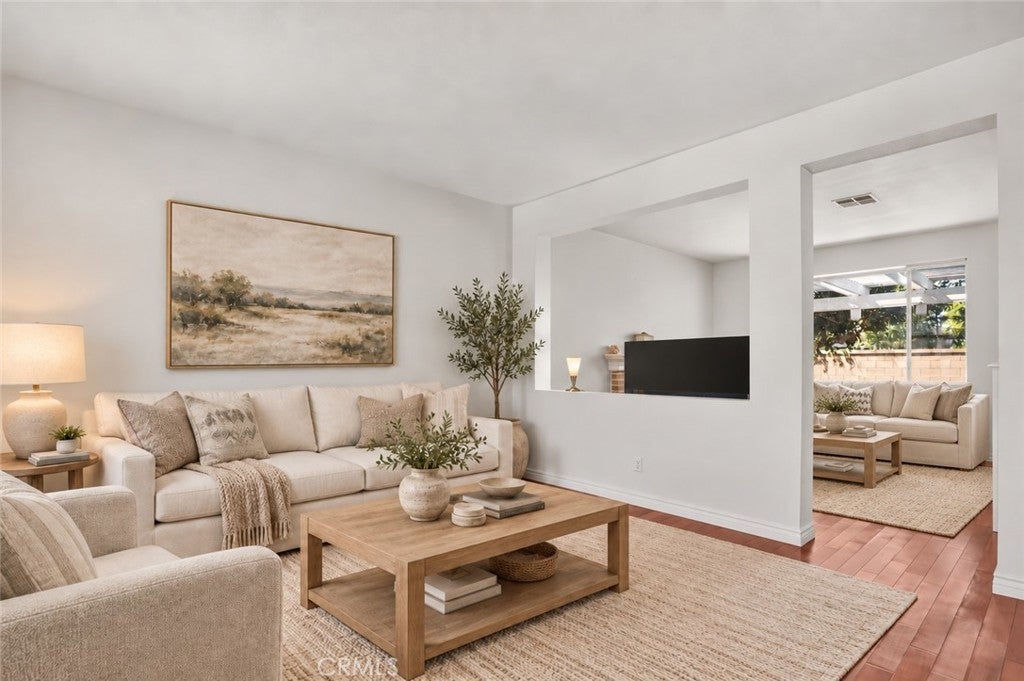
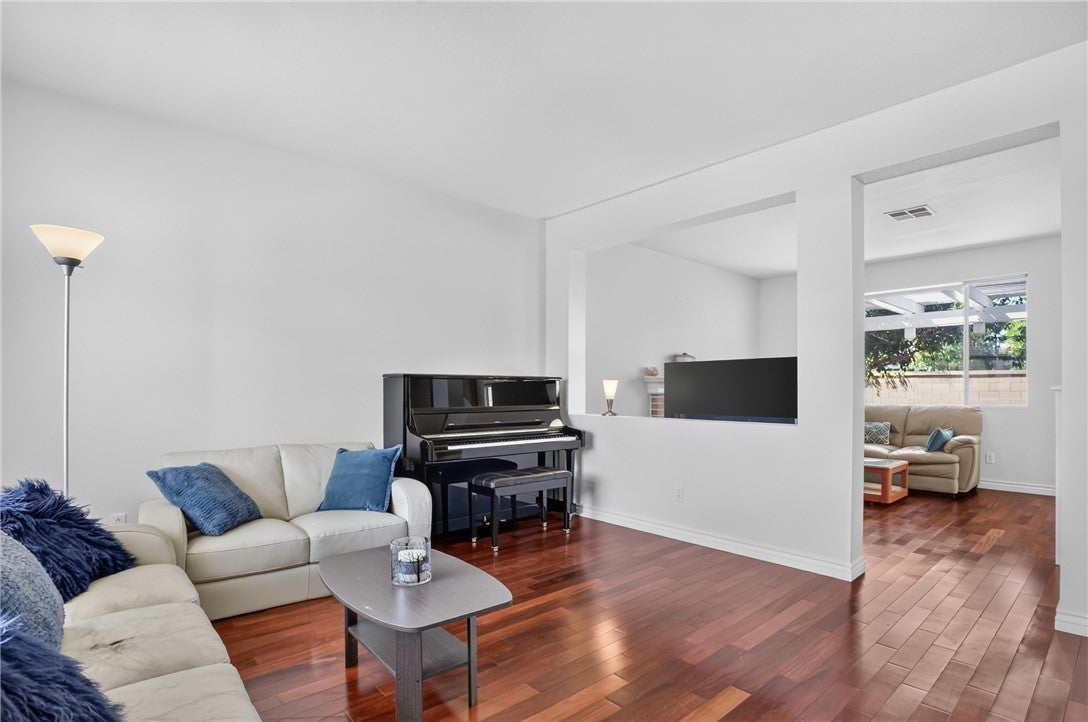
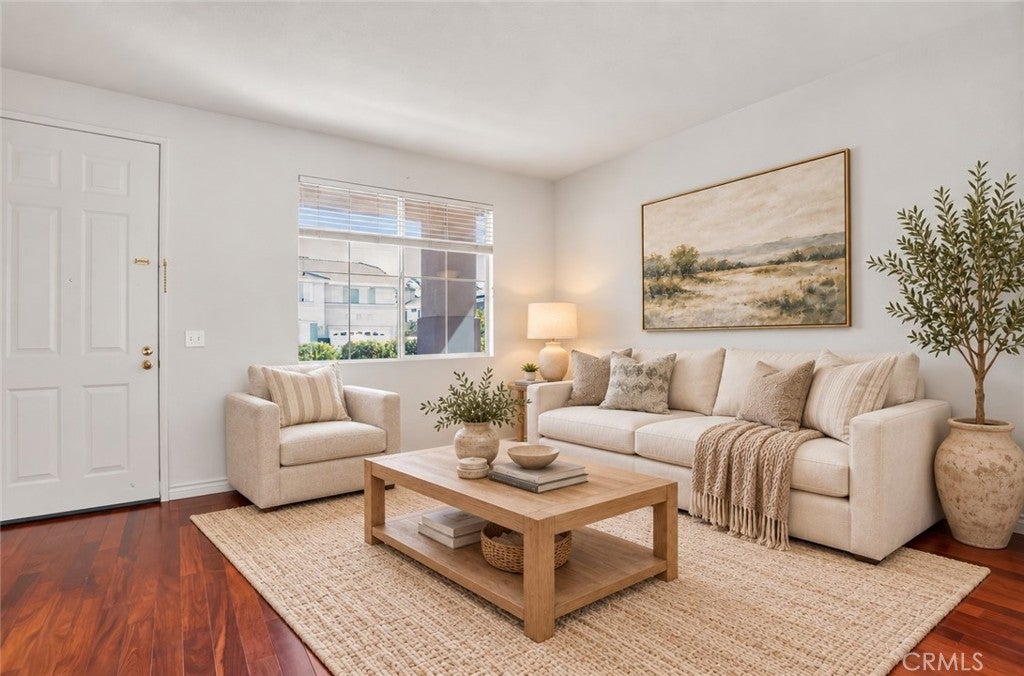
Tucked away on a cul-de-sac in West Irvine with no homes directly behind and no HOA, this sunny home is near Valencia Park. With 3 bedrooms plus a versatile loft offering the potential for a 4th bedroom, the home is ready for the next owner to add their own personal touches. Step inside to a bright, inviting living room with beautiful Brazilian cherry engineered wood floors that continue into the family room, where a brick fireplace creates a warm place to relax and unwind. The kitchen opens to the family room and features high-end Bosch stainless steel appliances, creating an easy flow for cooking and gathering. Sliding doors open to the private, fully fenced backyard, where you can enjoy outdoor dining, entertain friends, or unwind under the covered patio. A 2-car garage provides additional parking and storage. Enjoy a great West Irvine location close to top-rated schools, parks, shopping, dining, golf, and everything Irvine has to offer.

Save
Ask
Tour
Hide
Share
Listing Snapshot
Price 
$1,590,000
Days On Site 
1 Day
Bedrooms 
3
Inside Area (SqFt) 
1,758 sqft
Total Baths 
3
Full Baths 
2
Partial Baths 
1
Lot Size 
0.0898 Acres
Year Built 
1998
MLS® Number 
OC26219096
Status 
Active
Property Tax 
N/A
HOA/Condo/Coop Fees 
N/A
Sq Ft Source 
Assessor
Friends & Family
Recent Activity
yesterdayListing first seen on site
yesterdayListing updated with changes from the MLS®
General Features
Acres 
0.0898
Attached Garage 
Yes
Garage 
Yes
Garage Spaces 
2
Land Lease 
No
Levels 
Two
Number Of Stories 
2
Parking 
AttachedDirect AccessDrivewayGarage
Parking Spaces 
2
Property Sub Type 
Single Family Residence
Security 
Carbon Monoxide Detector(s)Smoke Detector(s)
Sewer 
Public Sewer
Special Circumstances 
Standard
Utilities 
Cable AvailableElectricity AvailableNatural Gas AvailablePhone Available
Water Source 
Public
Interior Features
Appliances 
DishwasherDisposalRefrigeratorRange HoodDryerWasher
Cooling 
Central Air
Fireplace 
Yes
Fireplace Features 
Family RoomGas
Flooring 
CarpetTileWood
Heating 
Central
Interior 
PantryWalk-In Closet(s)
Laundry Features 
Gas Dryer HookupUpper Level
Bathroom 
Bedroom 
Family Room 
Kitchen 
Living Room 
Loft 
Master Bathroom 
Master Bedroom 
Other 
Features - Walk-In Closet(s)
Save
Ask
Tour
Hide
Share
Exterior Features
Construction Details 
Stucco
Fencing 
BlockWood
Lot Features 
Back YardCul-De-SacFront YardSprinklers In RearSprinklers In Front
Patio And Porch 
Covered
Pool Features 
None
Roof 
Tile
Spa Features 
None
View 
None
Waterview 
None
Community Features
Community Features 
Street LightsSidewalks
MLS Area 
WI - West Irvine
School District 
Tustin Unified
Financing Terms Available 
CashConventional
Building Access 
1
Schools
School District
Tustin Unified
Elementary School
Myford
Middle School
Pioneer
High School
Beckman


This information is for your personal, non-commercial use and may not be used for any purpose other than to identify prospective properties you may be interested in purchasing. The display of MLS data is usually deemed reliable but is NOT guaranteed accurate by the MLS. Buyers are responsible for verifying the accuracy of all information and should investigate the data themselves or retain appropriate professionals. Information from sources other than the Listing Agent may have been included in the MLS data. Unless otherwise specified in writing, the Broker/Agent has not and will not verify any information obtained from other sources. The Broker/Agent providing the information contained herein may or may not have been the Listing and/or Selling Agent.

Neighborhood & Commute
Source: Walkscore
Save
Ask
Tour
Hide
Share