

24478 Sunshine DriveLaguna Niguel, CA 92677
Mortgage Calculator
Monthly Payment (Est.)
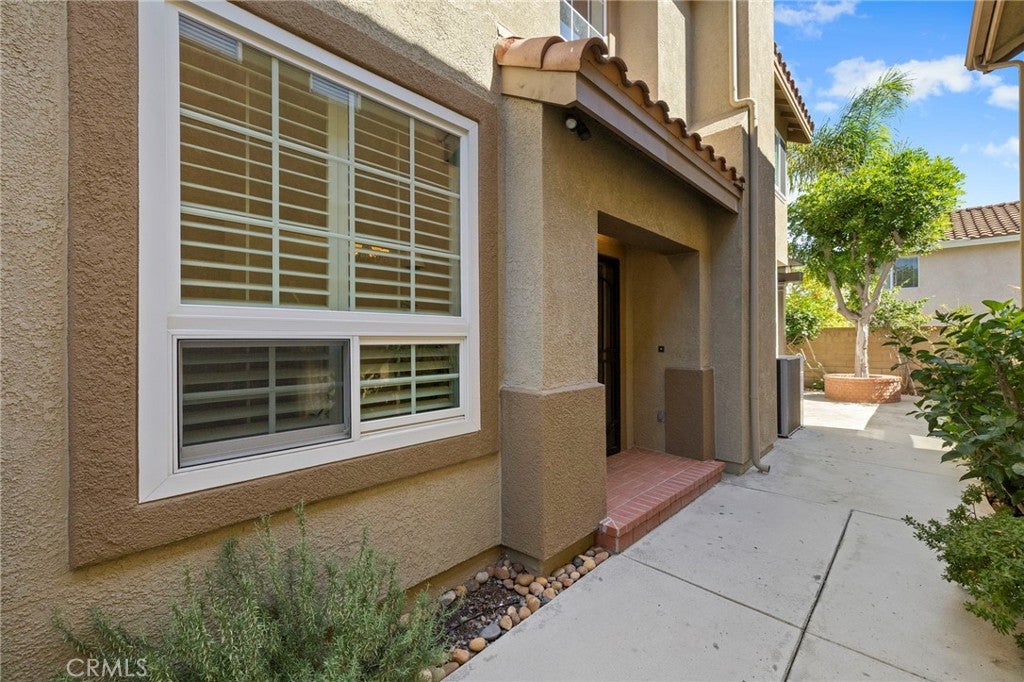
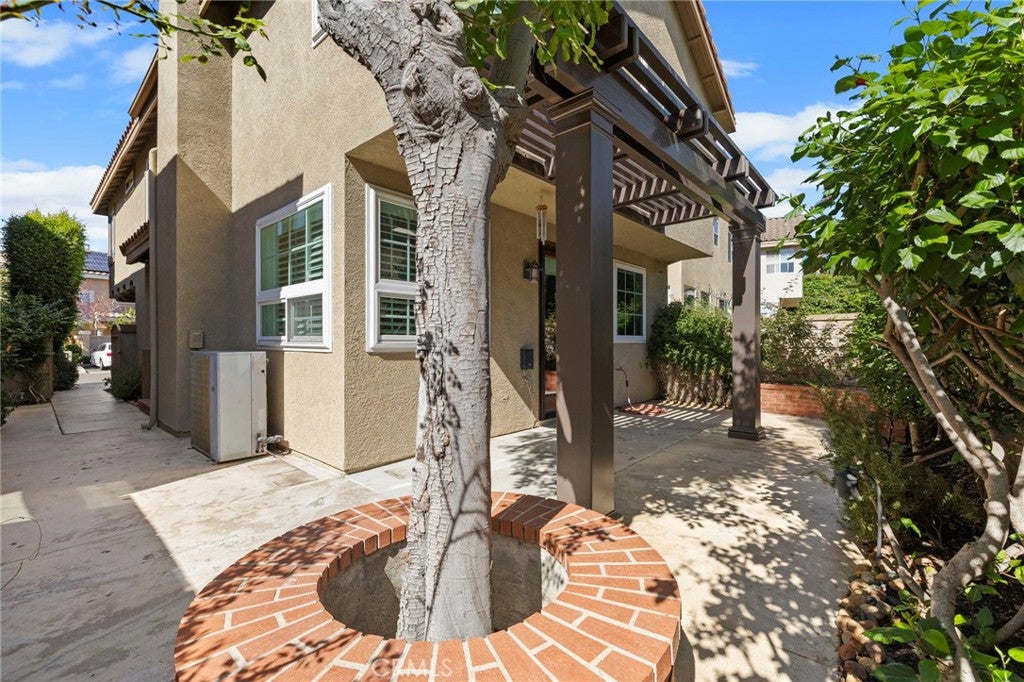
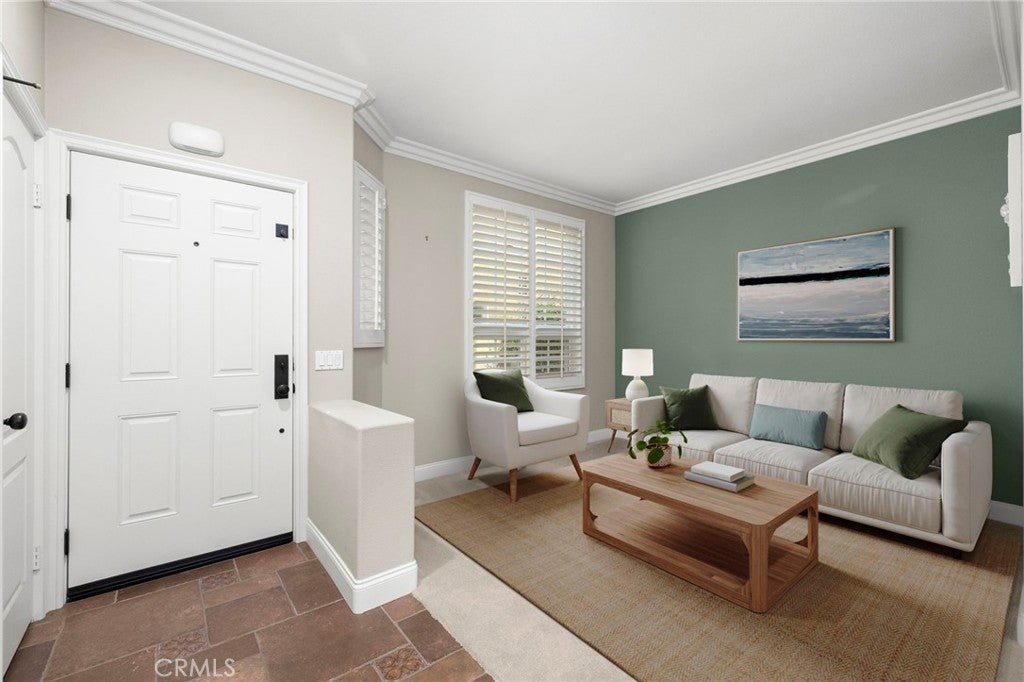
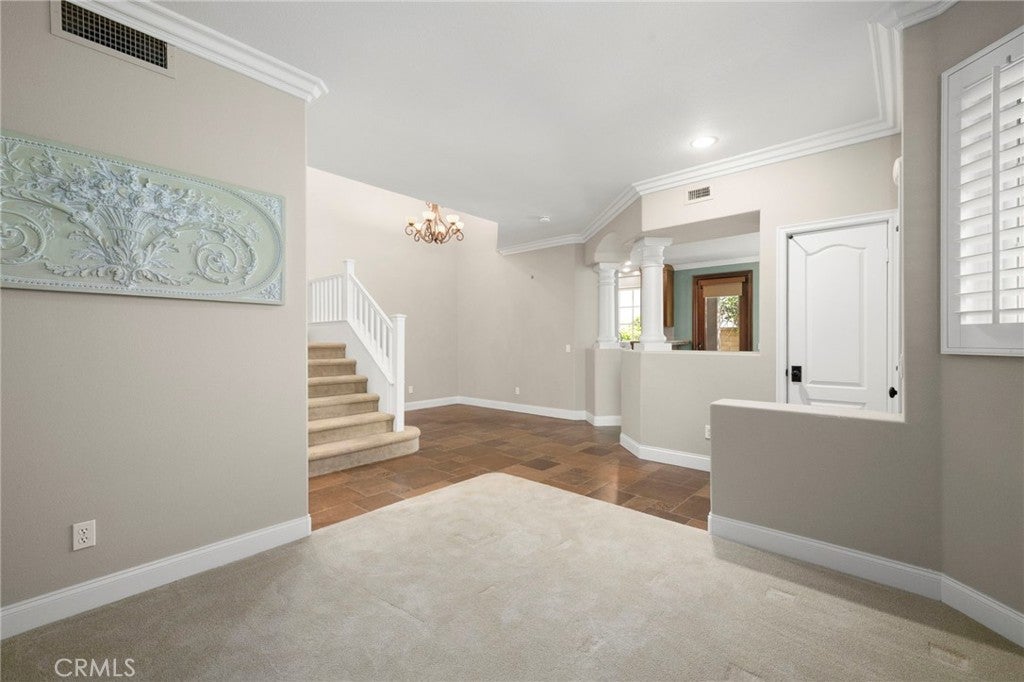
Enter an interest rate to see your estimated monthly payment.ONE-OF-A-KIND EXQUISITE LAGUNA NIGUEL RESIDENCE! Beautifully updated with exceptional quality finishes and timeless custom details, this stunning home welcomes you through a private gated courtyard. French door opens to a peaceful backyard with landscape lighting and covered patio—perfect for relaxing or entertaining. The open, spacious living and dining areas flow seamlessly into a separate family room featuring a gas fireplace and TV niche. Gorgeous Arizona tile flooring extends throughout the kitchen and downstairs living areas. The remodeled chef's kitchen is truly exceptional, featuring a matte black 6-burner Viking range, Bosch appliances, Kohler sink, alder wood and mahogany cabinetry with pull-out shelving, custom pine hammered peninsula, wine refrigerator, Bosch built-in refrigerator, and newer garbage disposal. Upstairs offers three bedrooms plus a permitted room addition featuring beautiful mahogany double doors, built-in alder wood desk and cabinetry, making it ideal for a home office, guest room, or flex space. The spacious primary suite offers a luxurious, spa-inspired retreat with a beautifully updated bath featuring dual-sink vanity, soaking tub, limestone flooring, custom cabinetry, and glass-enclosed walk-in shower. A custom built-in primary closet provides exceptional storage, while African mahogany built-in bookshelves add warmth and sophistication. Additional highlights include shutters throughout, Toto toilets, Toto sinks, Andersen Renewal windows, an invisible screen door leading to the backyard, PEX re-piped plumbing, newer HVAC, upstairs indoor laundry with new flooring, and an attached 2-car garage with built-in storage cabinetry. Enjoy an exceptional location directly across from Laguna Niguel Regional Park and Lake, with easy access to the Laguna Niguel Botanical Preserve, scenic walking trails, world-class beaches, luxury resorts, and outstanding dining. With only $109 HOA dues, low association fees, and NO Mello-Roos, this extraordinary residence offers the very best of South Orange County living.
| 14 hours ago | Listing first seen on site | |
| 14 hours ago | Listing updated with changes from the MLS® |

This information is for your personal, non-commercial use and may not be used for any purpose other than to identify prospective properties you may be interested in purchasing. The display of MLS data is usually deemed reliable but is NOT guaranteed accurate by the MLS. Buyers are responsible for verifying the accuracy of all information and should investigate the data themselves or retain appropriate professionals. Information from sources other than the Listing Agent may have been included in the MLS data. Unless otherwise specified in writing, the Broker/Agent has not and will not verify any information obtained from other sources. The Broker/Agent providing the information contained herein may or may not have been the Listing and/or Selling Agent.
Did you know? You can invite friends and family to your search. They can join your search, rate and discuss listings with you.