

23 Kilbannan CourtLadera Ranch, CA 92694
Mortgage Calculator
Monthly Payment (Est.)
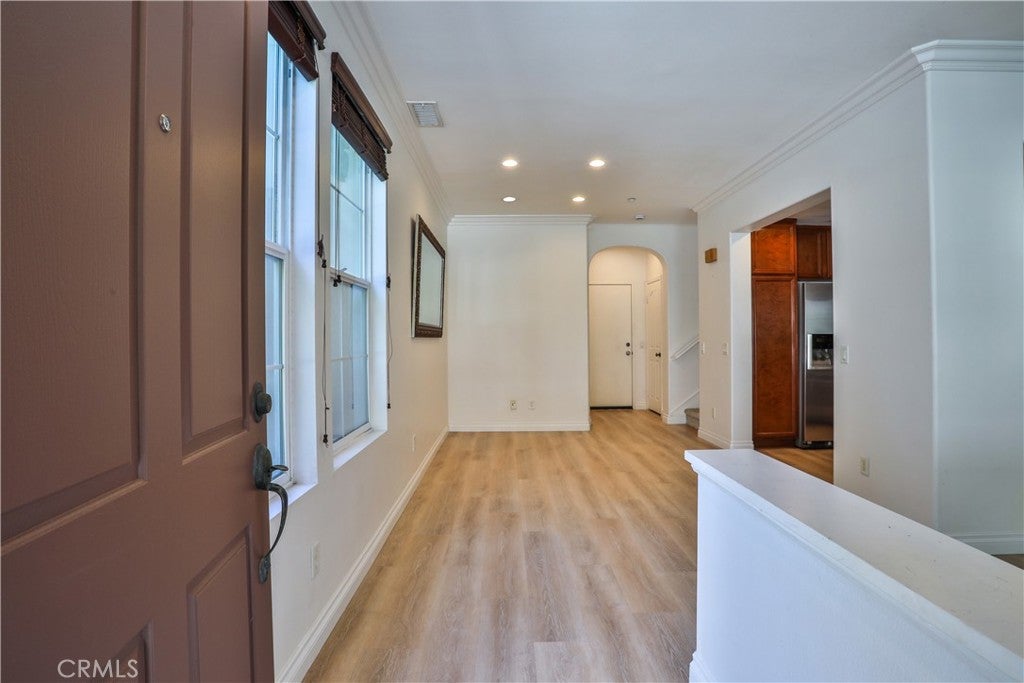
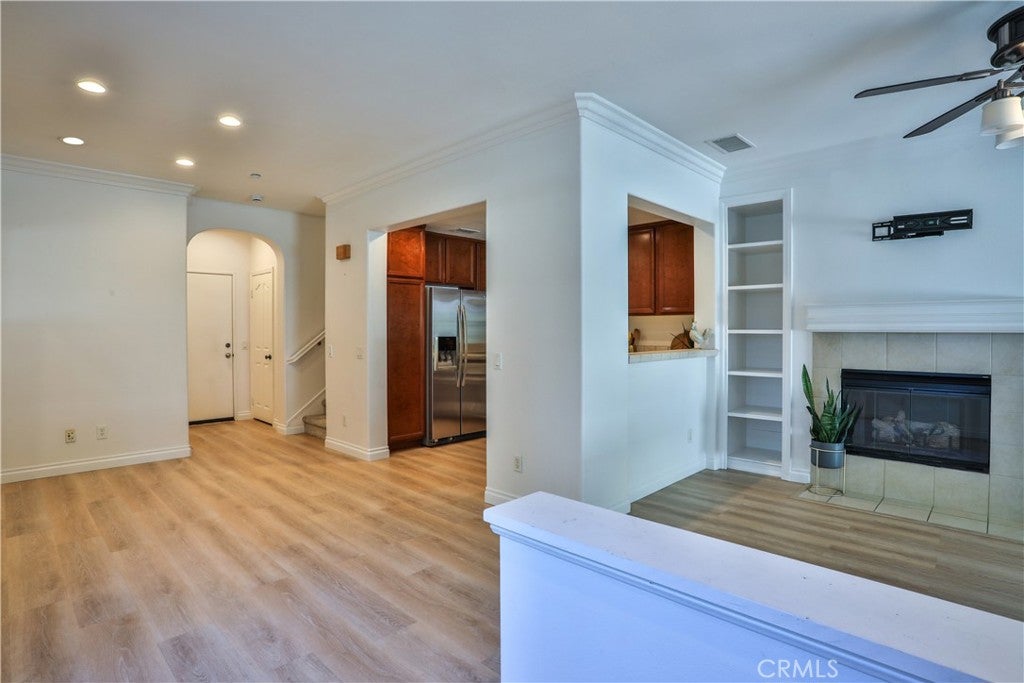
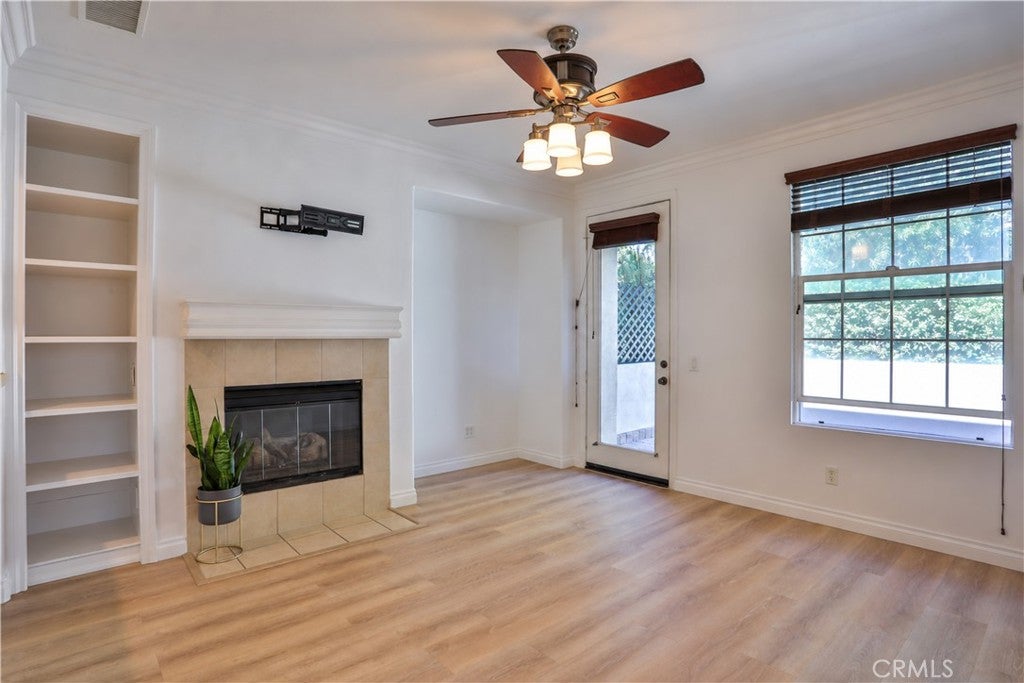
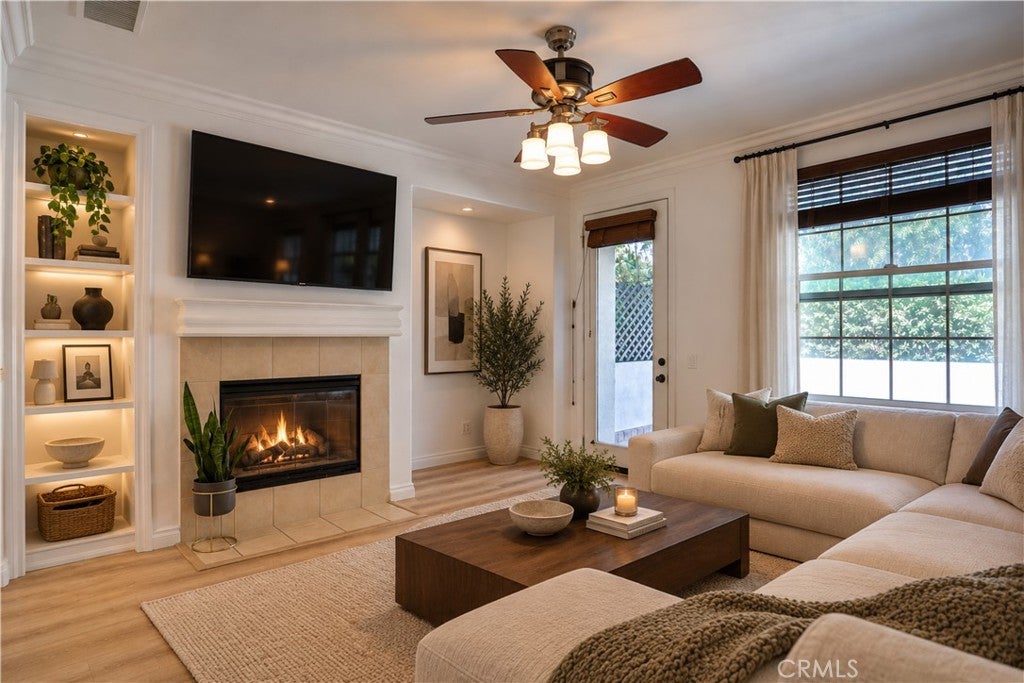
Enter an interest rate to see your estimated monthly payment.Welcome to 23 Kilbannan, a beautifully refreshed 3-bedroom, 2.5-bath townhome in the desirable Atherton Glen neighborhood of Ladera Ranch. Freshly painted with new luxury vinyl plank flooring downstairs and new carpeting upstairs, this move-in-ready home offers a spacious and inviting floor plan with comfortable indoor and outdoor living. The main living area features a cozy fireplace with a custom built-in media niche and flows seamlessly into the dining area and kitchen. Just outside, a generously sized private patio provides a wonderful space for outdoor dining, entertaining, or relaxing. Direct-access garage entry adds everyday convenience. Upstairs, the spacious primary suite features a walk-in closet and en-suite bath with dual sinks, an oversized soaking tub, and separate shower. The secondary bathroom offers a dual vanity, and the conveniently located upstairs laundry is situated near all three bedrooms. Residents of Atherton Glen enjoy an association pool and spa, along with access to Ladera Ranch’s extensive community amenities, including clubhouses, pools, parks and playgrounds, hiking and biking trails, sports facilities, a dog park, skate park, and Terramor Aquatic Park. Conveniently located near Ladera Ranch schools, shopping, dining, and major transportation routes. Fresh, comfortable, and ideally located, 23 Kilbannan is a wonderful place to call home and enjoy the Ladera Ranch lifestyle. Some photos have been virtually staged and digitally enhanced for illustrative purposes. Furnishings and décor shown may not be included in the lease. Prospective tenants are encouraged to view the property in person to verify its actual condition and features.
| a week ago | Status changed to Active | |
| a week ago | Listing updated with changes from the MLS | |
| 2 weeks ago | Listing first seen on site |

This information is for your personal, non-commercial use and may not be used for any purpose other than to identify prospective properties you may be interested in purchasing. The display of MLS data is usually deemed reliable but is NOT guaranteed accurate by the MLS. Buyers are responsible for verifying the accuracy of all information and should investigate the data themselves or retain appropriate professionals. Information from sources other than the Listing Agent may have been included in the MLS data. Unless otherwise specified in writing, the Broker/Agent has not and will not verify any information obtained from other sources. The Broker/Agent providing the information contained herein may or may not have been the Listing and/or Selling Agent.
Did you know? You can invite friends and family to your search. They can join your search, rate and discuss listings with you.