

288 S LeandroAnaheim, CA 92807
Mortgage Calculator
Monthly Payment (Est.)
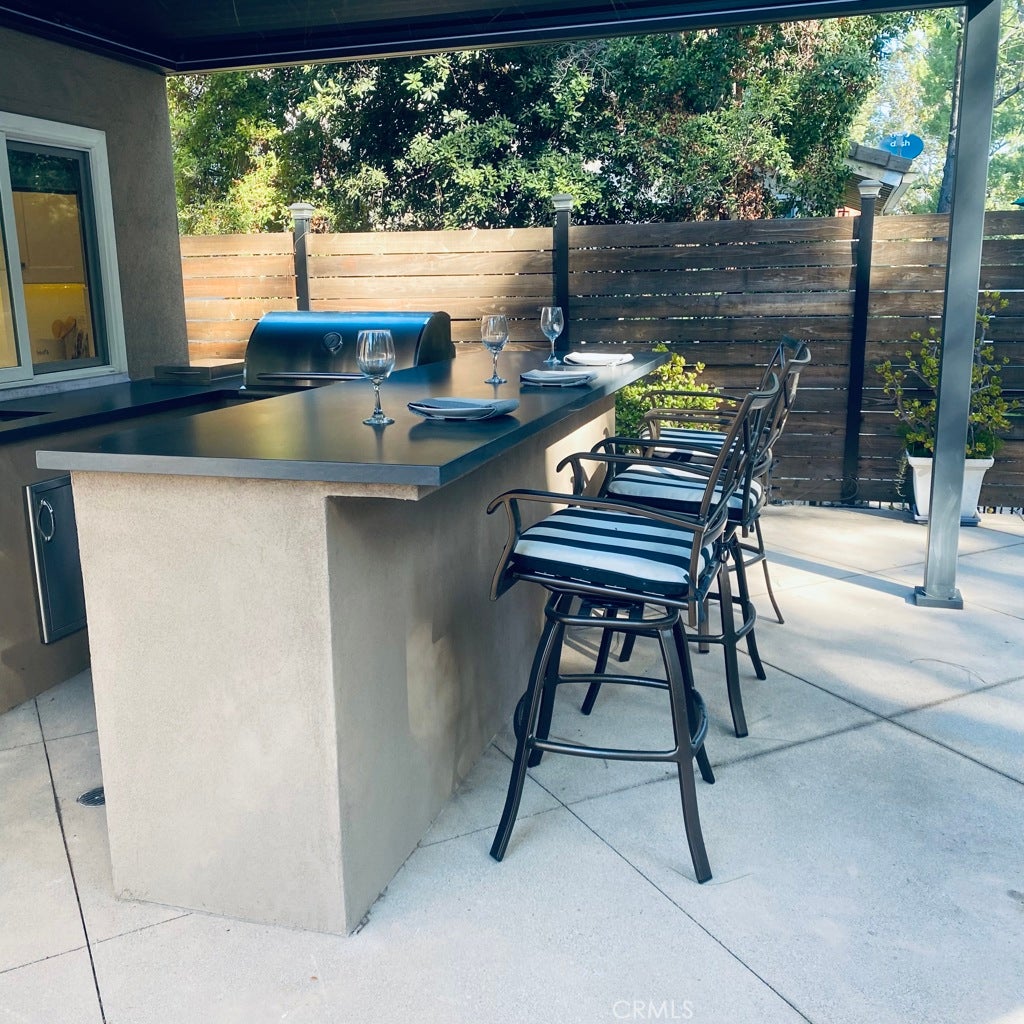
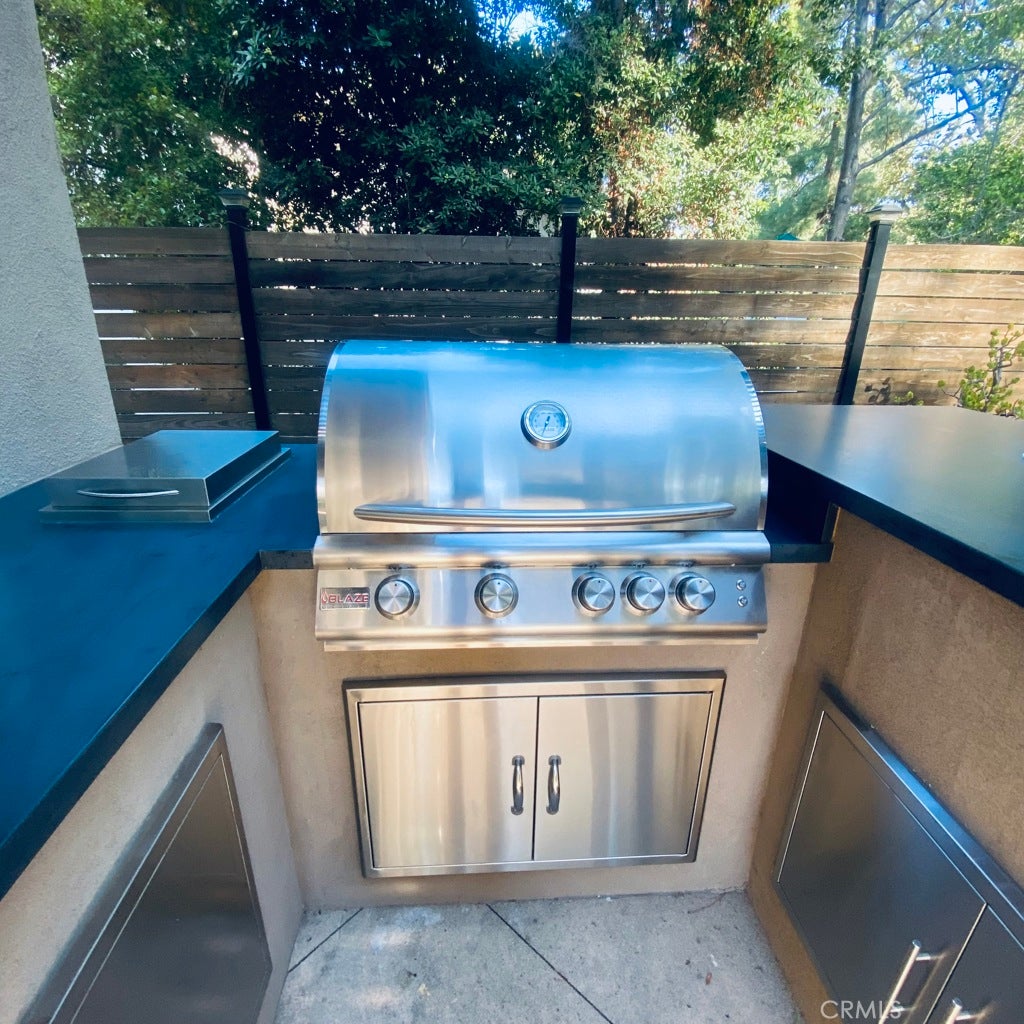
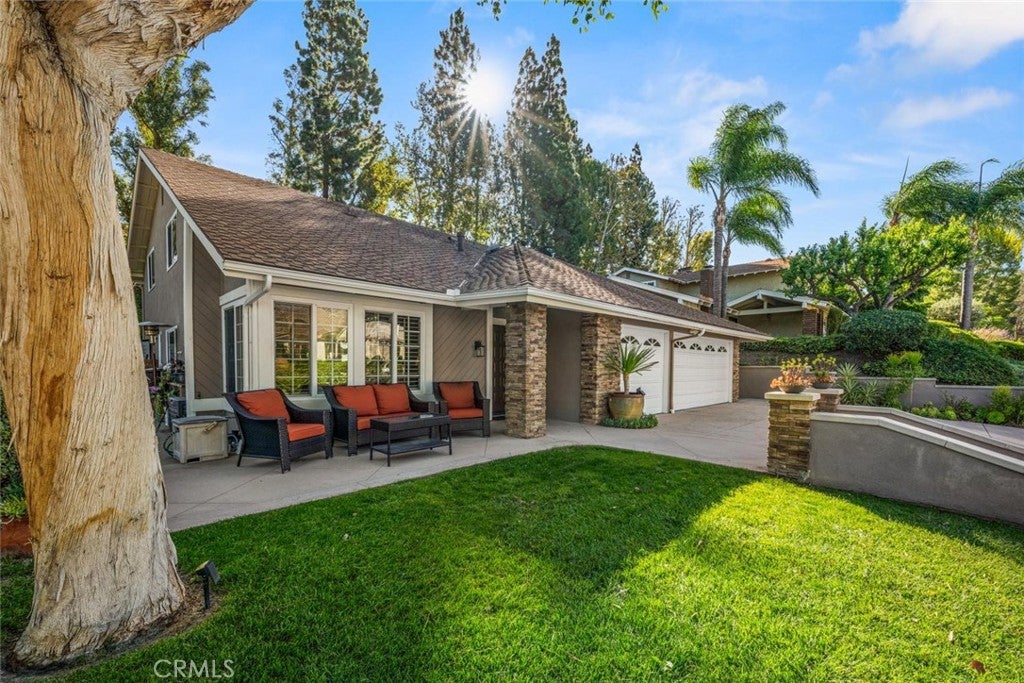
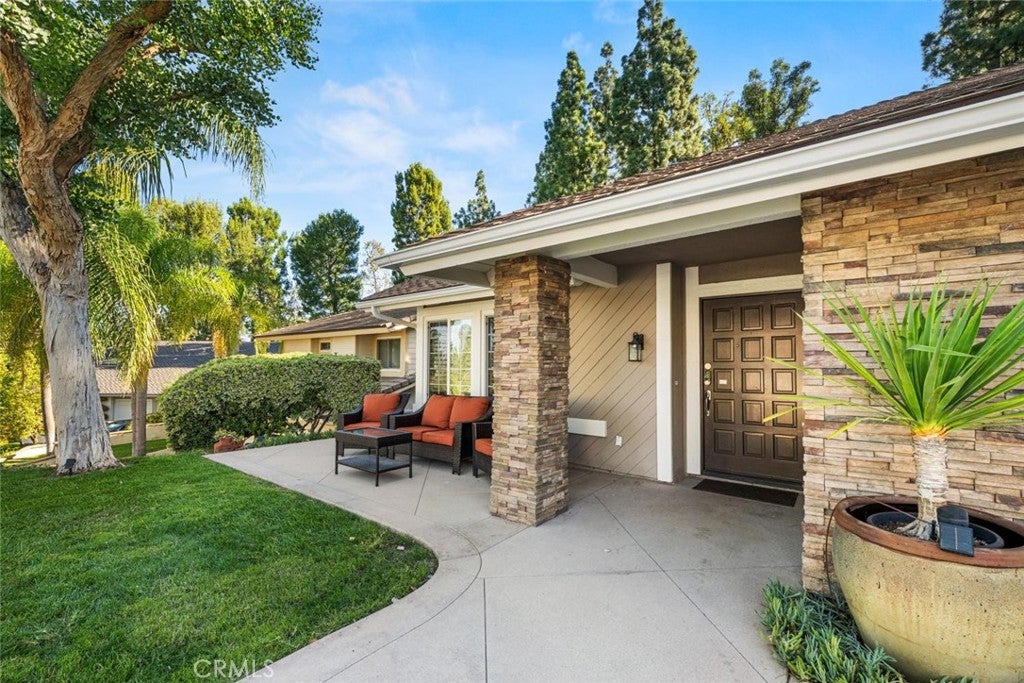
Enter an interest rate to see your estimated monthly payment.Welcome to 288 S. Leandro, Anaheim Hills Discover the perfect blend of comfort, functionality, and Southern California living in this beautifully maintained Anaheim Hills home, offering generous living spaces, timeless appeal, and exceptional indoor-outdoor living. The current 4th bedroom is staged as a home office, but this flexible room can serve as a media room, playroom, depending on your needs. Thoughtfully designed spaces for both everyday living and entertaining, this inviting residence offers something for everyone. Upon entry, the spacious formal living room makes an impressive first impression with soaring vaulted ceilings that create an open, airy atmosphere. The generously sized kitchen features abundant cabinetry, high-end Thermador appliances, recessed lighting, and a large center island, providing space for meal prep. and gathering with family and friends. The downstairs primary suite serves as a peaceful private retreat, featuring his and her walk-in closets, a large window and a large sliding glass door that fills the space with natural light while showcasing a tranquil tree lined hill. The ensuite bathroom offers dual vanities, an oversized walk-in shower, with private toilet area. Upstairs, the secondary bathroom features dual sinks and a separate shower and toilet area for added functionality and privacy. A separate indoor laundry area adds convenience. Step outside and experience the best of outdoor living in your own private backyard retreat. The outdoor kitchen is perfect for hosting gatherings and enjoying al fresco dining. A motorized, illuminated patio cover offers convenient shade by day and inviting ambiance in the evening, while the custom barbecue beneath a pergola and private spa create the ideal setting for entertaining or simply unwinding. Out front enjoy peaceful porch views Modern upgrades and smart-home conveniences further enhance the property, including a new 200-amp electrical panel and phone-connected controls for the HVAC system, sprinkler system, and oven, along with front-door surveillance monitoring. A spacious 3-car garage provides ample room for vehicles, storage, and hobbies. Conveniently located near schools, parks, shopping, and dining, easy access to the 91, 55, and 241 freeways, this Anaheim Hills residence is a place to call home.
| 6 days ago | Status changed to Active | |
| 6 days ago | Listing updated with changes from the MLS | |
| 2 weeks ago | Listing first seen on site |

This information is for your personal, non-commercial use and may not be used for any purpose other than to identify prospective properties you may be interested in purchasing. The display of MLS data is usually deemed reliable but is NOT guaranteed accurate by the MLS. Buyers are responsible for verifying the accuracy of all information and should investigate the data themselves or retain appropriate professionals. Information from sources other than the Listing Agent may have been included in the MLS data. Unless otherwise specified in writing, the Broker/Agent has not and will not verify any information obtained from other sources. The Broker/Agent providing the information contained herein may or may not have been the Listing and/or Selling Agent.
Did you know? You can invite friends and family to your search. They can join your search, rate and discuss listings with you.