

193 Shorebreaker DriveLaguna Niguel, CA 92677
Mortgage Calculator
Monthly Payment (Est.)
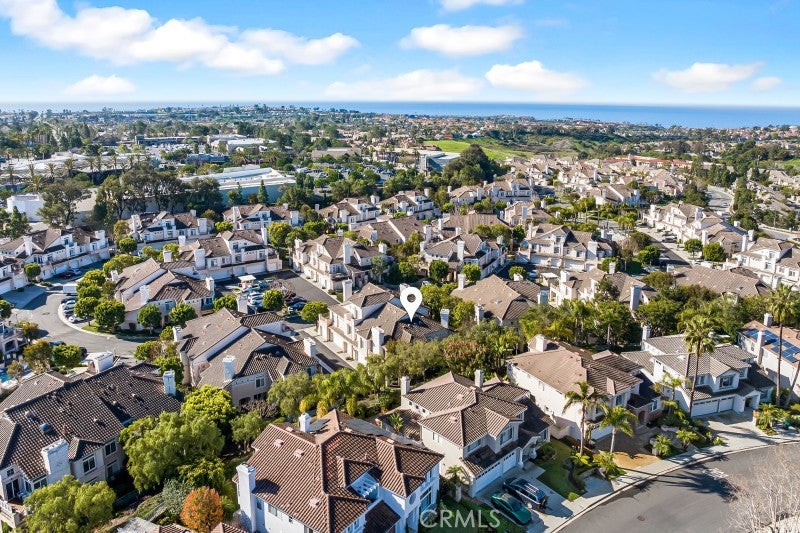
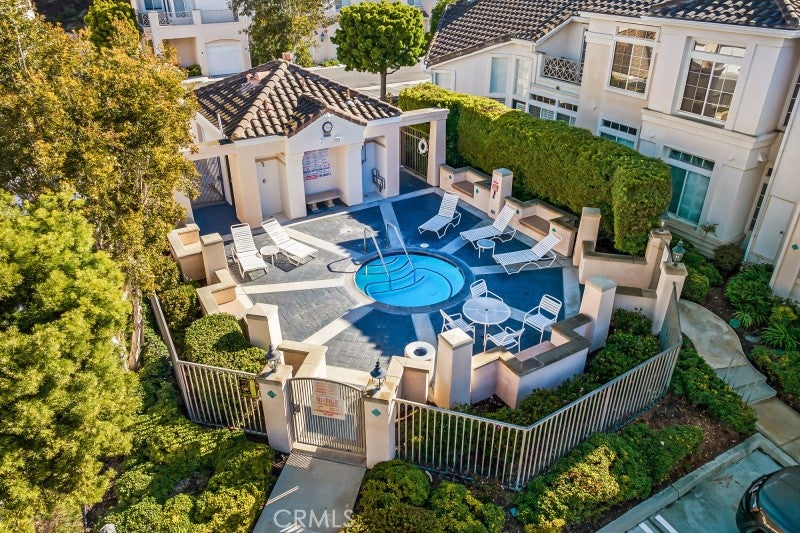
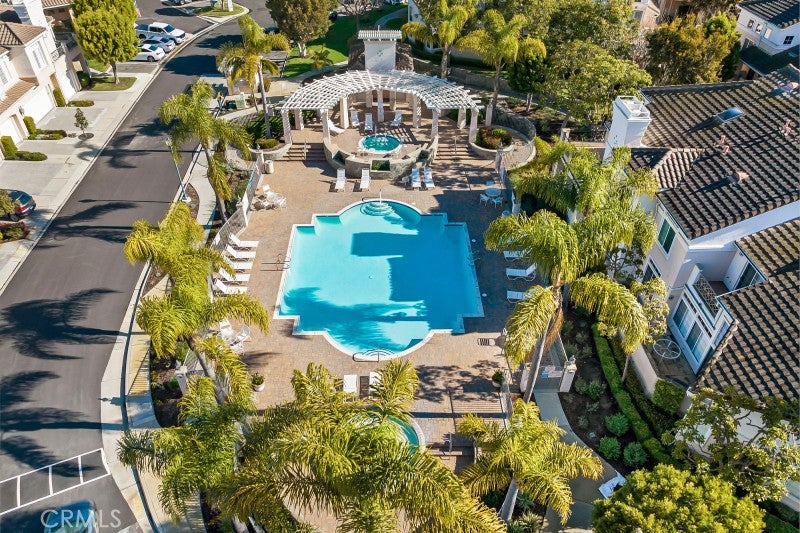
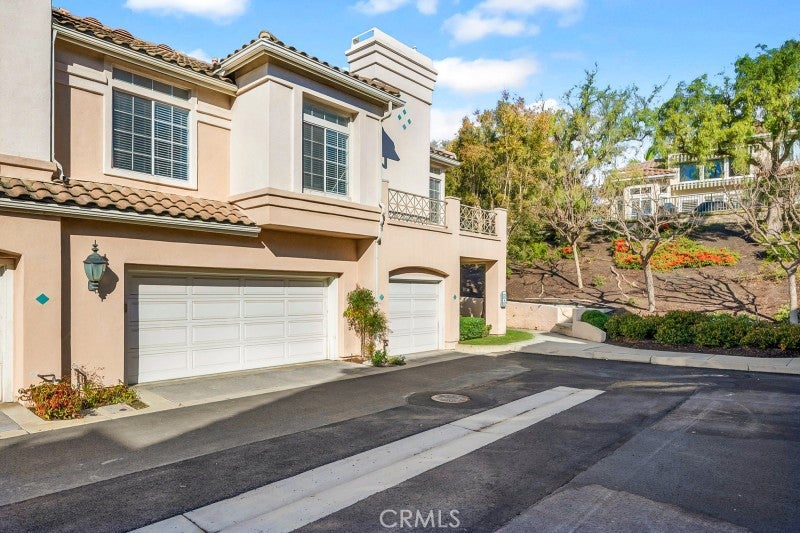
Enter an interest rate to see your estimated monthly payment.Perched above it all in the coveted Breakers community, this turnkey upper-level carriage home offers a premium coastal lock-and-leave lifestyle with ultimate privacy—and no neighbors above or below you. The Interior: This 2-bed, 2-bath (1,063 sq ft) open floor plan features high ceilings, a cozy fireplace, and a private deck overlooking the trees. Fully updated with quartz counters, stainless steel appliances, luxury vinyl plank flooring, fresh paint, and critical infrastructure upgrades including new PEX plumbing. Convenience is maximized with an oversized direct-access garage, storage, and in-unit laundry. The Location: Unrivaled South County walkability. A private community gate provides a 3-minute pedestrian stroll directly to Ocean Ranch Village (Trader Joe's, Cinépolis luxury cinemas, and premium dining). You are minutes by car or e-bike to Salt Creek Beach, Dana Point Harbor, and five-star resorts including the Waldorf Astoria and Ritz-Carlton. Amenities: Enjoy resort-style community grounds, a sparkling pool, and spa. School: Zoned for top-rated Capistrano Unified schools: John Malcom Elementary (10/10), Niguel Hills Middle (7/10), and Dana Hills High (9/10).
| yesterday | Listing first seen on site | |
| yesterday | Listing updated with changes from the MLS® |

This information is for your personal, non-commercial use and may not be used for any purpose other than to identify prospective properties you may be interested in purchasing. The display of MLS data is usually deemed reliable but is NOT guaranteed accurate by the MLS. Buyers are responsible for verifying the accuracy of all information and should investigate the data themselves or retain appropriate professionals. Information from sources other than the Listing Agent may have been included in the MLS data. Unless otherwise specified in writing, the Broker/Agent has not and will not verify any information obtained from other sources. The Broker/Agent providing the information contained herein may or may not have been the Listing and/or Selling Agent.
Did you know? You can invite friends and family to your search. They can join your search, rate and discuss listings with you.