Save
Ask
Tour
Hide
Share
$1,179,000
1 Day On Site

21072 Poolside
Huntington Beach, CA 92648

For Sale|Condominium|Active
3
Beds
3
Total Baths
2
Full Baths
1
Partial Bath
1,672
SqFt
$705
/SqFt
1984
Built
Subdivision:
Seaside Village (SSVG)
County:
Orange
Listed by Brian Wollner of Compass [email protected]
Upcoming Open Houses
Sat, Sep 26, 1:00 PM - 4:00 PM
21072 Poolside21072 Poolside21072 Poolside21072 Poolside
Save
Ask
Tour
Hide
Share

Mortgage Calculator

Monthly Payment (Est.)

Enter an interest rate to see your estimated monthly payment.
Calculator powered by Showcase IDX, a Constellation1 Company. Copyright ©2026 Information is deemed reliable but not guaranteed.

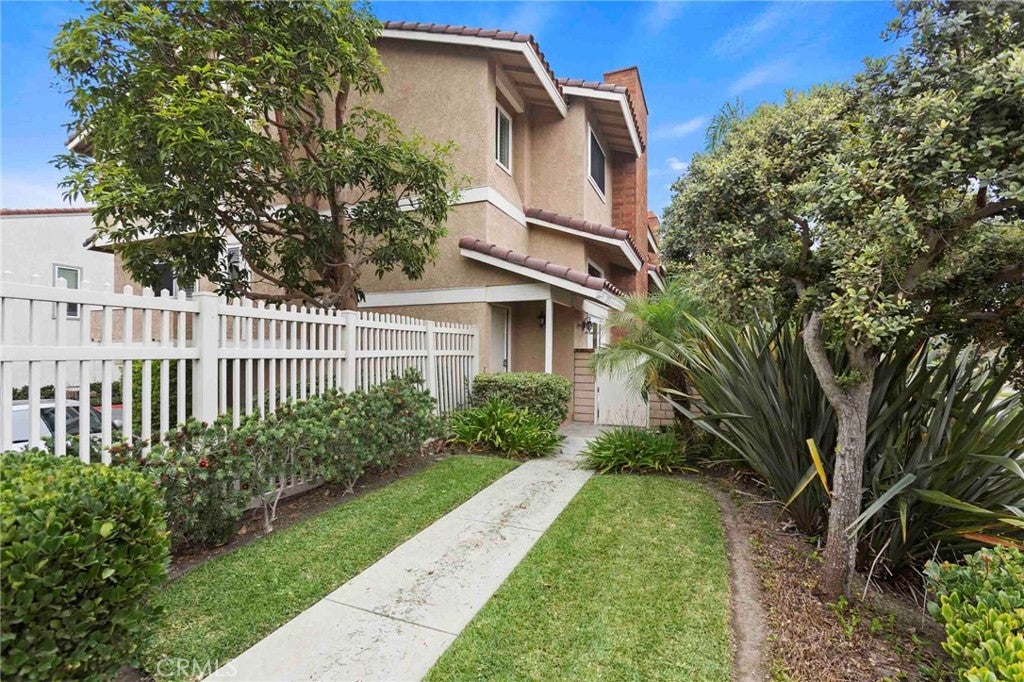
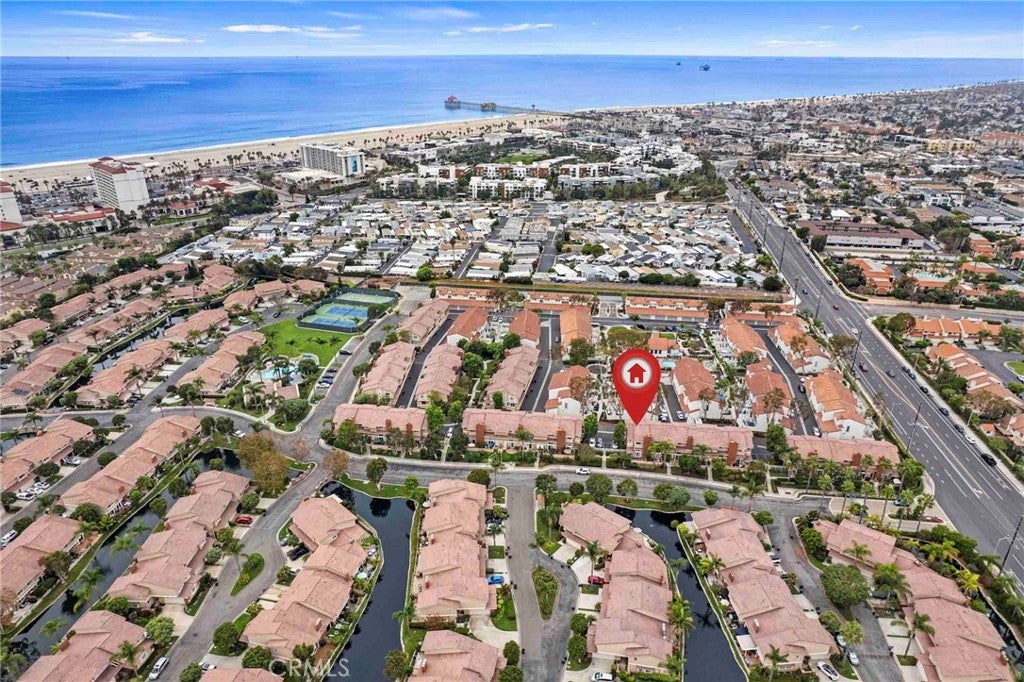
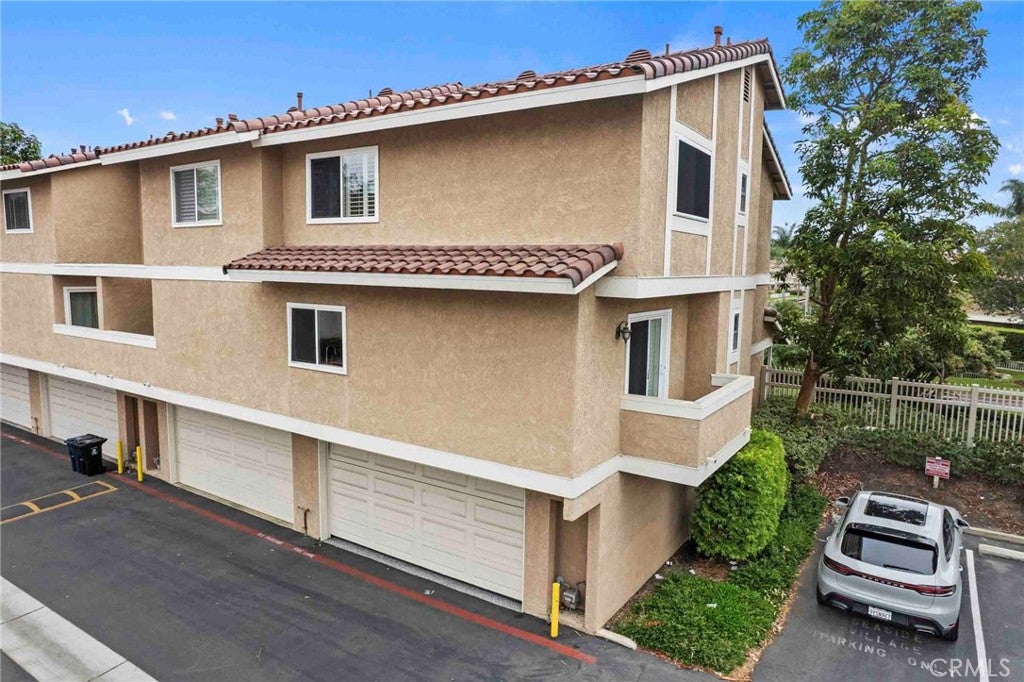
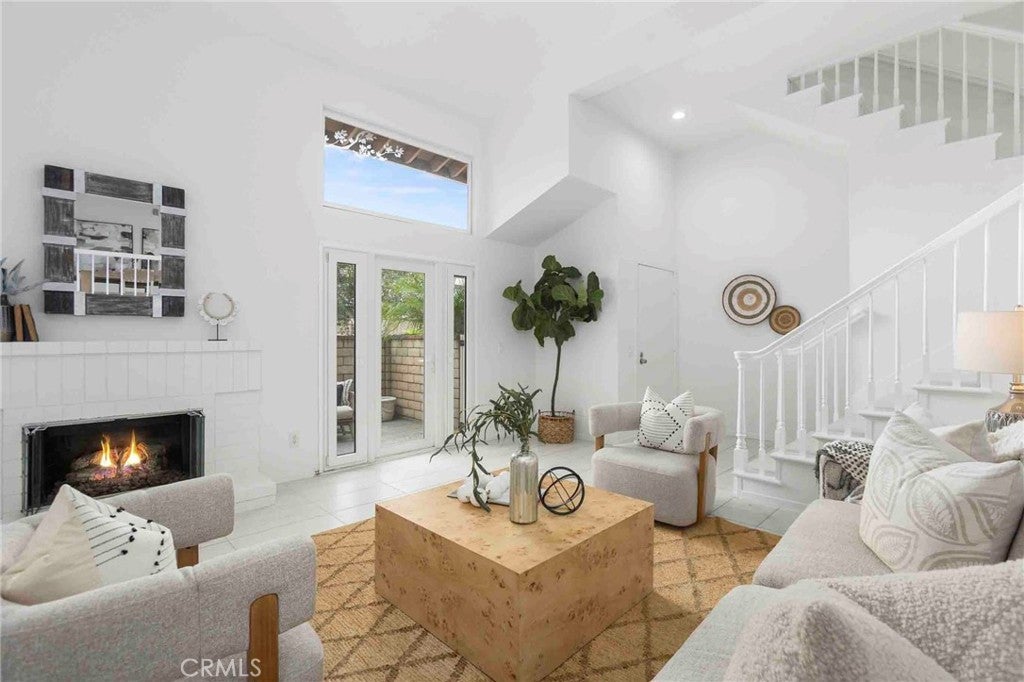
Set within the gated Seaside Village community, this beautifully remodeled end-unit home puts the beach, premier hotels, Pacific City, and downtown Huntington Beach just a short walk away. A private front patio, finished two-car garage, soaring ceilings, and views of the community waterways create an inviting coastal retreat. The light-filled family room makes an immediate impression with its dramatic ceiling height, gas fireplace, and sliding glass doors that open to the front patio. Throughout the home, dual-pane windows, solid-surface flooring, recessed lighting, fresh interior paint, and a new furnace bring comfort and polish. The kitchen pairs white shaker cabinetry and quartz countertops with upgraded appliances, a center island, and pendant lighting. It flows into a second living area with an outdoor balcony, while an adjacent dining area overlooks the family room—an ideal layout for entertaining. A half bath serves the main living level. Upstairs, the generous primary suite features a walk-in closet and a remodeled bath. Two additional bedrooms share a second remodeled bathroom with a tub and shower combination. Residents of Seaside Village enjoy tennis courts, a community pool, and beautifully maintained grounds in one of Huntington Beach’s most walkable coastal locations.

Save
Ask
Tour
Hide
Share
Listing Snapshot
Price 
$1,179,000
Days On Site 
1 Day
Bedrooms 
3
Inside Area (SqFt) 
1,672 sqft
Total Baths 
3
Full Baths 
2
Partial Baths 
1
Lot Size 
2.4625 Acres
Year Built 
1984
MLS® Number 
OC26209805
Status 
Active
Property Tax 
N/A
HOA/Condo/Coop Fees 
$575 monthly
Sq Ft Source 
Assessor
Friends & Family
Recent Activity
yesterdayListing first seen on site
yesterdayListing updated with changes from the MLS®
General Features
Acres 
2.4625
Attached Garage 
Yes
Disclosures 
CovenantsRestrictionsDisclosureHoaDisclosure
Garage 
Yes
Garage Spaces 
2
Land Lease 
No
Levels 
Three Or More
Number Of Stories 
3
Parking 
AttachedDirect AccessGarage
Parking Spaces 
2
Property Condition 
Updated/Remodeled
Property Sub Type 
Condominium
Security 
Carbon Monoxide Detector(s)Gated CommunitySmoke Detector(s)
Sewer 
Public Sewer
Special Circumstances 
Standard
Water Source 
Public
Interior Features
Appliances 
DishwasherDisposalGas OvenGas RangeRange Hood
Fireplace 
Yes
Fireplace Features 
Family Room
Flooring 
Tile
Heating 
Central
Interior 
Breakfast BarHigh CeilingsOpen FloorplanRecessed LightingWalk-In Closet(s)
Laundry Features 
In Garage
Spa 
Yes
Window Features 
Double Pane WindowsPlantation Shutters
Bathroom 
Bedroom 
Dining Room 
EntryFoyer 
Family Room 
Kitchen 
Living Room 
Master Bathroom 
Master Bedroom 
Other 
Features - Walk-In Closet(s)
Save
Ask
Tour
Hide
Share
Exterior Features
Exterior 
Balcony
Patio And Porch 
Patio
Pool Features 
Association
Spa 
Yes
View 
Neighborhood
Waterview 
Neighborhood
Windows/Doors 
Double Pane WindowsPlantation Shutters
Community Features
Association Amenities 
ClubhouseDog ParkMaintenance GroundsManagementPoolSpa/Hot TubTennis Court(s)Trash
Association Fee 
$575.0
Association Fee Frequency 
Monthly
Community Features 
Street LightsSidewalksGated
MLS Area 
15 - West Huntington Beach
School District 
Huntington Beach Union High
Financing Terms Available 
CashConventional
Building Access 
1
Schools
School District
Huntington Beach Union High
Elementary School
Peterson
Middle School
Dwyer
High School
Huntington


This information is for your personal, non-commercial use and may not be used for any purpose other than to identify prospective properties you may be interested in purchasing. The display of MLS data is usually deemed reliable but is NOT guaranteed accurate by the MLS. Buyers are responsible for verifying the accuracy of all information and should investigate the data themselves or retain appropriate professionals. Information from sources other than the Listing Agent may have been included in the MLS data. Unless otherwise specified in writing, the Broker/Agent has not and will not verify any information obtained from other sources. The Broker/Agent providing the information contained herein may or may not have been the Listing and/or Selling Agent.

Neighborhood & Commute
Source: Walkscore
Save
Ask
Tour
Hide
Share