

123 Sklar 37Ladera Ranch, CA 92694
Mortgage Calculator
Monthly Payment (Est.)
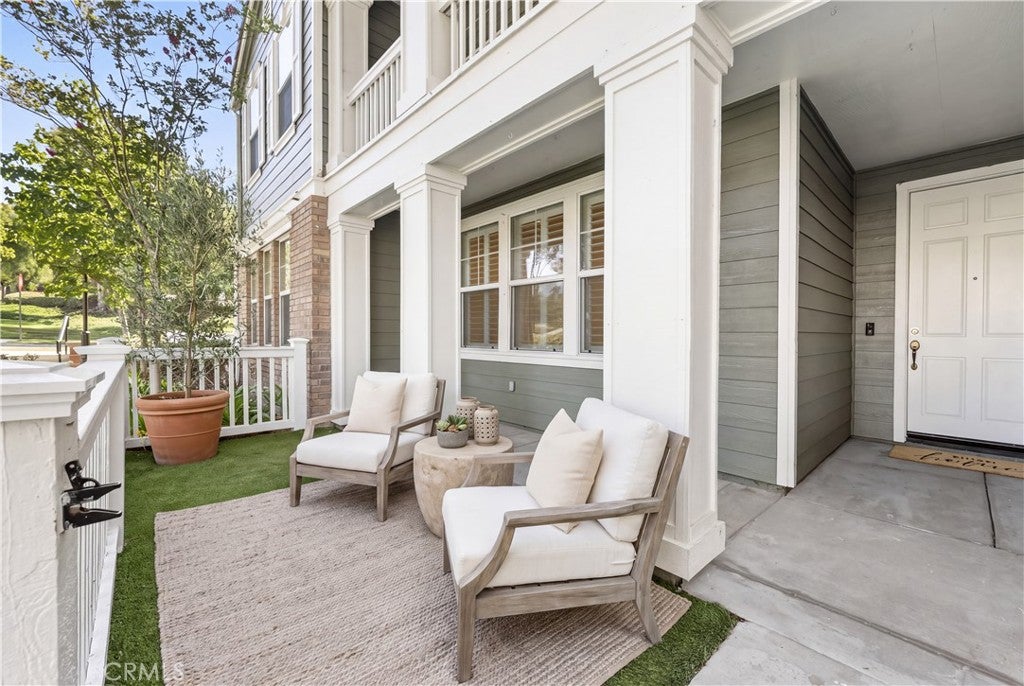
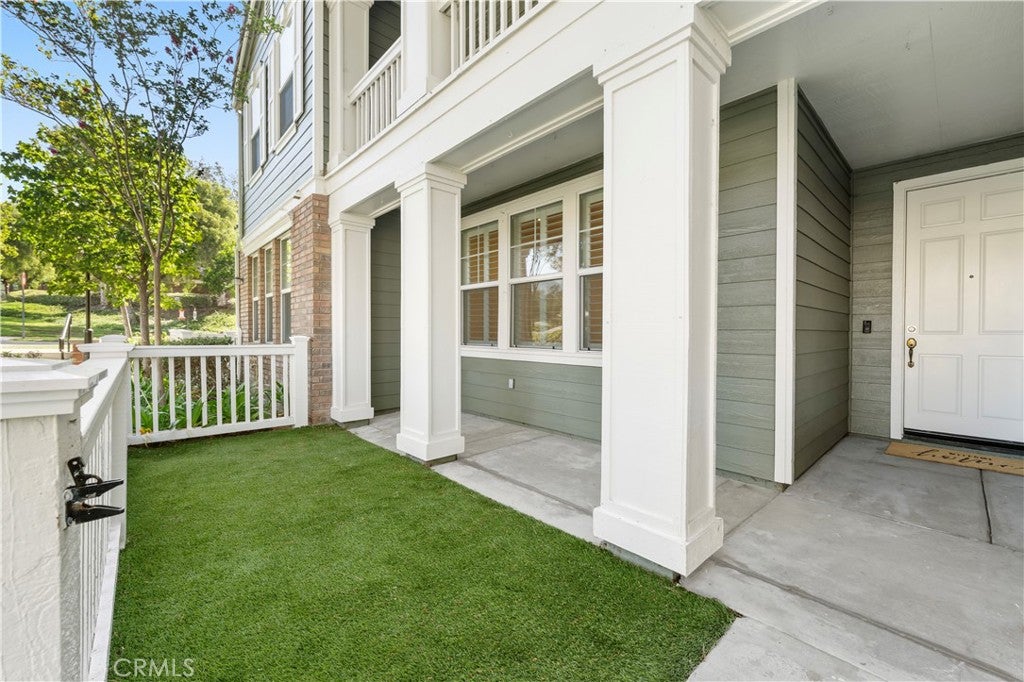
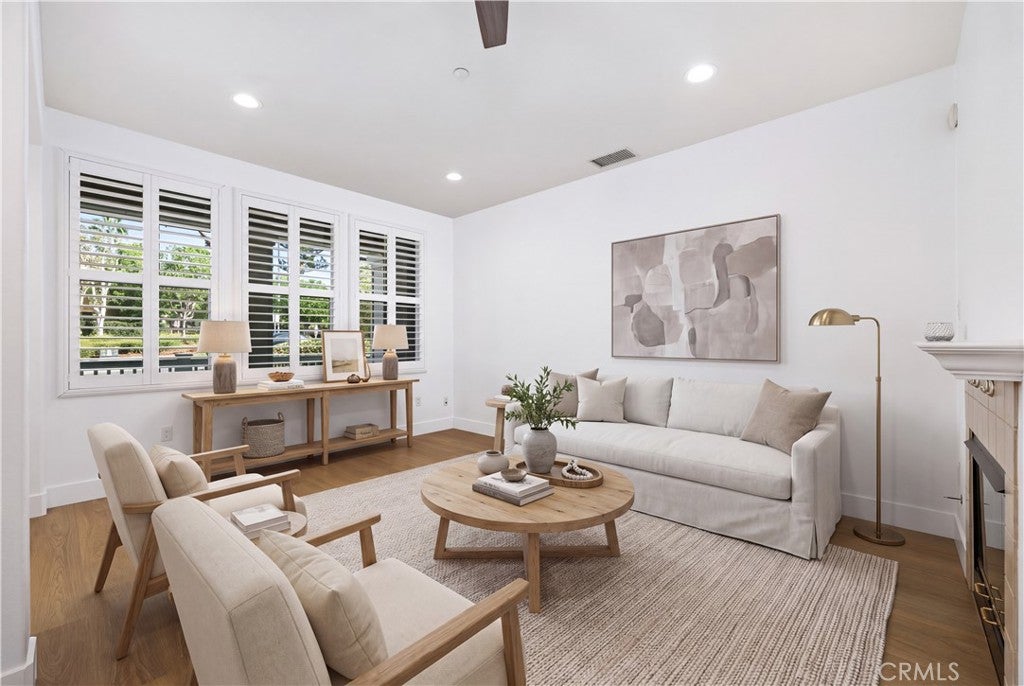
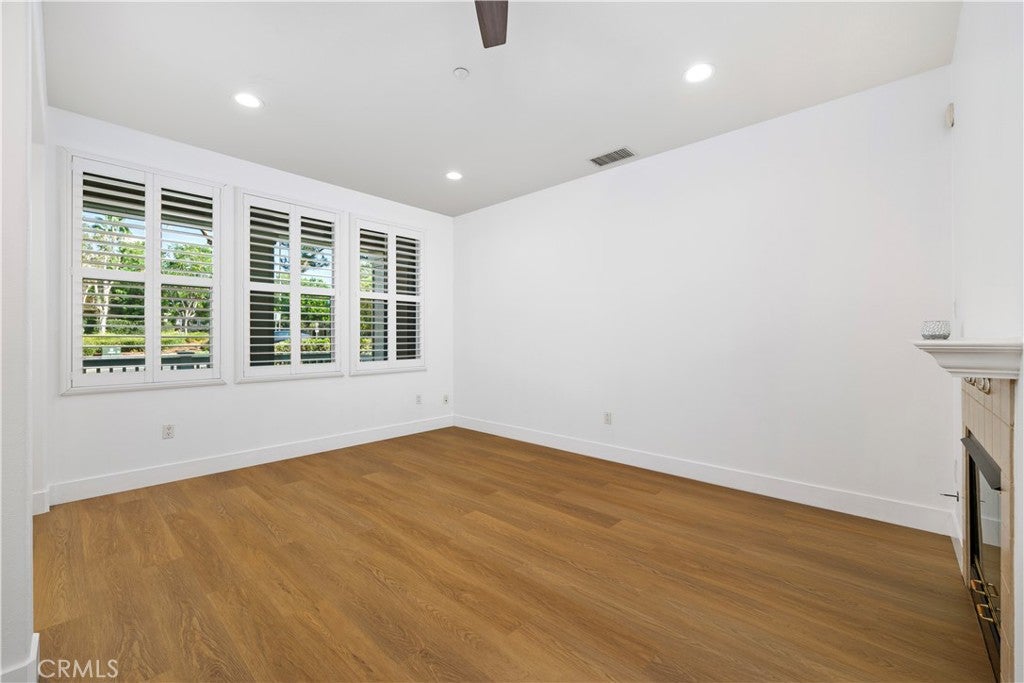
Enter an interest rate to see your estimated monthly payment.Welcome to 123 Sklar St., a beautifully updated and meticulously maintained home offering thoughtful upgrades, comfortable living, and an inviting indoor-outdoor feel in the heart of Ladera Ranch. A private, gated front patio with low-maintenance turf creates a clean and welcoming outdoor space perfect for relaxing, entertaining, or enjoying the Southern California sunshine. Step inside to a bright, open-concept main level featuring new luxury vinyl plank flooring and plantation shutters throughout. The family room is centered around a soothing fireplace, creating a warm and comfortable setting to unwind. The remodeled kitchen features soft-close cabinetry, quartz countertops, a stylish accent backsplash, stainless steel appliances, and counter bar seating ideal for casual meals and quick bites. Just off the kitchen, the dining room provides a dedicated space for everyday dining and entertaining. A convenient powder room completes the main living level. Upstairs, the primary suite offers a relaxing retreat with a walk-in closet and private balcony—the perfect spot to enjoy your morning coffee. The updated primary bathroom features quartz countertops, dual sinks, brushed-nickel fixtures, a walk-in shower with rain showerhead, and an acrylic sunken soaking tub. Two secondary bedrooms feature closet organizers and share an updated full bathroom with a quartz countertop and brushed-nickel fixtures. A dedicated laundry room adds convenience, while the versatile loft with a built-in desk offers flexible space for a home office, homework station, or additional linen and household storage. A two-car direct-access garage with plenty of room for storage completes the home. Just steps from Founders Park, home to many of Ladera Ranch’s major community events, and conveniently located near Ladera Ranch Elementary and Ladera Ranch Middle School, this home puts parks, schools, recreation, and community events within easy reach. Ladera Ranch residents enjoy an impressive array of amenities, including multiple pools, clubhouses, tennis and pickleball courts, a water park, skate park, dog parks, splash pads, and miles of hiking and biking trails. High-speed internet is also included in the monthly association dues. Move-in ready, beautifully updated, and a great value in an exceptional location. Excellent opportunity to enjoy everything the Ladera Ranch community has to offer.
| a week ago | Status changed to Active | |
| a week ago | Listing updated with changes from the MLS | |
| 4 weeks ago | Listing first seen on site |

This information is for your personal, non-commercial use and may not be used for any purpose other than to identify prospective properties you may be interested in purchasing. The display of MLS data is usually deemed reliable but is NOT guaranteed accurate by the MLS. Buyers are responsible for verifying the accuracy of all information and should investigate the data themselves or retain appropriate professionals. Information from sources other than the Listing Agent may have been included in the MLS data. Unless otherwise specified in writing, the Broker/Agent has not and will not verify any information obtained from other sources. The Broker/Agent providing the information contained herein may or may not have been the Listing and/or Selling Agent.
Did you know? You can invite friends and family to your search. They can join your search, rate and discuss listings with you.