
Save
Ask
Tour
Hide
Share
$4,000
18 Days On Site

4 Toribeth Street 8
Ladera Ranch, CA 92694

For Rent|Townhouse|Active
3
Beds
3
Total Baths
2
Full Baths
1
Partial Bath
1,698
SqFt
$2
/SqFt
2002
Built
Subdivision:
Greenbriar (GREB)
County:
Orange
Listed by Cindy Bistany of eXp Realty of California Inc [email protected]
4 Toribeth Street 84 Toribeth Street 84 Toribeth Street 84 Toribeth Street 8
Save
Ask
Tour
Hide
Share

Mortgage Calculator

Monthly Payment (Est.)

Enter an interest rate to see your estimated monthly payment.
Calculator powered by Showcase IDX, a Constellation1 Company. Copyright ©2026 Information is deemed reliable but not guaranteed.

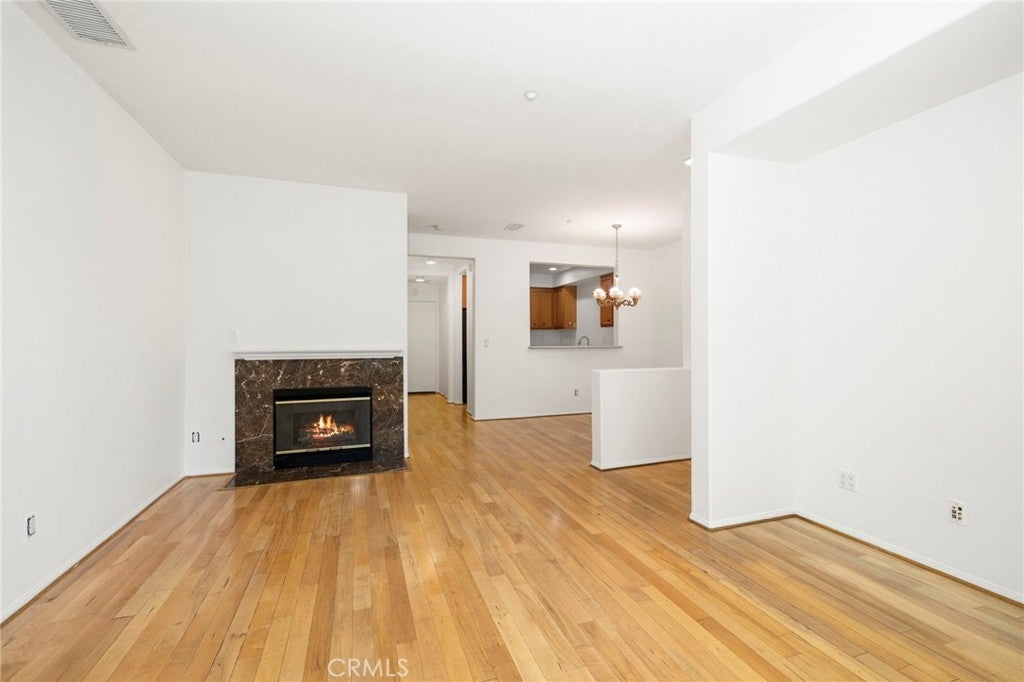
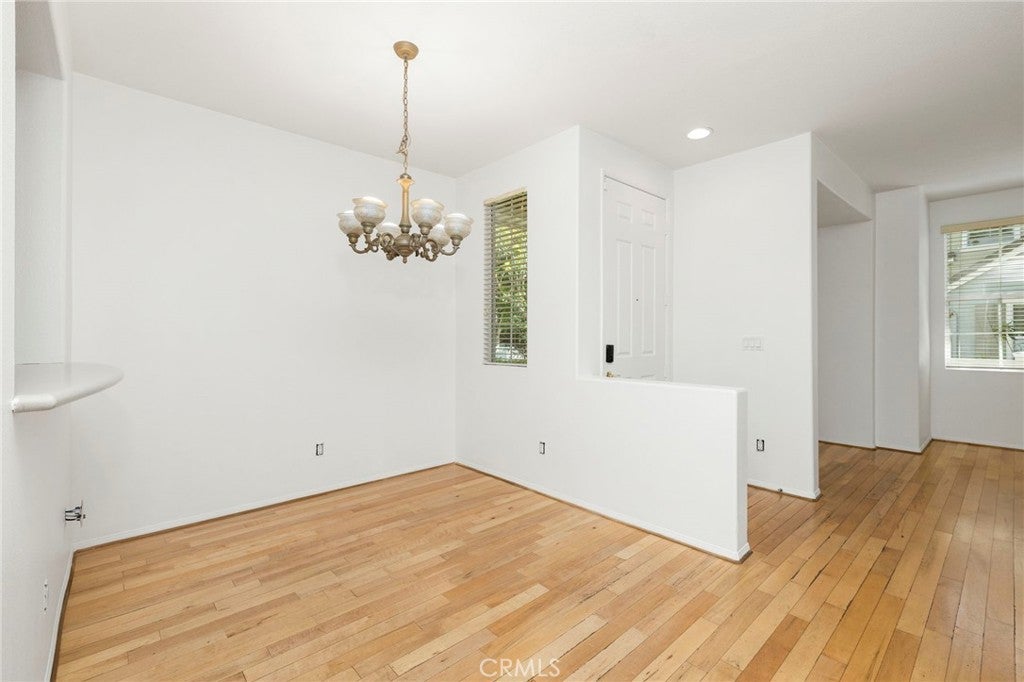
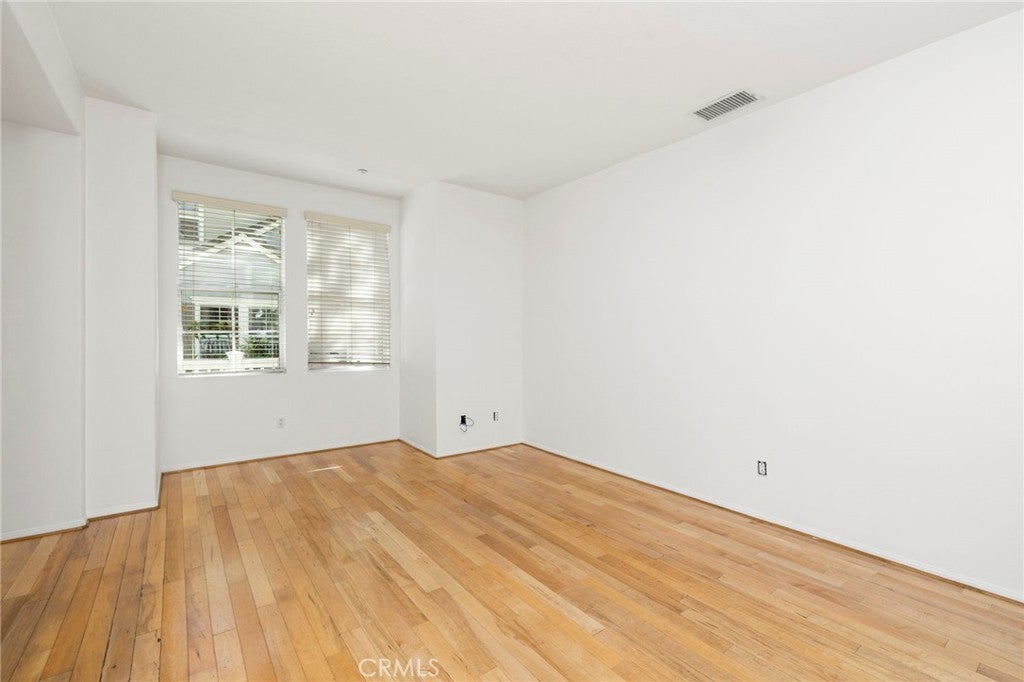
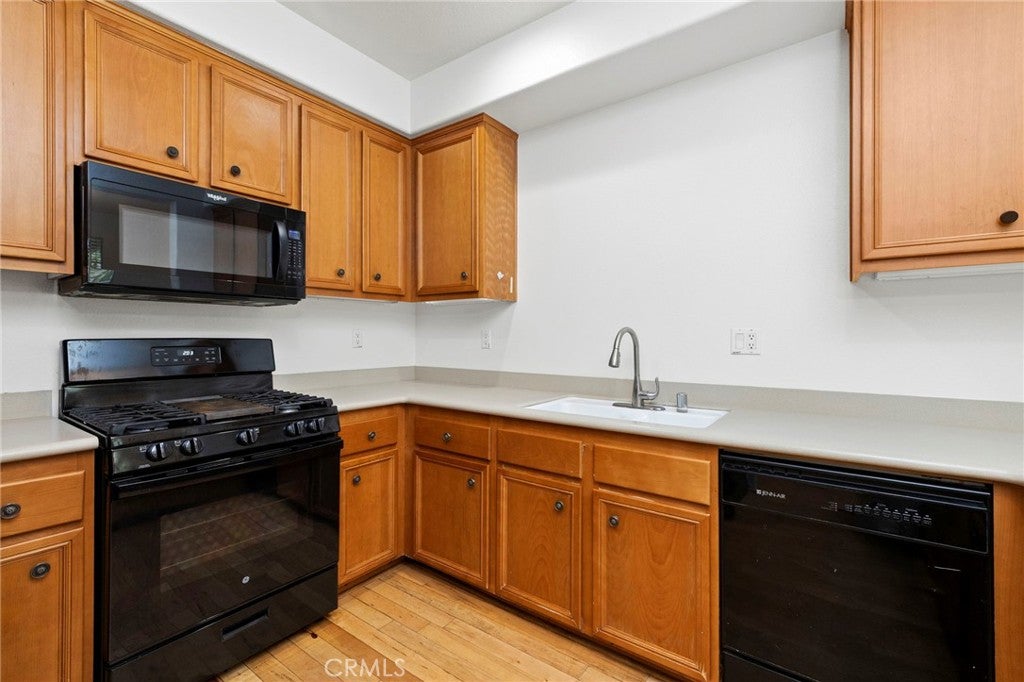
Beautiful 3 big bedrooms and 3 baths with office/ homework area on loft. New paint and new carpet throughout this home is in perfect move in condition. Fabulous neighborhood, close to parks, schools, library and shopping and restaurants. 2 car attached garage and indoor laundry. Private entrance leads to living room with fireplace, formal dining and upgraded kitchen. Beautiful counter tops with eat up bar and plenty of beautiful cabinets. Refrigerator is included. Lots of storage and linen space. Home has big bedrooms and huge master suite with private bath. Separate tub and shower and you will love the big walk in closet. The loft has a big desk area perfect for your office or space to do homework. Ladera Ranch has so many amenities. Skate park, Water slides, parks, pools and fun activities throughout the year. Great schools too! $25/mo pet rent. Call Cindy Bistany 949-735-1777 or Bre Kama 949-382-4900 for private showings!

Save
Ask
Tour
Hide
Share
Listing Snapshot
Price 
$4,000
Days On Site 
18 Days
Bedrooms 
3
Inside Area (SqFt) 
1,698 sqft
Total Baths 
3
Full Baths 
2
Partial Baths 
1
Lot Size 
N/A
Year Built 
2002
MLS Number 
OC26208163
Status 
Active
Property Tax 
N/A
HOA/Condo/Coop Fees 
N/A
Sq Ft Source 
Assessor
Friends & Family
Recent Activity
14 hours agoPrice changed to $4,000
14 hours agoListing updated with changes from the MLS
3 weeks agoListing first seen on site
General Features
Attached Garage 
Yes
Available on 
2026-10-05
Disclosures 
CovenantsRestrictionsDisclosureHoaDisclosure
Foundation 
Slab
Garage 
Yes
Garage Spaces 
2
Lease Term 
12 Months
Levels 
Two
Number Of Stories 
2
Parking 
AttachedDirect AccessGarageGarage Door Opener
Parking Spaces 
2
Pets 
CallYes
Property Sub Type 
Townhouse
Special Circumstances 
Standard
Style 
Contemporary
Utilities 
Cable ConnectedNatural Gas ConnectedSewer ConnectedWater Connected
Water Source 
Public
Interior Features
Appliances 
DishwasherGas CooktopDisposalGas OvenMicrowaveRefrigerator
Cooling 
Central Air
Fireplace 
Yes
Fireplace Features 
Living Room
Flooring 
CarpetWood
Furnished 
Unfurnished
Heating 
Forced Air
Interior 
Breakfast BarBuilt-in FeaturesOpen FloorplanPantryRecessed LightingWalk-In Closet(s)
Laundry Features 
Washer HookupLaundry RoomUpper Level
Spa 
Yes
Bedroom 
Dining Room 
Living Room 
Loft 
Master Bedroom 
Other 
Features - Walk-In Closet(s)
Save
Ask
Tour
Hide
Share
Exterior Features
Fencing 
Vinyl
Lot Features 
Cul-De-SacFront YardGreenbelt
Patio And Porch 
Enclosed
Pool Features 
Association
Road Frontage 
City Street
Roof 
Tile
Spa 
Yes
View 
None
Waterview 
None
Community Features
Association Amenities 
Sport CourtBarbecuePoolSpa/Hot TubTennis Court(s)
Community Features 
CurbsStreet LightsSidewalks
MLS Area 
LD - Ladera Ranch
School District 
Capistrano Unified
Building Access 
Ground Level With Steps
Roads 
Paved
Schools
School District
Capistrano Unified
Elementary School
Ladera Ranch
Middle School
Ladera Ranch
High School
San Juan Hills


This information is for your personal, non-commercial use and may not be used for any purpose other than to identify prospective properties you may be interested in purchasing. The display of MLS data is usually deemed reliable but is NOT guaranteed accurate by the MLS. Buyers are responsible for verifying the accuracy of all information and should investigate the data themselves or retain appropriate professionals. Information from sources other than the Listing Agent may have been included in the MLS data. Unless otherwise specified in writing, the Broker/Agent has not and will not verify any information obtained from other sources. The Broker/Agent providing the information contained herein may or may not have been the Listing and/or Selling Agent.

Neighborhood & Commute
Source: Walkscore
Save
Ask
Tour
Hide
Share