

28122 Carpenteria CourtLaguna Niguel, CA 92677
Mortgage Calculator
Monthly Payment (Est.)
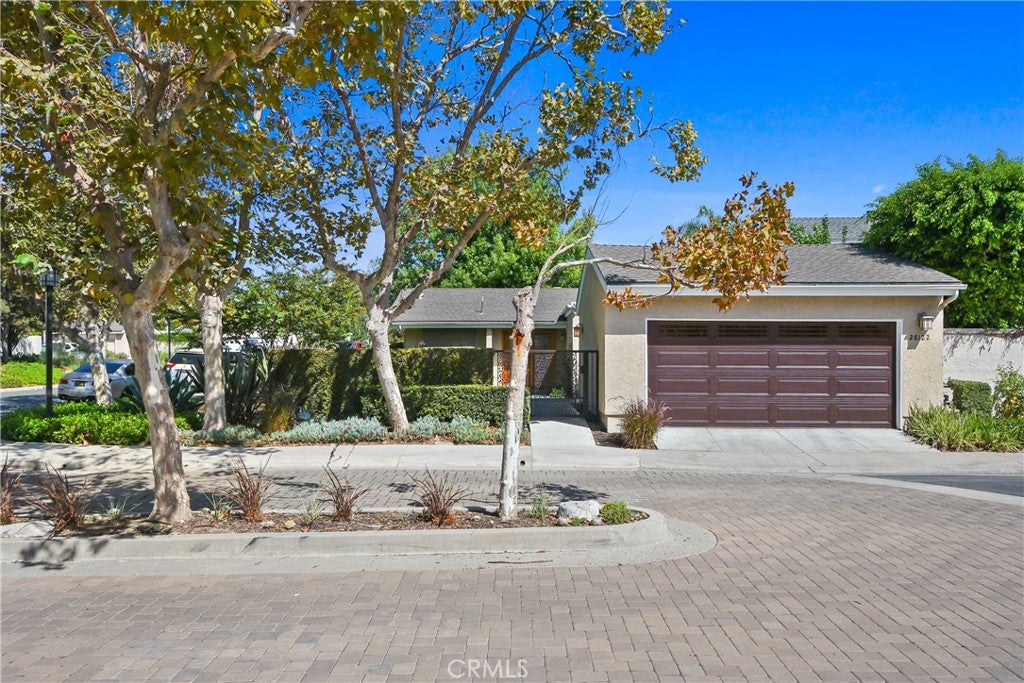
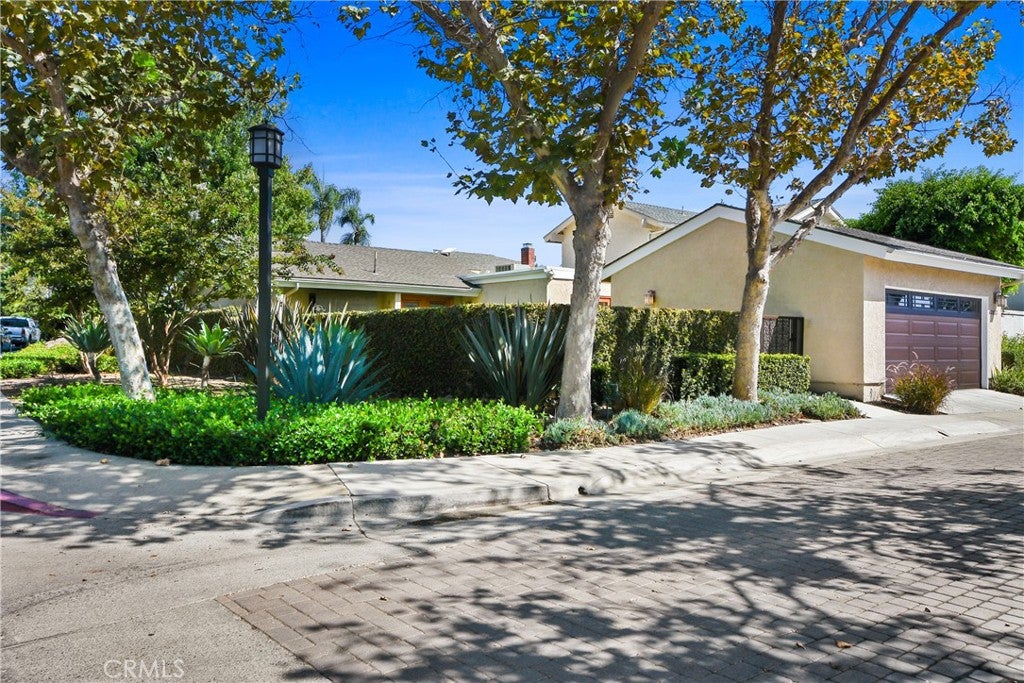
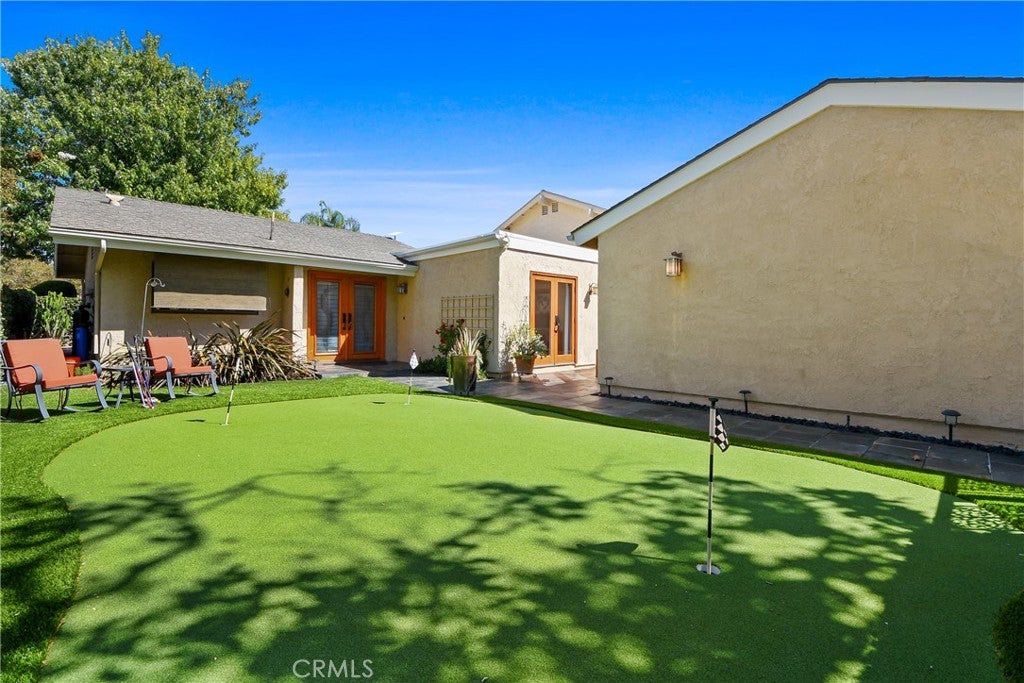
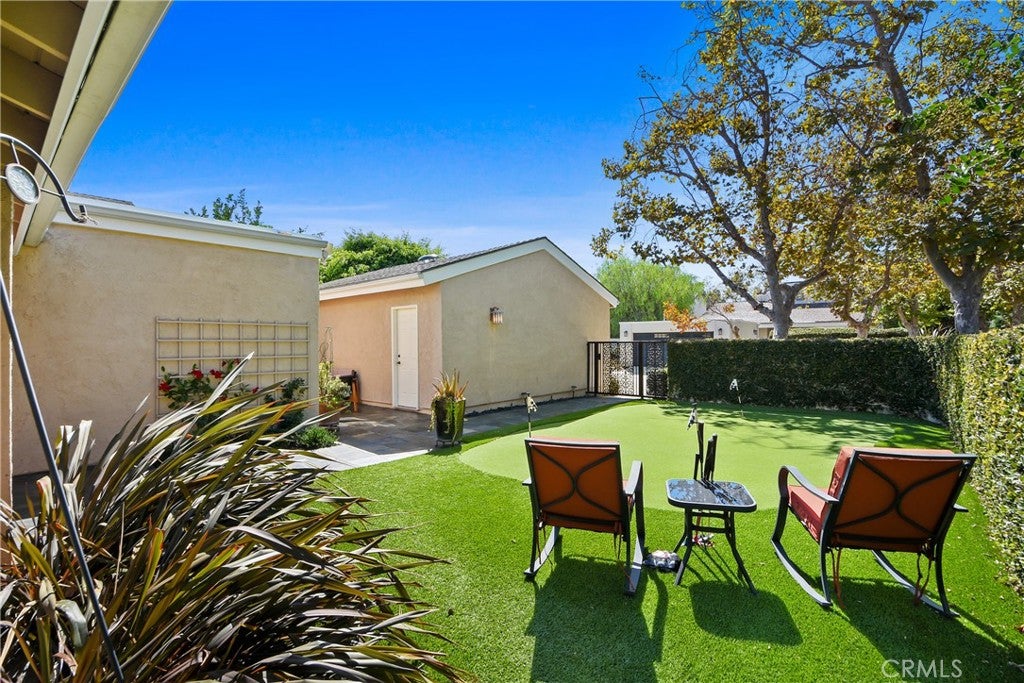
Enter an interest rate to see your estimated monthly payment.$100K IN PRICE REDUCTIONS! UPGRADED FAR BEYOND THE ORDINARY! This SINGLE-LEVEL DETACHED home is the best buy in sought-after Laguna Niguel. Come feel the peaceful, serene embrace of this meticulously cared-for home. Reimagined through a down-to-the-studs remodel, it combines exceptional craftsmanship, major infrastructure upgrades, and the best of Southern California indoor-outdoor living. Recent upgrades: NEW 2026 TPO roof with 20-year leak-free warranty; NEW 2026 Wellspring whole-house filtration and salt-free conditioning; NEW 2026 10.1 GPM tankless water heater with recirculating pump. All-copper water piping (not in slab); heavily insulated walls; and a recently serviced 2-stage furnace and 13 SEER A/C. The newly finished 2026 garage has a jackshaft opener and HUGE finished attic storage with automatic lighting. Tesla wall charger and custom-installed Starlink included, plus surround sound, Yamaha patio speakers, under-eave holiday-light outlets, and a NEW 2026 wrought-iron entry gate. Situated on a private corner lot, the home welcomes you with custom mahogany doors, slate patios, a garden area, and a low-maintenance 3-hole putting green. Inside: newly refinished wood floors, premium Andersen windows, custom wood casings, 6-inch baseboards, Baldwin hardware, dimmable recessed LEDs, linen sconces, and an 8-color custom paint scheme. Three living-room skylights provide natural light and fresh air throughout the day. NEW in 2026, two Velux solar-powered venting skylights with blackout shades enhance the primary bedroom and a secondary bedroom. Soaring ceilings and a hand-set dry-stacked stone fireplace with high-efficiency gas logs make a striking centerpiece. The custom kitchen features Viking Professional 4-burner cooktop with griddle, Viking Professional convection oven, custom-stained cabinetry, Venetian-plaster hood, and one-of-a-kind Brazilian granite countertops. Both bathrooms feature custom cabinetry, stonework, Gnutti-Sebastiani fixtures, and deep soaking tubs, including an oversized Kohler porcelain tub in the primary. A HUGE primary walk-in closet and secondary closets feature custom built-ins. Community pool, spa, BBQ area and Yosemite Park/playground are steps away on the same street, with direct community access to the Regional Park and lake. Whole Foods and boutique shopping within 1 mile; just 3 minutes to the 73 toll road. A rare combination of craftsmanship, comfort, technology, and peaceful SoCal living. DON'T WAIT TO SEE THIS HOME!
| yesterday | Price changed to $1,274,900 | |
| yesterday | Listing updated with changes from the MLS | |
| 2 months ago | Listing first seen on site |

This information is for your personal, non-commercial use and may not be used for any purpose other than to identify prospective properties you may be interested in purchasing. The display of MLS data is usually deemed reliable but is NOT guaranteed accurate by the MLS. Buyers are responsible for verifying the accuracy of all information and should investigate the data themselves or retain appropriate professionals. Information from sources other than the Listing Agent may have been included in the MLS data. Unless otherwise specified in writing, the Broker/Agent has not and will not verify any information obtained from other sources. The Broker/Agent providing the information contained herein may or may not have been the Listing and/or Selling Agent.
Did you know? You can invite friends and family to your search. They can join your search, rate and discuss listings with you.