Save
Ask
Tour
Hide
Share
$1,548,000
7 Days On Site

24382 Corta Cresta
Lake Forest, CA 92630

For Sale|Single Family Residence|Active
3
Beds
3
Total Baths
3
Full Baths
1,947
SqFt
$795
/SqFt
1976
Built
Subdivision:
Laguna North (LN)
County:
Orange
Listed by Kevin Hill of Berkshire Hathaway HomeService [email protected]
Upcoming Open Houses
Sat, Oct 10, 1:00 PM - 4:00 PM
24382 Corta Cresta24382 Corta Cresta24382 Corta Cresta24382 Corta Cresta
Save
Ask
Tour
Hide
Share

Mortgage Calculator

Monthly Payment (Est.)

Enter an interest rate to see your estimated monthly payment.
Calculator powered by Showcase IDX, a Constellation1 Company. Copyright ©2026 Information is deemed reliable but not guaranteed.

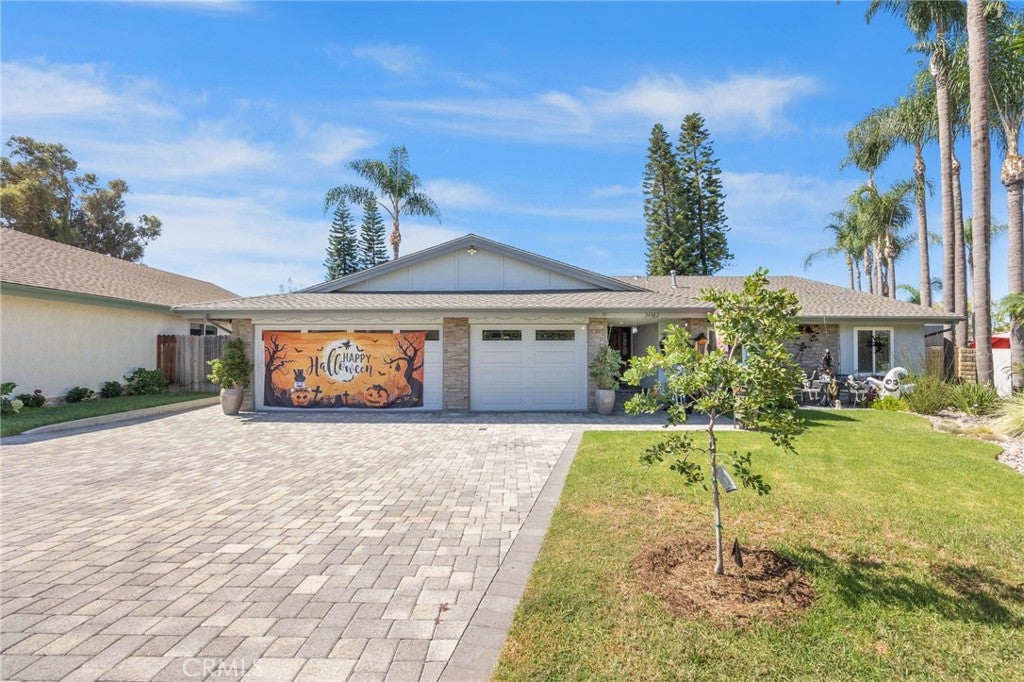
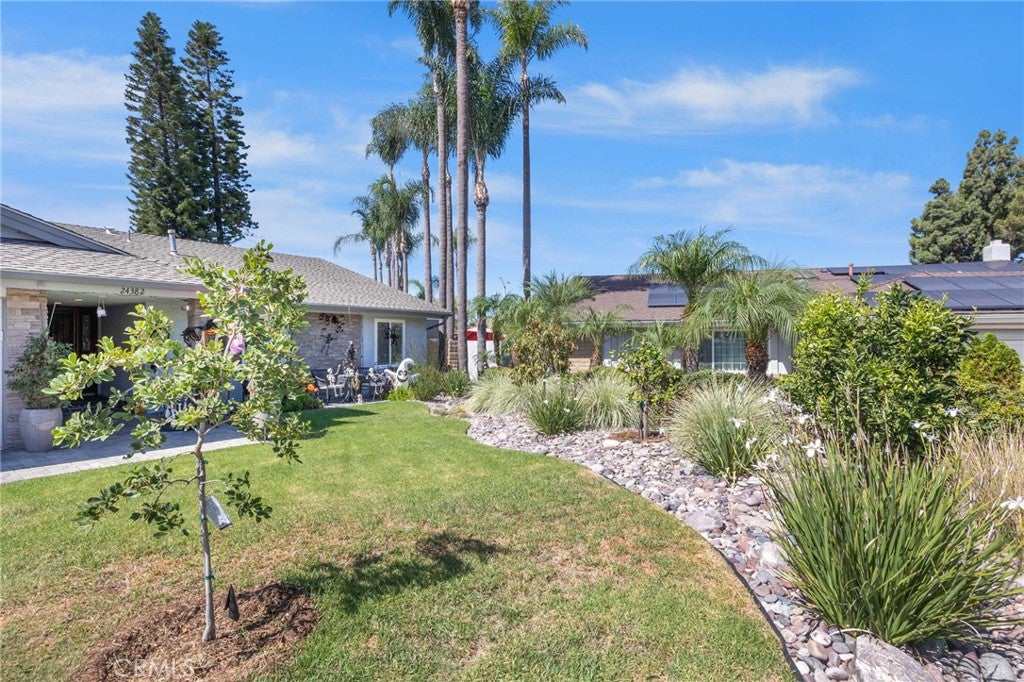
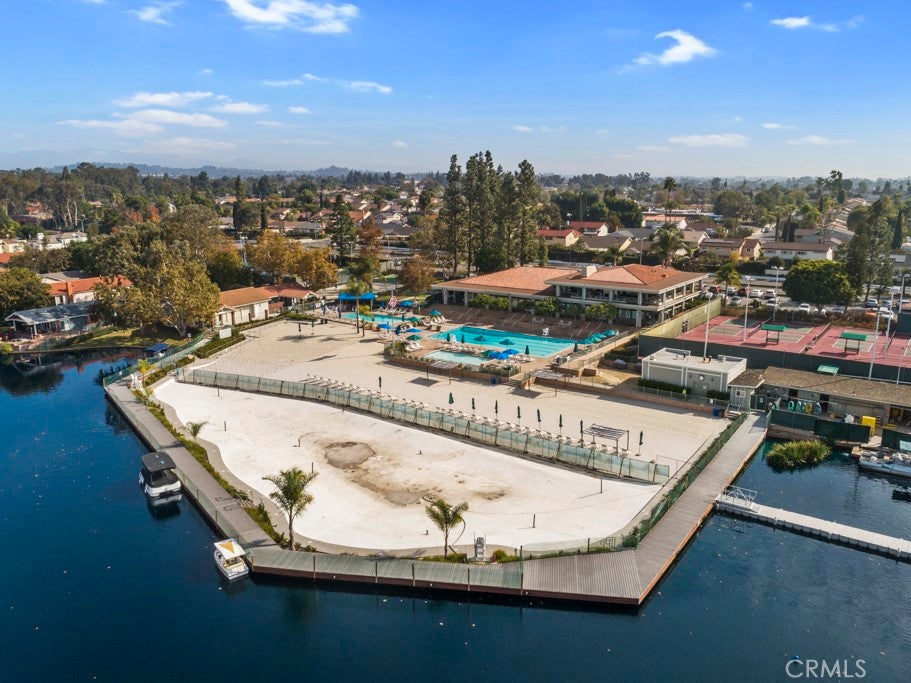
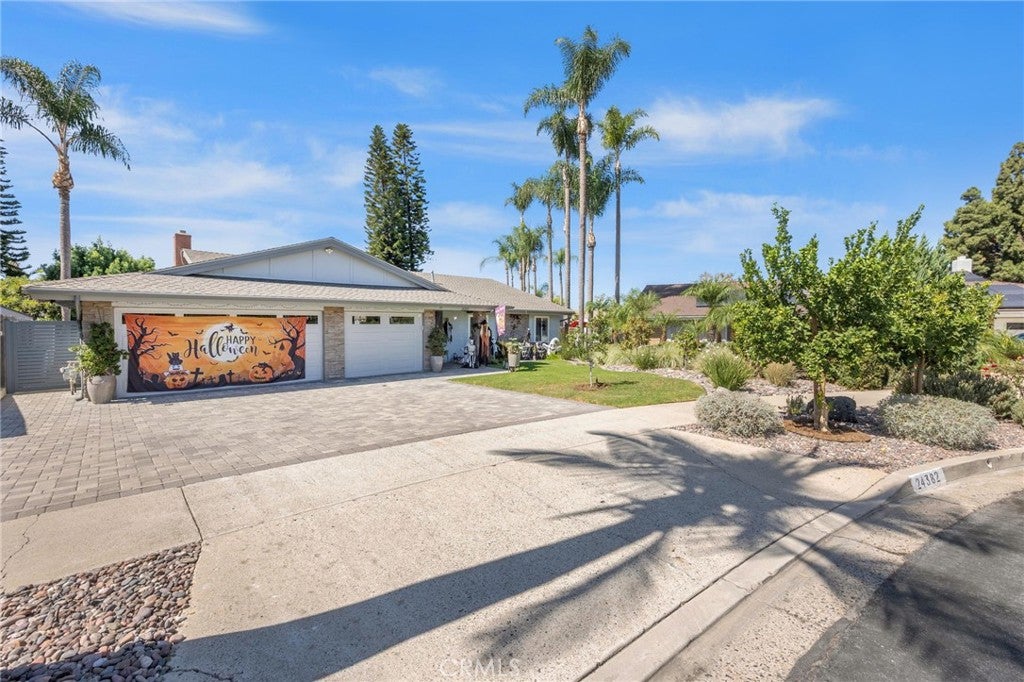
This is what people ask about all time! Large, almost 2000SF single story, 3-car garage, almost 10,000 SF yard, Saltwater pebble Tec pool and spa! The entire house has been upgraded with customized large open great room and kitchen, vaulted ceilings, paid solar system, amazing kitchen has a 60" Viking stove that has 2 ovens, 6 burners, griddle/grill, microwave, 3 bedrooms, 3 bathrooms totally upgraded with high end Grohe push button plumbing, and much more. Please see the long list of upgrades in the supplemental section of the MLS. Nearby shopping centers and the Fabulous Beach and Tennis Club all within one block of your home. Amentites include Jr. Olympic swimming pool, a smaller north pool, beach and swim lagoon, five tennis courts, four pickleball courts and much more. Close to Freeways. This will go fast so make your appointment.

Save
Ask
Tour
Hide
Share
Listing Snapshot
Price 
$1,548,000
Days On Site 
7 Days
Bedrooms 
3
Inside Area (SqFt) 
1,947 sqft
Total Baths 
3
Full Baths 
3
Partial Baths 
N/A
Lot Size 
0.2244 Acres
Year Built 
1976
MLS® Number 
OC26202241
Status 
Active
Property Tax 
N/A
HOA/Condo/Coop Fees 
$137 monthly
Sq Ft Source 
Assessor
Friends & Family
Recent Activity
a week agoListing first seen on site
a week agoListing updated with changes from the MLS®
General Features
Acres 
0.2244
Attached Garage 
Yes
Disclosures 
CovenantsRestrictionsDisclosure
Energy Features 
Solar
Garage 
Yes
Garage Spaces 
3
Land Lease 
No
Levels 
One
Number Of Stories 
1
Parking 
AttachedDirect AccessDrivewayGaragePaved
Parking Spaces 
3
Property Condition 
Updated/Remodeled
Property Sub Type 
Single Family Residence
Sewer 
Public Sewer
Special Circumstances 
Standard
Utilities 
Sewer Connected
Water Source 
Public
Interior Features
Appliances 
DishwasherDisposalGas RangeMicrowaveRefrigerator
Cooling 
Central Air
Fireplace 
Yes
Fireplace Features 
Living Room
Flooring 
Tile
Heating 
Central
Interior 
Breakfast BarBuilt-in FeaturesCeiling Fan(s)Granite CountersOpen FloorplanPantryRecessed LightingWalk-In Closet(s)Master Downstairs
Laundry Features 
In Garage
Main Level Bedrooms 
3
Spa 
Yes
Window Features 
Double Pane Windows
Bathroom 
Bedroom 
Kitchen 
Features - Granite Counters, Kitchen Island
Living Room 
Master Bedroom 
Other 
Features - Walk-In Closet(s)
Save
Ask
Tour
Hide
Share
Exterior Features
Fencing 
BlockWood
Lot Features 
Back YardCul-De-SacFront YardLandscaped
Patio And Porch 
Patio
Pool Features 
Private
Private Pool 
Yes
Roof 
Asphalt
Spa 
Yes
Spa Features 
Private
View 
None
Waterview 
None
Windows/Doors 
Double Pane Windows
Community Features
Association Amenities 
ClubhouseSport CourtPicnic AreaTennis Court(s)
Association Fee 
$137.0
Association Fee Frequency 
Monthly
Community Features 
CurbsStreet Lights
MLS Area 
LS - Lake Forest South
School District 
Saddleback Valley Unified
Financing Terms Available 
CashConventional
Building Access 
1
Schools
School District
Saddleback Valley Unified
Elementary School
Olivewood
Middle School
Serano
High School
El Toro


This information is for your personal, non-commercial use and may not be used for any purpose other than to identify prospective properties you may be interested in purchasing. The display of MLS data is usually deemed reliable but is NOT guaranteed accurate by the MLS. Buyers are responsible for verifying the accuracy of all information and should investigate the data themselves or retain appropriate professionals. Information from sources other than the Listing Agent may have been included in the MLS data. Unless otherwise specified in writing, the Broker/Agent has not and will not verify any information obtained from other sources. The Broker/Agent providing the information contained herein may or may not have been the Listing and/or Selling Agent.

Neighborhood & Commute
Source: Walkscore
Save
Ask
Tour
Hide
Share