

30 BirkdaleCoto de Caza, CA 92679
Mortgage Calculator
Monthly Payment (Est.)
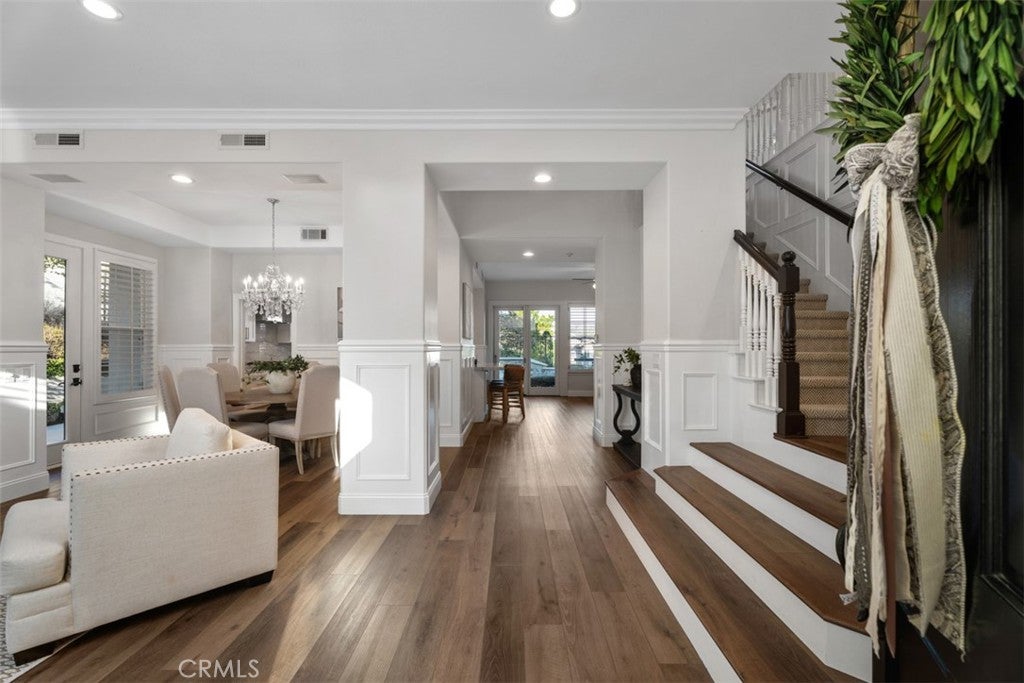
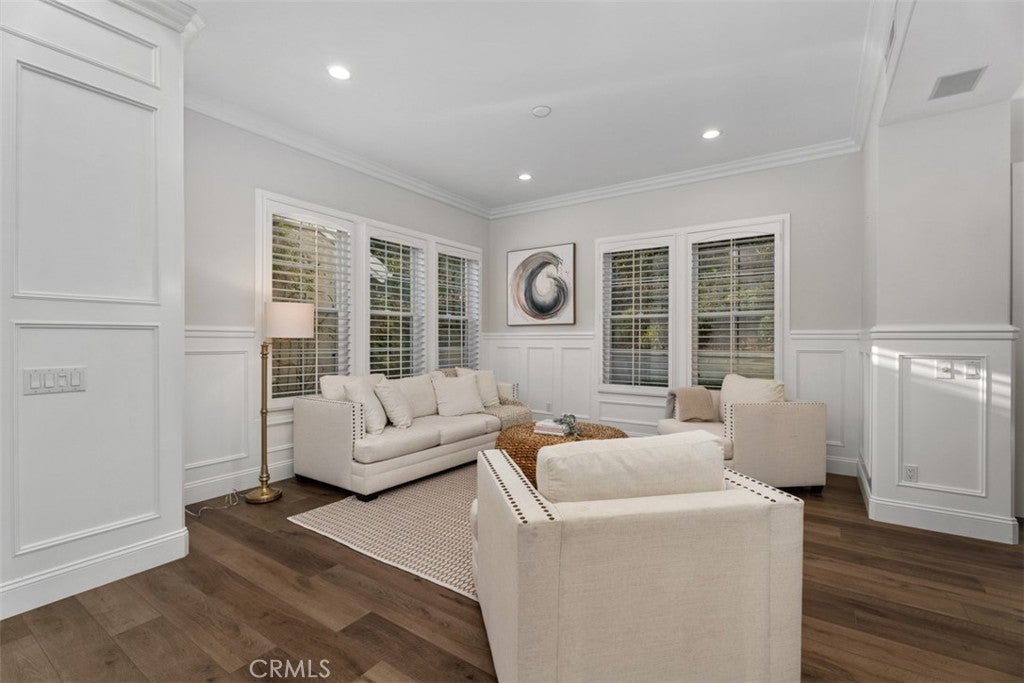
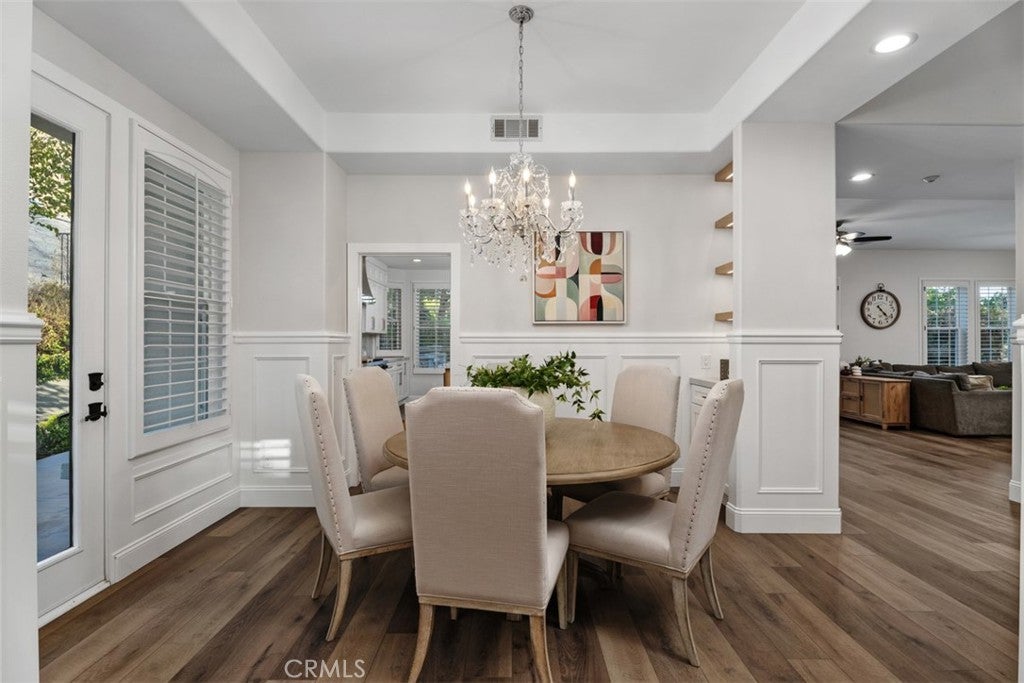
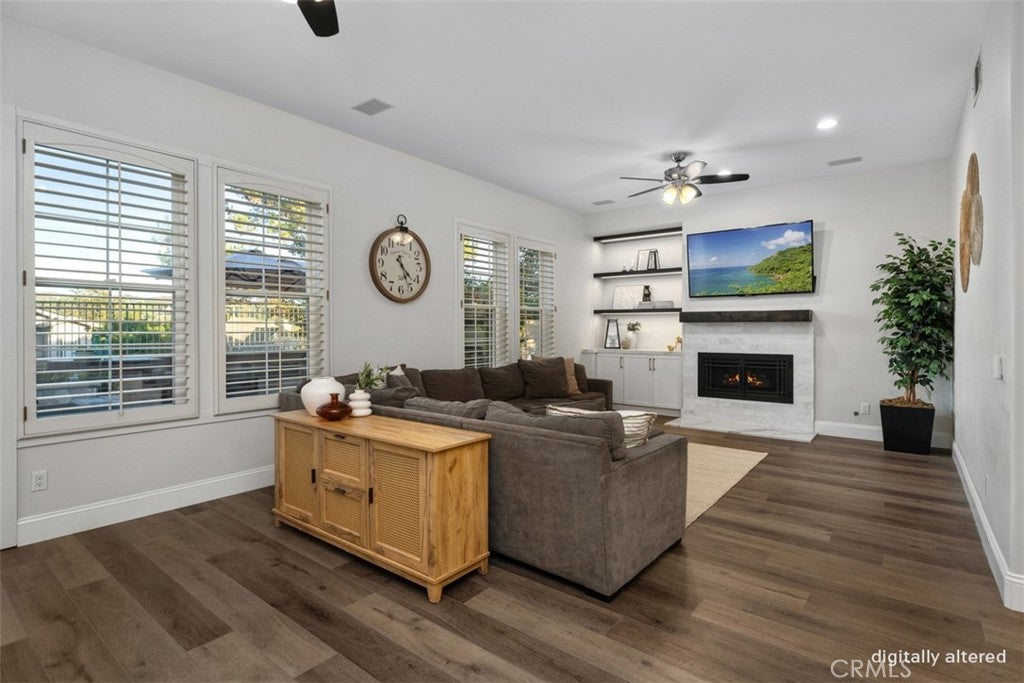
Enter an interest rate to see your estimated monthly payment.Welcome to 30 Birkdale Way in Coto de Caza, a 5-bedroom, 3-bathroom home offering approximately 3,628 square feet of living space. Step inside to bright, open living spaces featuring natural finishes, luxury vinyl plank (LVP) flooring throughout the lower level, recessed lighting, and large windows that bring in natural light. Custom wainscoting adds architectural detail throughout the downstairs living areas. The spacious family room features a custom-made ornamental iron gas fireplace with tile and porcelain accents, built-in shelving, and an open layout that connects to the kitchen and dining area. The upgraded kitchen features custom white cabinetry, a center island with an appliance garage, and Mont Blanc quartzite countertops and backsplash. Additional highlights include a farmhouse sink, hot and cold filtered water dispenser, Viking range and double oven, and custom steel vent hood with integrated LED lighting. A dedicated coffee bar with custom shelving and breakfast bar seating provides additional space for everyday use and entertaining. The formal dining area is complemented by a custom bar with built-in shelving, a porcelain countertop, and a coordinated tile backsplash. Marble tile in the downstairs bathroom and laundry room adds another thoughtful finishing touch. Upstairs, a versatile loft/den features carpeting, crown molding, and plantation shutters, offering additional space for relaxing, entertaining, or working from home. The spacious primary bedroom features vaulted ceilings, hardwood flooring, a stone fireplace, and large windows overlooking the surrounding landscape. Access to a private balcony provides a peaceful setting to enjoy views of the neighborhood and rolling hills. In addition, upstairs features three bedroom, a hallway bathroom, and a bonus room. Beyond the interior finishes, the home has undergone complete whole-house repiping with PEX plumbing and includes a QuietCool whole-house fan, adding practical improvements for everyday comfort and functionality. Outside, the backyard features a swimming pool, adjoining spa, generous patio space, and an outdoor bar area, creating an inviting setting for outdoor gatherings or relaxing at home. Mature landscaping surrounds the outdoor living areas, while the elevated balcony provides scenic views of the surrounding neighborhood and hills.
| yesterday | Listing first seen on site | |
| yesterday | Listing updated with changes from the MLS® |

This information is for your personal, non-commercial use and may not be used for any purpose other than to identify prospective properties you may be interested in purchasing. The display of MLS data is usually deemed reliable but is NOT guaranteed accurate by the MLS. Buyers are responsible for verifying the accuracy of all information and should investigate the data themselves or retain appropriate professionals. Information from sources other than the Listing Agent may have been included in the MLS data. Unless otherwise specified in writing, the Broker/Agent has not and will not verify any information obtained from other sources. The Broker/Agent providing the information contained herein may or may not have been the Listing and/or Selling Agent.
Did you know? You can invite friends and family to your search. They can join your search, rate and discuss listings with you.