

10610 Lakeside DrGarden Grove, CA 92840
Mortgage Calculator
Monthly Payment (Est.)
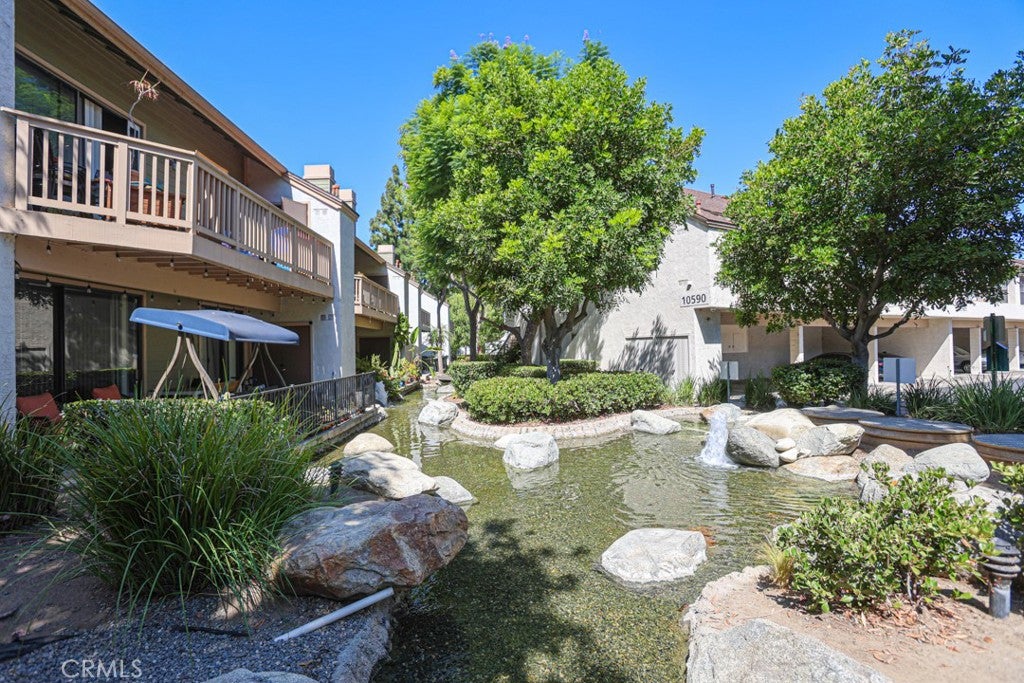
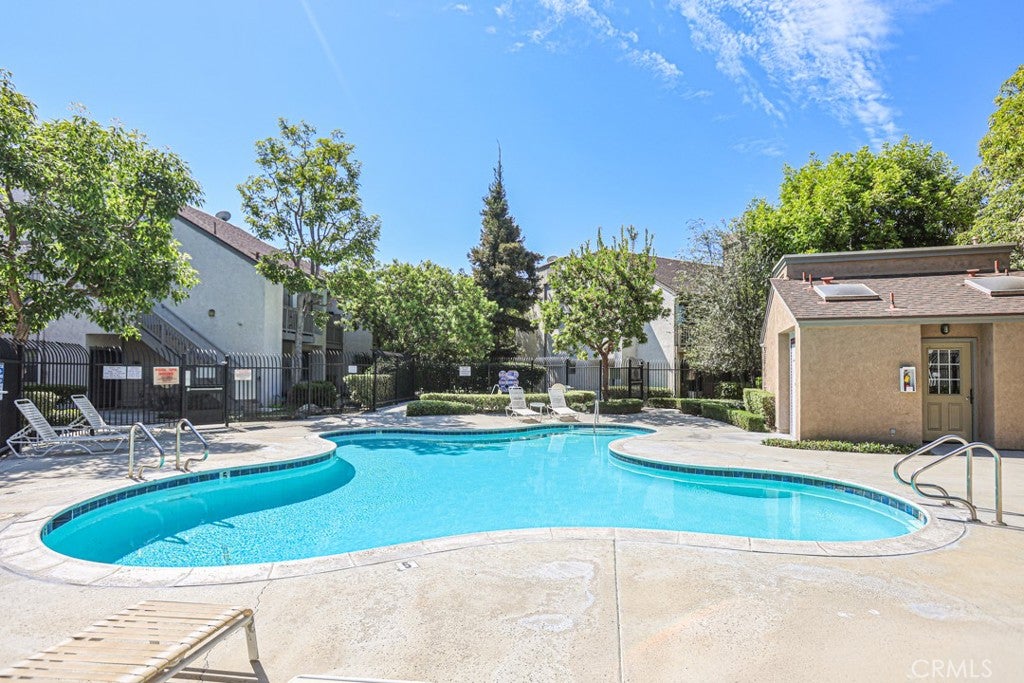
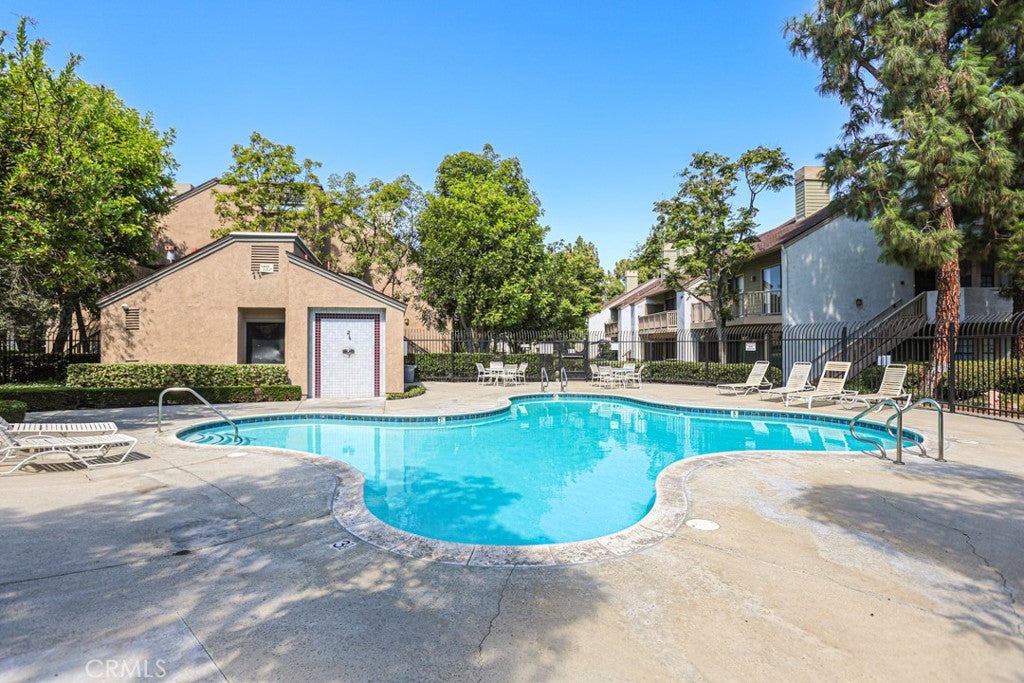
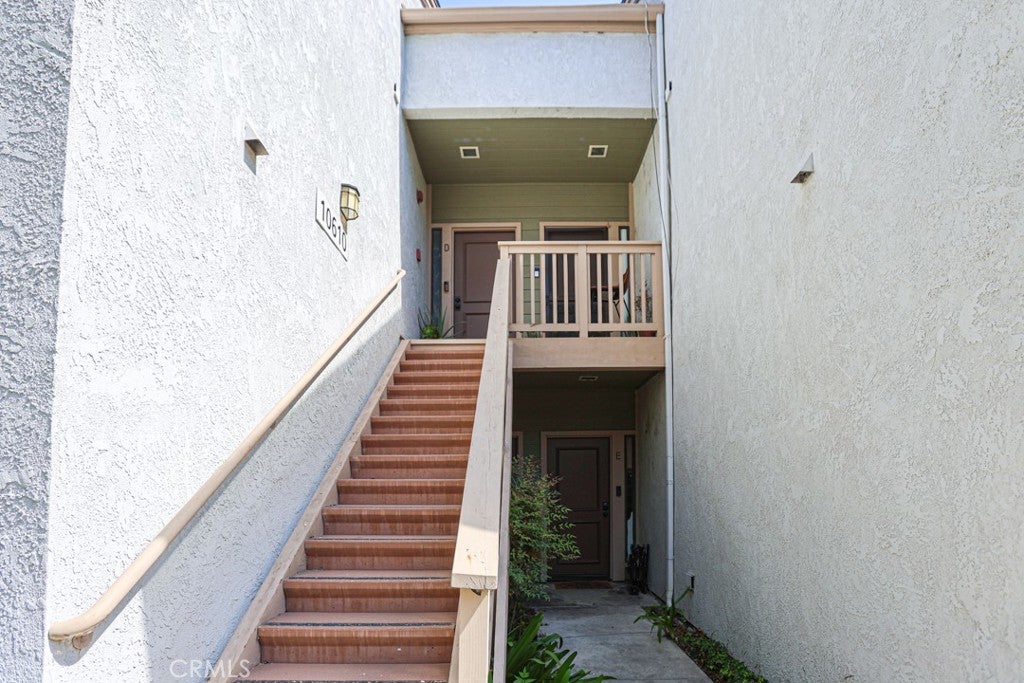
$10Welcome to 10610 Lakeside Drive N, Unit F, located in the highly desirable gated Lakeside community of Garden Grove. This spacious home offers an inviting open floor plan with soaring high ceilings that create a bright, open and comfortable living space. Step outside onto your private open balcony—perfect for morning coffee, relaxing in the evening or enjoying the peaceful surroundings. The home also includes two assigned parking spaces for added convenience. Lakeside offers a unique resort-style setting surrounded by mature trees, lush landscaping, tranquil ponds, streams and water features. Residents enjoy community amenities including swimming pools, relaxing spas and beautifully maintained common areas, creating a peaceful retreat right in the heart of Orange County. Conveniently located near Downtown Garden Grove, shopping, restaurants, schools and everyday conveniences, with easy access to the 22 and 5 freeways. Disneyland, Anaheim entertainment destinations and surrounding Orange County attractions are just minutes away. A great opportunity to enjoy an open and spacious home combined with the relaxing atmosphere and amenities that make the Lakeside community so desirable.
| a week ago | Listing first seen on site | |
| a week ago | Listing updated with changes from the MLS® |

This information is for your personal, non-commercial use and may not be used for any purpose other than to identify prospective properties you may be interested in purchasing. The display of MLS data is usually deemed reliable but is NOT guaranteed accurate by the MLS. Buyers are responsible for verifying the accuracy of all information and should investigate the data themselves or retain appropriate professionals. Information from sources other than the Listing Agent may have been included in the MLS data. Unless otherwise specified in writing, the Broker/Agent has not and will not verify any information obtained from other sources. The Broker/Agent providing the information contained herein may or may not have been the Listing and/or Selling Agent.
Did you know? You can invite friends and family to your search. They can join your search, rate and discuss listings with you.