

12635 Main 221Garden Grove, CA 92840
Mortgage Calculator
Monthly Payment (Est.)
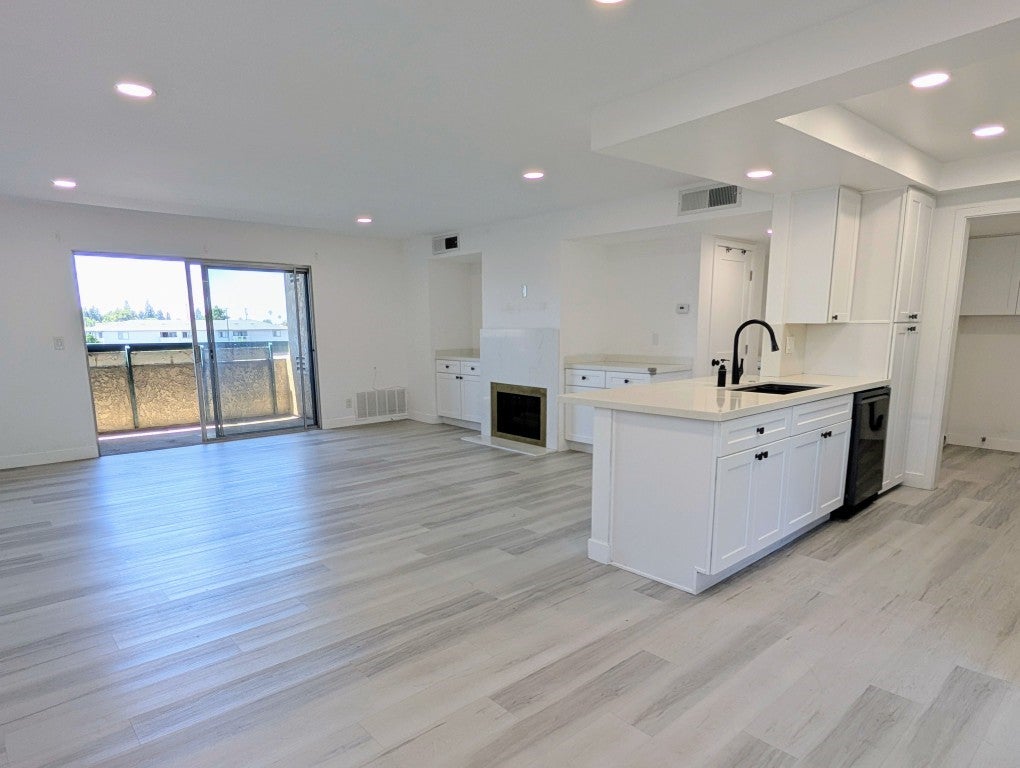
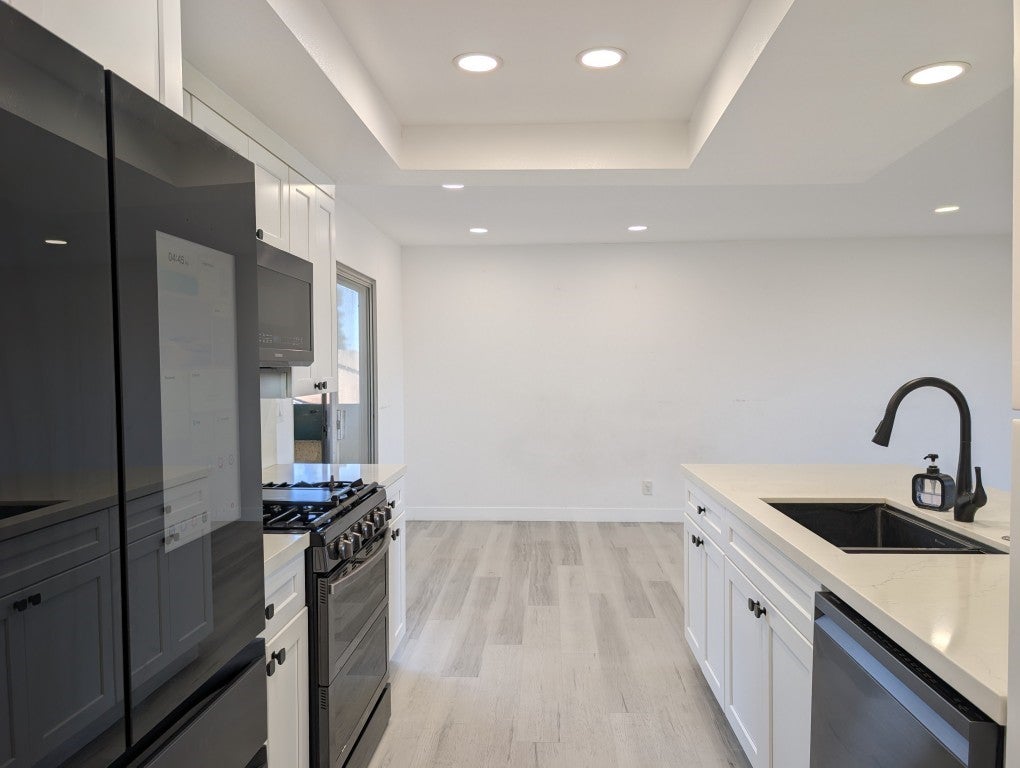
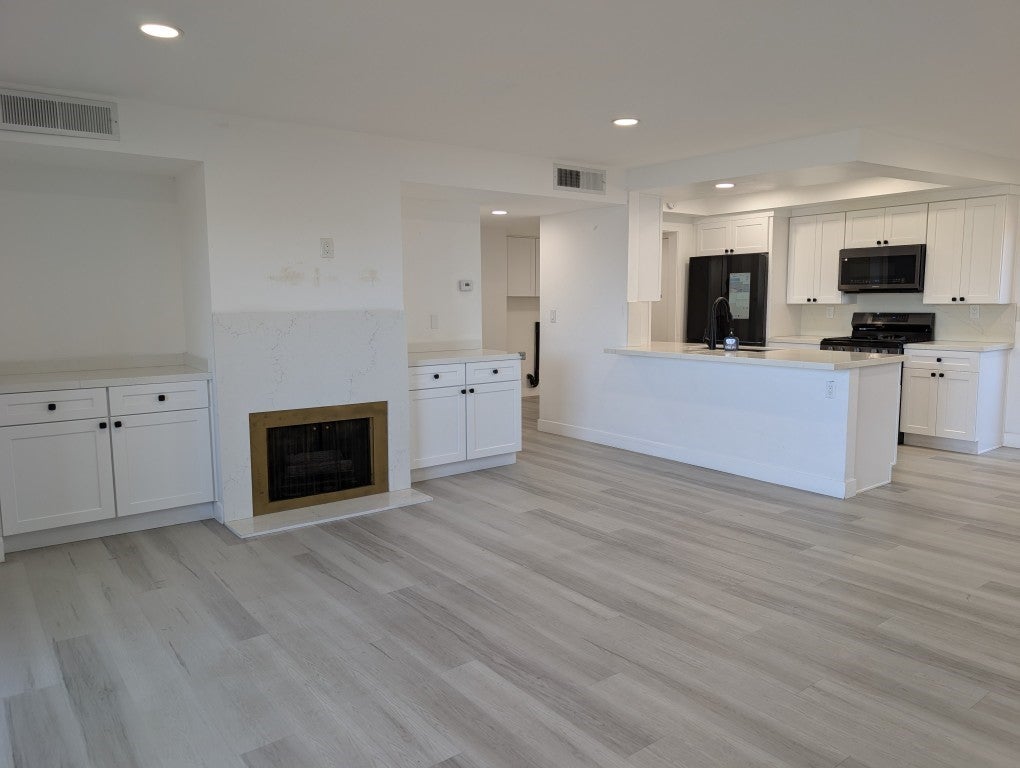
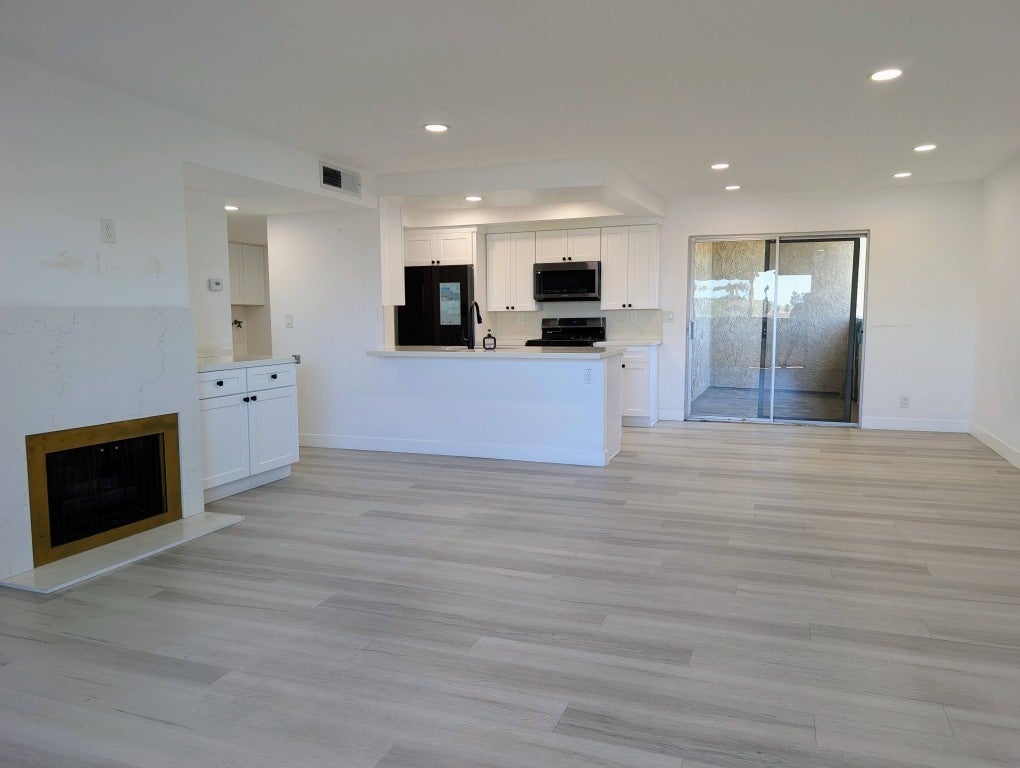
$13Beautifully remodeled corner-unit condominium offering approximately 1,254 sq. ft. of stylish living in the heart of Garden Grove. This spacious 2-bedroom, 2-bath home is located on the second floor of a secure gated community in a quiet location adjacent to Village Green Park and just steps from Historic Main Street. Remodeled approximately two years ago, the home features an open-concept floor plan, luxury vinyl plank flooring, recessed lighting, designer finishes, and a cozy gas fireplace. The updated kitchen offers shaker-style cabinetry, black hardware, black stainless-steel appliances, and ample storage. The spacious primary suite includes a beautifully remodeled bath with a walk-in shower and full slab surrounds. Enjoy three private balconies, two side-by-side underground garage parking spaces, abundant guest parking, bike storage and community pool and spa. Excellent location within walking distance to Main Street, Costco, restaurants, shopping, SteelCraft, City Hall, Village Green Park, and the Garden Amphitheatre. A beautifully updated home offering comfort, convenience, and an exceptional Garden Grove location.
| 3 days ago | Status changed to Pending | |
| 3 days ago | Listing updated with changes from the MLS® | |
| 2 weeks ago | Listing first seen on site |

This information is for your personal, non-commercial use and may not be used for any purpose other than to identify prospective properties you may be interested in purchasing. The display of MLS data is usually deemed reliable but is NOT guaranteed accurate by the MLS. Buyers are responsible for verifying the accuracy of all information and should investigate the data themselves or retain appropriate professionals. Information from sources other than the Listing Agent may have been included in the MLS data. Unless otherwise specified in writing, the Broker/Agent has not and will not verify any information obtained from other sources. The Broker/Agent providing the information contained herein may or may not have been the Listing and/or Selling Agent.
Did you know? You can invite friends and family to your search. They can join your search, rate and discuss listings with you.