Save
Ask
Tour
Hide
Share
$625,000
1 Day On Site

4017 Calle Sonora Este B
Laguna Woods, CA 92637

For Sale|Condominium|Active
2
Beds
2
Total Baths
1
Full Bath
1
Partial Bath
1,176
SqFt
$531
/SqFt
1977
Built
Subdivision:
Leisure World (LW)
County:
Orange
Listed by Lisa Mills of Rainbow Realty [email protected]
Upcoming Open Houses
Sat, Sep 12, 12:00 PM - 3:00 PM
Sun, Sep 13, 1:00 PM - 3:00 PM
4017 Calle Sonora Este B4017 Calle Sonora Este B4017 Calle Sonora Este B4017 Calle Sonora Este B
Save
Ask
Tour
Hide
Share

Mortgage Calculator

Monthly Payment (Est.)

$2,852
Calculator powered by Showcase IDX, a Constellation1 Company. Copyright ©2026 Information is deemed reliable but not guaranteed.

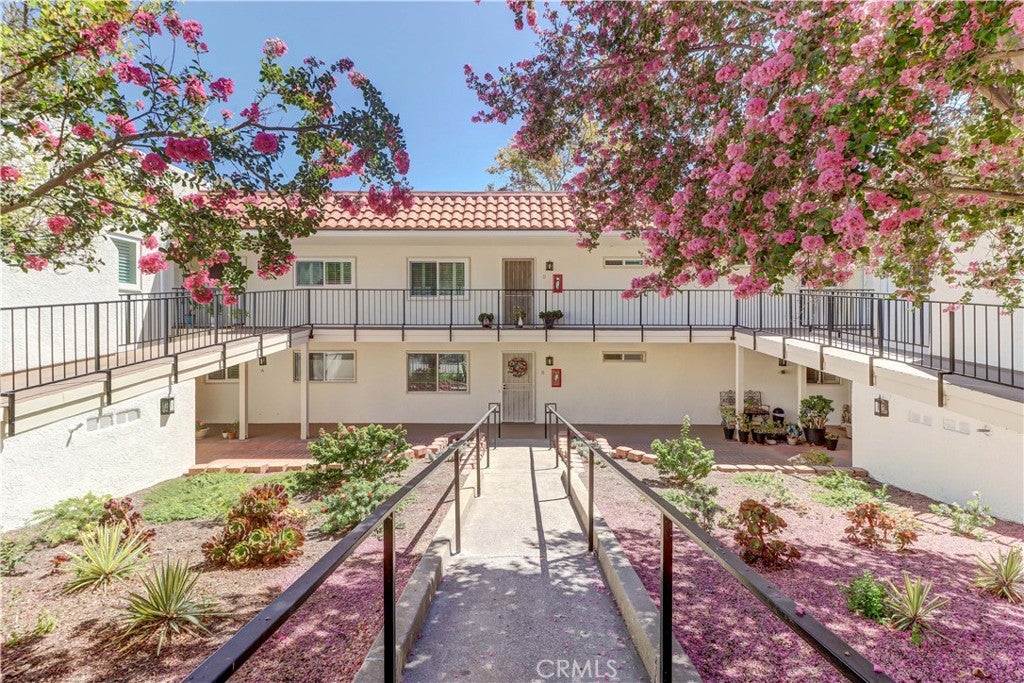
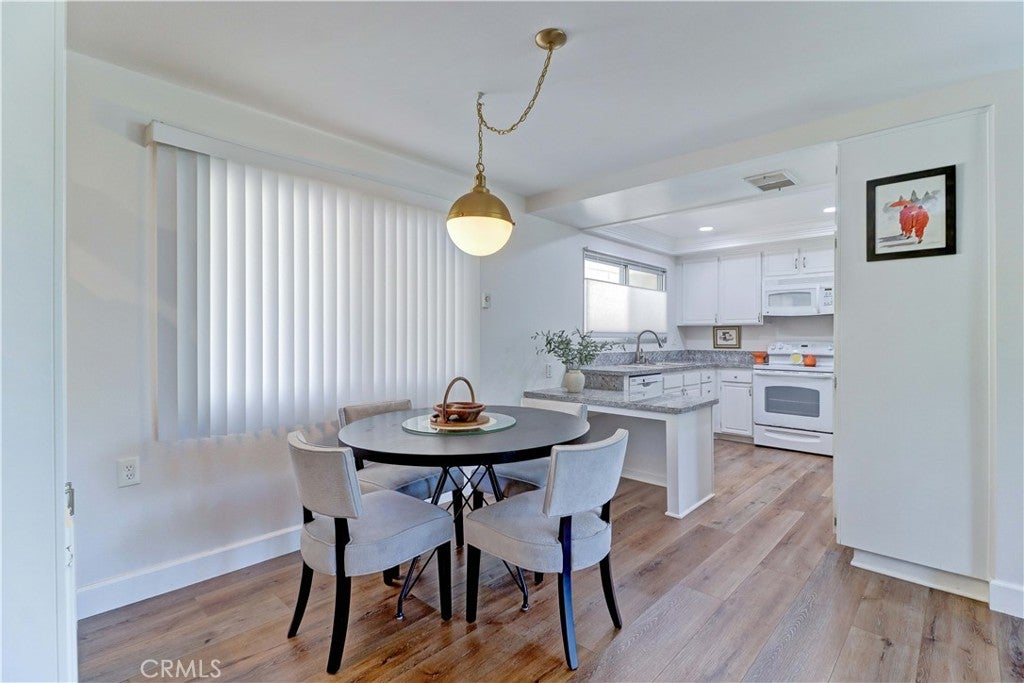
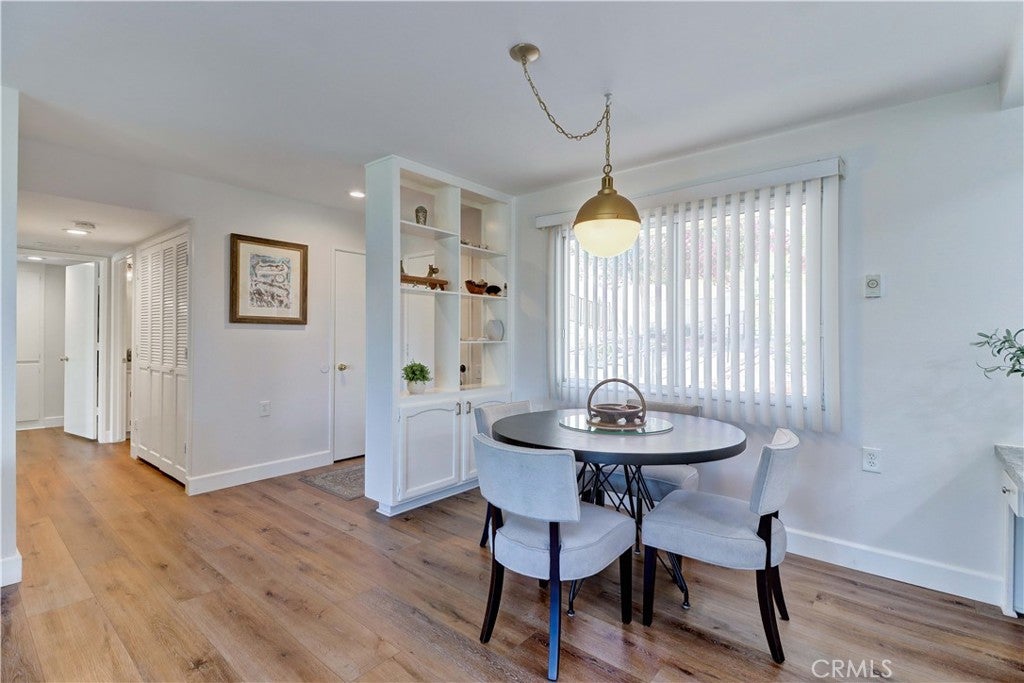
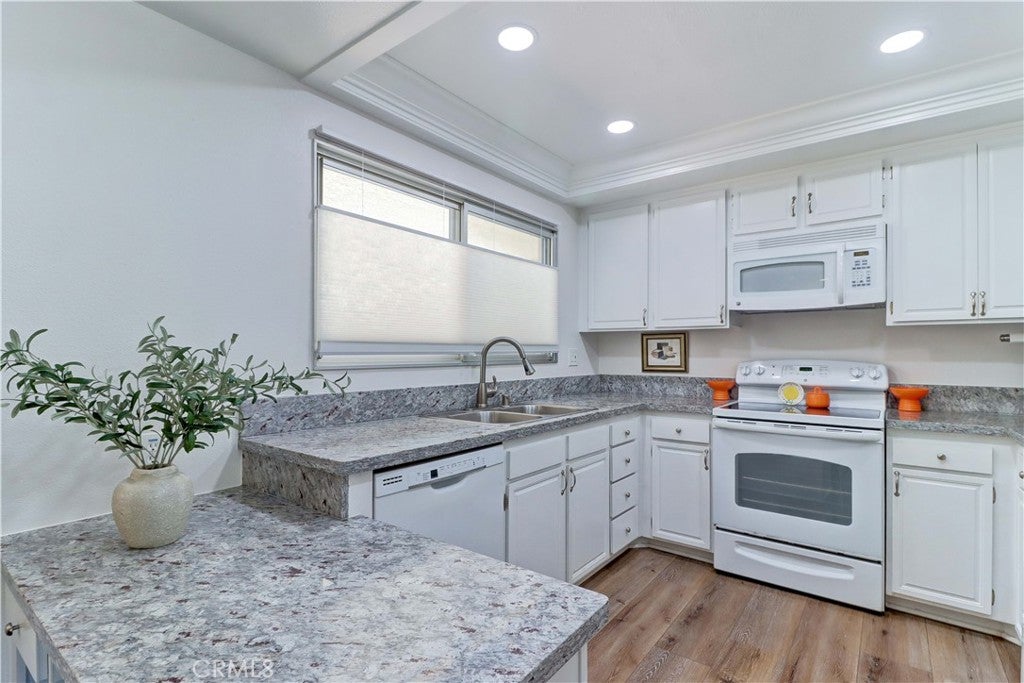
Come home to this inviting Casa Milano, tucked away in the desirable Gate 14 area of Laguna Woods Village. With no stairs and a comfortable, easy-living floor plan, this home has a warm and welcoming feel from the moment you step inside. Luxury vinyl flooring and smooth ceilings give the interior a fresh, updated look, while the kitchen features granite countertops and plenty of space for everyday living. Split-unit heating and air conditioning, an in-unit washer and dryer, a generous walk-in closet, and a detached garage add to the convenience. Step onto the extra-large back patio and imagine starting your mornings with coffee while taking in the mountain views or unwinding at the end of the day surrounded by lush green grass and the peaceful setting. There’s plenty of room for outdoor dining, entertaining friends, gardening, or simply relaxing and enjoying the beautiful Southern California weather. All of this is yours within Laguna Woods Village, a premier 55+ community offering golf, swimming, fitness centers, pickleball, tennis, equestrian facilities, clubhouses, and an incredible variety of clubs and activities. This is a home where it’s easy to settle in, get comfortable, and enjoy the Laguna Woods lifestyle.

Save
Ask
Tour
Hide
Share
Listing Snapshot
Price 
$625,000
Days On Site 
1 Day
Bedrooms 
2
Inside Area (SqFt) 
1,176 sqft
Total Baths 
2
Full Baths 
1
Partial Baths 
1
Lot Size 
9.2821 Acres
Year Built 
1977
MLS® Number 
OC26193681
Status 
Active
Property Tax 
N/A
HOA/Condo/Coop Fees 
$909.59 monthly
Sq Ft Source 
Assessor
Friends & Family
Recent Activity
yesterdayListing first seen on site
yesterdayListing updated with changes from the MLS®
General Features
Acres 
9.2821
Disclosures 
CovenantsRestrictionsDisclosureHoaDisclosure
Garage 
Yes
Garage Spaces 
1
Land Lease 
No
Levels 
One
Number Of Stories 
1
Parking 
Garage
Parking Spaces 
1
Pets 
Yes
Property Sub Type 
Condominium
Security 
Gated CommunityGated with Guard
Sewer 
Public Sewer
Special Circumstances 
Standard
Utilities 
Cable ConnectedElectricity ConnectedSewer ConnectedWater Connected
Water Source 
Public
Interior Features
Appliances 
DishwasherElectric RangeDisposalRefrigeratorWater HeaterDryerWasher
Cooling 
DuctlessZoned
Fireplace Features 
None
Flooring 
Vinyl
Heating 
DuctlessZoned
Interior 
Recessed LightingWalk-In Closet(s)
Laundry Features 
Washer HookupElectric Dryer HookupInsideLaundry Closet
Main Level Bedrooms 
2
Spa 
Yes
Bathroom 
Bedroom 
Kitchen 
Features - Granite Counters
Living Room 
Master Bedroom 
Other 
Features - Walk-In Closet(s)
Save
Ask
Tour
Hide
Share
Exterior Features
Patio And Porch 
Patio
Pool Features 
CommunityAssociation
Road Frontage 
Private Road
Spa 
Yes
Spa Features 
Community
View 
Mountain(s)Trees/Woods
Waterview 
Mountain(s)Trees/Woods
Community Features
Association Amenities 
Billiard RoomClubhouseFitness CenterGolf CourseMaintenance GroundsMeeting RoomManagementPoolRV ParkingSpa/Hot TubSecurityTennis Court(s)Trash
Association Dues 
909.59
Building Access 
Ground Level
Community Features 
GolfStable(s)GatedPool
Financing Terms Available 
Cash
HOA Fee Frequency 
Monthly
MLS Area 
LW - Laguna Woods
School District 
Saddleback Valley Unified
Senior Community 
Yes
Schools
School District
Saddleback Valley Unified
Elementary School
Unknown
Middle School
Unknown
High School
Unknown


This information is for your personal, non-commercial use and may not be used for any purpose other than to identify prospective properties you may be interested in purchasing. The display of MLS data is usually deemed reliable but is NOT guaranteed accurate by the MLS. Buyers are responsible for verifying the accuracy of all information and should investigate the data themselves or retain appropriate professionals. Information from sources other than the Listing Agent may have been included in the MLS data. Unless otherwise specified in writing, the Broker/Agent has not and will not verify any information obtained from other sources. The Broker/Agent providing the information contained herein may or may not have been the Listing and/or Selling Agent.

Neighborhood & Commute
Source: Walkscore
Save
Ask
Tour
Hide
Share