

2111 BreakawayCosta Mesa, CA 92627
Mortgage Calculator
Monthly Payment (Est.)
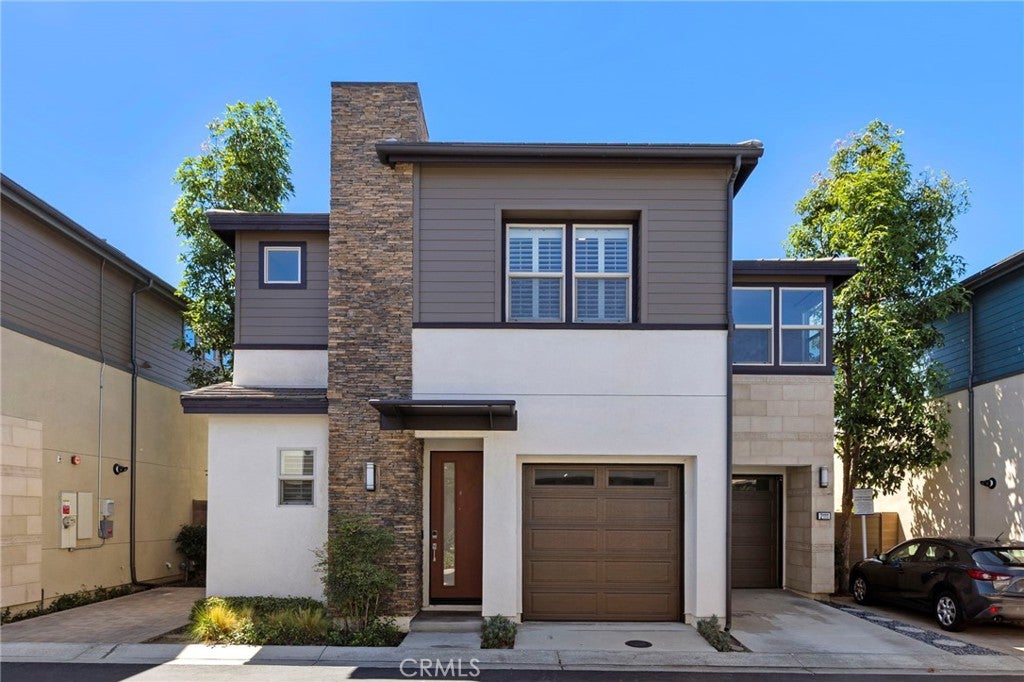
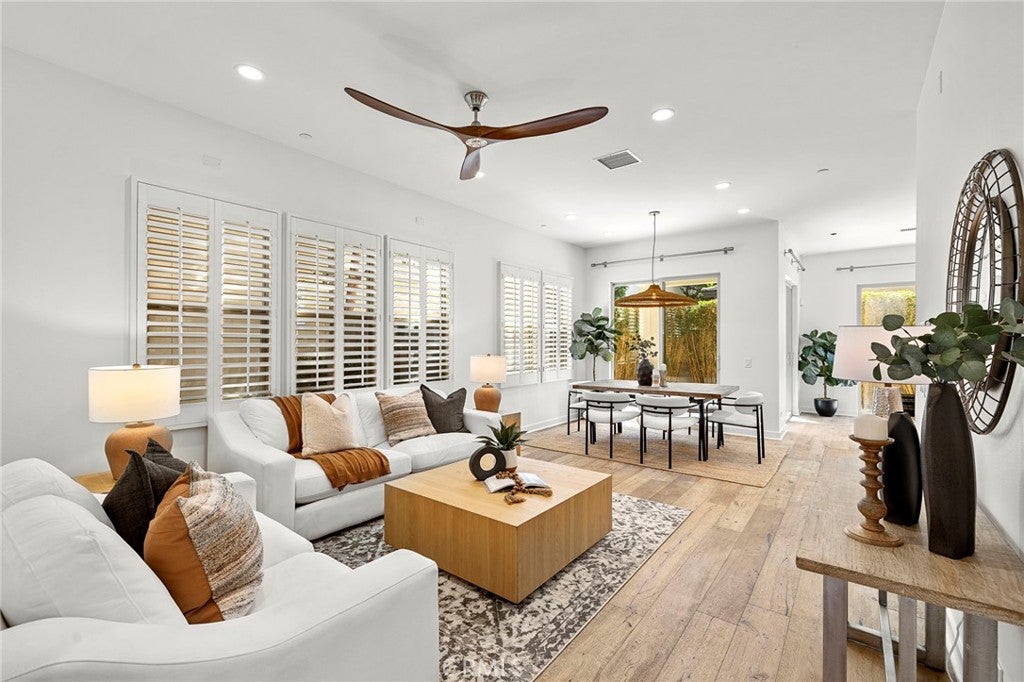
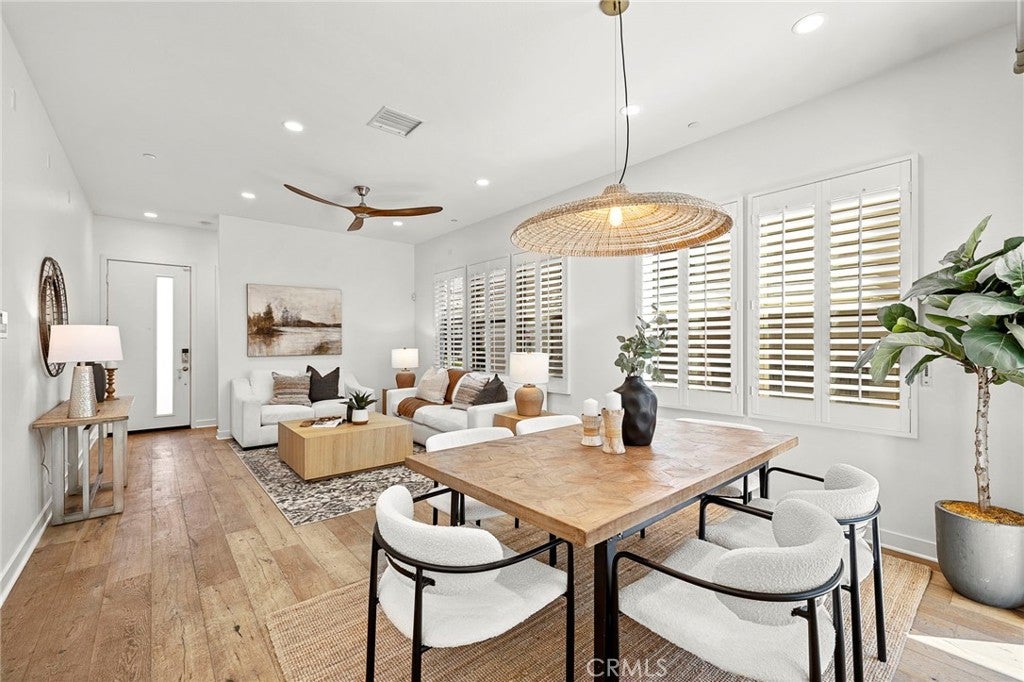
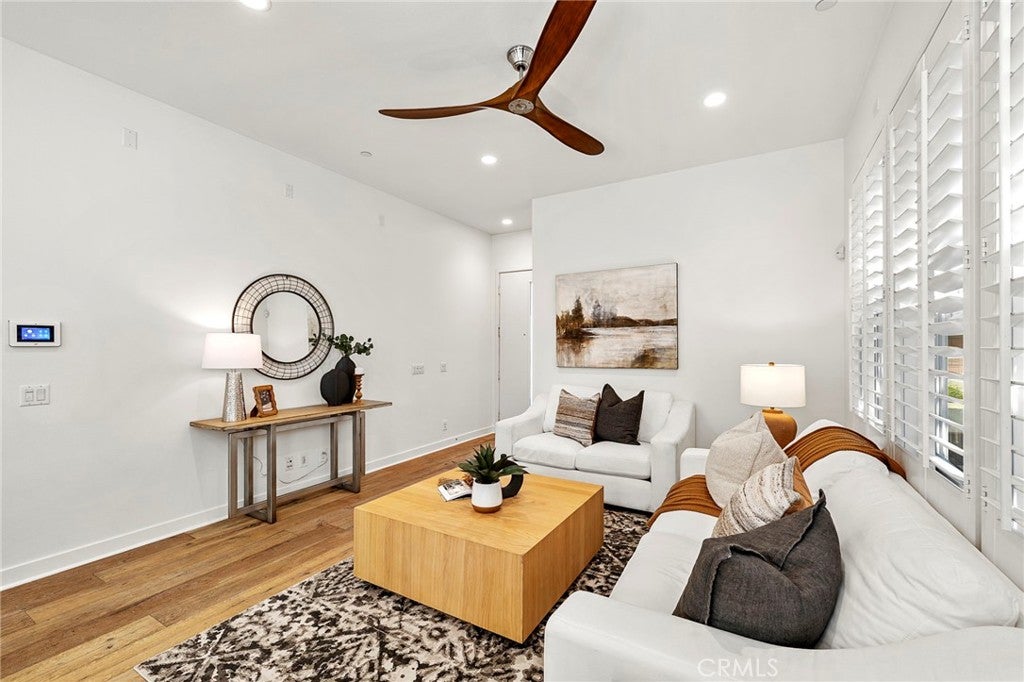
$6,273Walk into this beautiful 3 bed, 2.5 bath, two-story home and you will find just what you are looking for: an open floor plan, an abundance of natural light, and an inviting atmosphere around every corner. Elegant Oak Wood floors flow throughout the main living spaces and upstairs, adding timeless character while complimenting the home’s bright, modern feel. The charming layout offers plenty of room for everyday living and entertaining. This home comes with three spacious bedrooms, providing flexibility for your family, guests, or a home office. The outdoor space has a lot to offer, with a private yard perfect for morning coffee, weekend cookouts, or relaxing with a book. Unwind after a long day in the infrared sauna. This home is conveniently located near schools, parks and freeways, making your commute and everyday errands effortless. Enjoy world class shopping and dining at South Coast Plaza and Fashion Island. Don’t forget to plan a beach day at some of California’s most famous beaches just a quick drive to the coast. This is your opportunity to enjoy the space, comfort, convenience, and Southern California lifestyle you’ve been waiting for.
| 3 days ago | Listing first seen on site | |
| 3 days ago | Listing updated with changes from the MLS® |

This information is for your personal, non-commercial use and may not be used for any purpose other than to identify prospective properties you may be interested in purchasing. The display of MLS data is usually deemed reliable but is NOT guaranteed accurate by the MLS. Buyers are responsible for verifying the accuracy of all information and should investigate the data themselves or retain appropriate professionals. Information from sources other than the Listing Agent may have been included in the MLS data. Unless otherwise specified in writing, the Broker/Agent has not and will not verify any information obtained from other sources. The Broker/Agent providing the information contained herein may or may not have been the Listing and/or Selling Agent.
Did you know? You can invite friends and family to your search. They can join your search, rate and discuss listings with you.