

405 Avenida SalvadorSan Clemente, CA 92672
Mortgage Calculator
Monthly Payment (Est.)
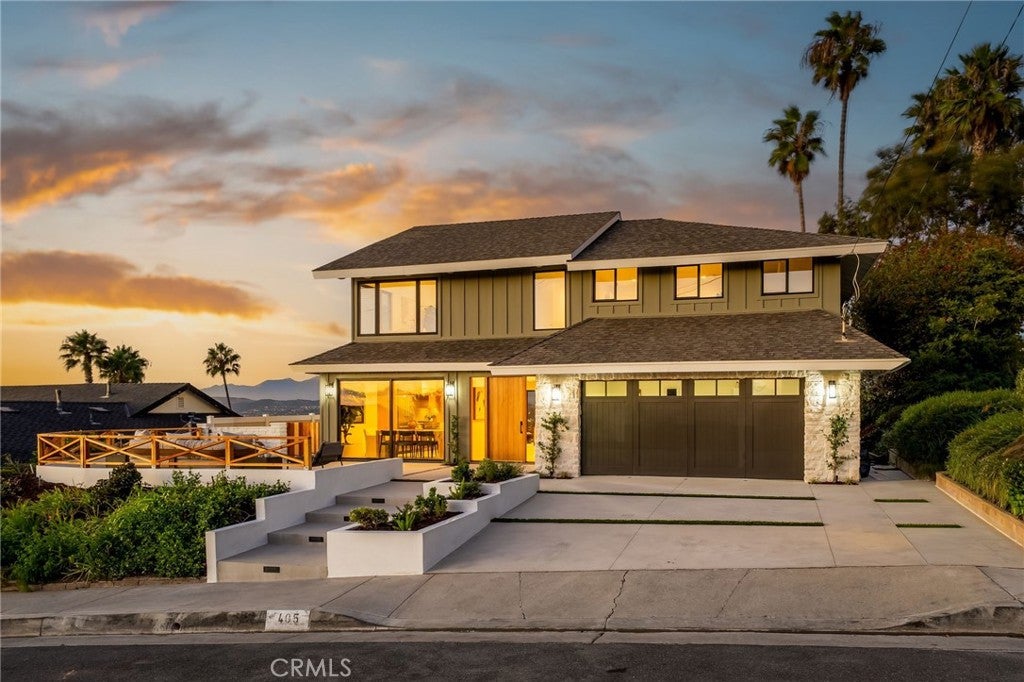
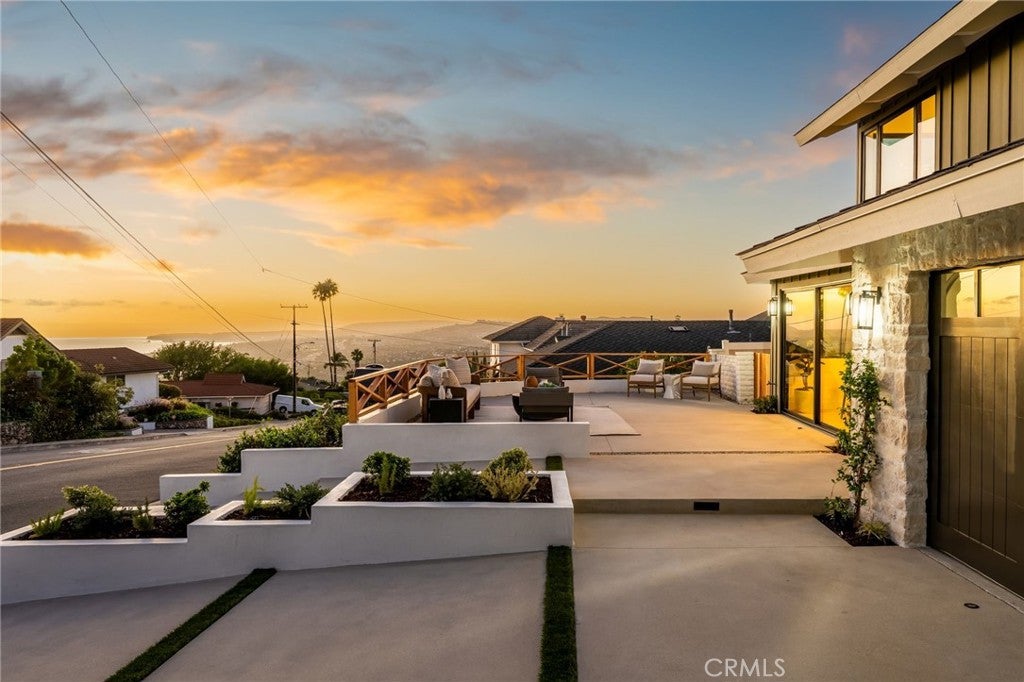
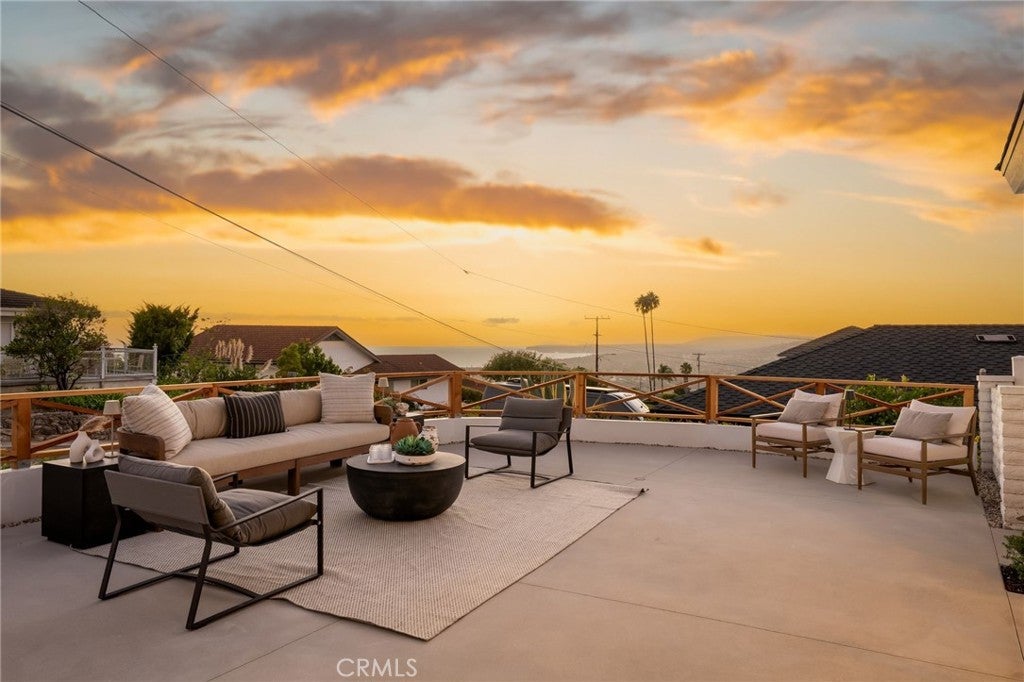
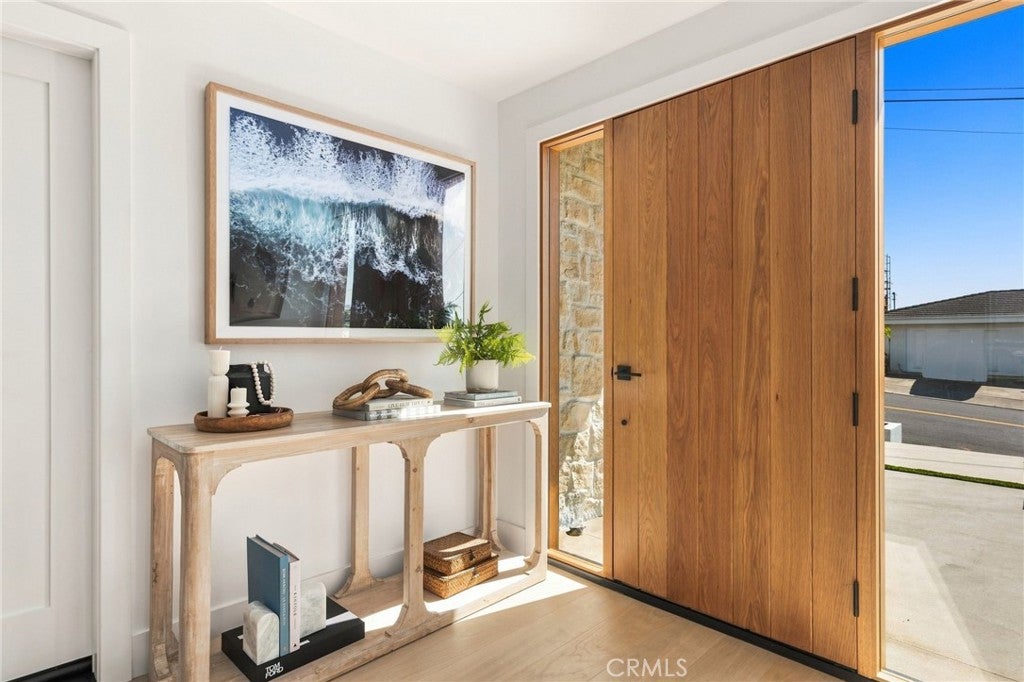
Enter an interest rate to see your estimated monthly payment.405 Avenida Salvador — The Finest Newly Reimagined Home in the Region Rarely does a home deliver on every level: exceptional craftsmanship, refined luxury finishes, and views that are truly unparalleled. This is that home. Just minutes from downtown San Clemente’s restaurants, the iconic Pier, Trestles, and the Metrolink, yet elevated above it all to offer the privacy and tranquility of a coastal retreat. Completely taken down to the studs and meticulously rebuilt in 2026 by Well Done Building & Design, one of Orange County’s premier builders, and thoughtfully designed by the acclaimed LL Design, this 4-bedroom, 4.5-bath residence sets a new standard for craftsmanship, sophistication, and intentional design in San Clemente. The Views Are Uncompromising. From nearly every room, sweeping 270° panoramic views showcase the very best of Southern California’s coastline. Unobstructed ocean vistas, the full expanse of Dana Point Harbor, Catalina Island, San Clemente Island, and the surrounding mountains and valleys create a breathtaking backdrop. Every room offers a remarkable perspective, but the views from the primary suite are truly unmatched. Every Detail Speaks to Quality. At the heart of the home, a beautifully appointed kitchen anchors an expansive open concept living space, seamlessly connecting the indoors with the backyard. A premium Thermador appliance package, custom built island, and thoughtfully curated finishes throughout reflect a commitment to quality, timeless design, and understated elegance. The primary suite is a retreat of its own, where mornings begin with sweeping ocean views. Its spa inspired bathroom features dual vanities, a luxurious soaking tub, and a beautifully designed shower overlooking the valley and mountains. An additional ensuite bedroom on the main level offers flexibility, comfort, and effortless livability. An Extraordinary Location. Thoughtful Design. Flawless Execution. A rare opportunity to experience one of San Clemente’s best kept secrets. Grace! Grace!
| 4 days ago | Price changed to $3,495,000 | |
| 4 days ago | Listing updated with changes from the MLS® | |
| a month ago | Status changed to Active | |
| 2 months ago | Listing first seen on site |

This information is for your personal, non-commercial use and may not be used for any purpose other than to identify prospective properties you may be interested in purchasing. The display of MLS data is usually deemed reliable but is NOT guaranteed accurate by the MLS. Buyers are responsible for verifying the accuracy of all information and should investigate the data themselves or retain appropriate professionals. Information from sources other than the Listing Agent may have been included in the MLS data. Unless otherwise specified in writing, the Broker/Agent has not and will not verify any information obtained from other sources. The Broker/Agent providing the information contained herein may or may not have been the Listing and/or Selling Agent.
Did you know? You can invite friends and family to your search. They can join your search, rate and discuss listings with you.