Save
Ask
Tour
Hide
Share
$1,095,000
2 Days On Site

27515 Via Sequoia
San Juan Capistrano, CA 92675

For Sale|Condominium|Active
2
Beds
3
Total Baths
3
Full Baths
1,763
SqFt
$621
/SqFt
1989
Built
Subdivision:
Mesa Vista Townhomes (MVI)
County:
Orange
Listed by Shant Kizirian of Pacific Sotheby's Int'l Realty [email protected]
27515 Via Sequoia27515 Via Sequoia27515 Via Sequoia27515 Via Sequoia
Save
Ask
Tour
Hide
Share

Mortgage Calculator

Monthly Payment (Est.)

$4,996
Calculator powered by Showcase IDX, a Constellation1 Company. Copyright ©2026 Information is deemed reliable but not guaranteed.

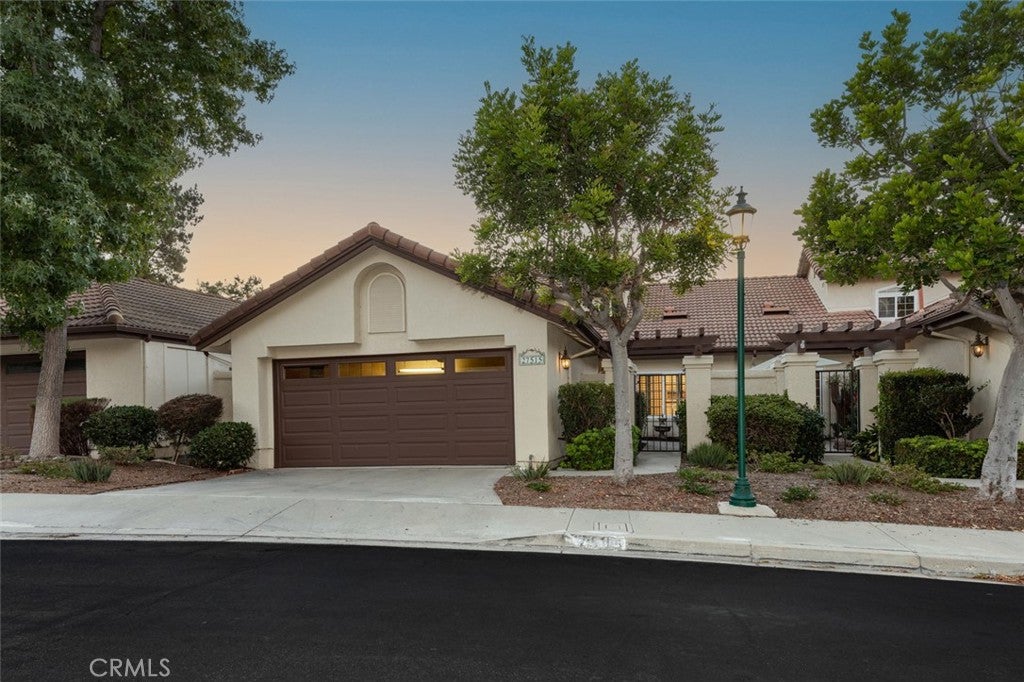
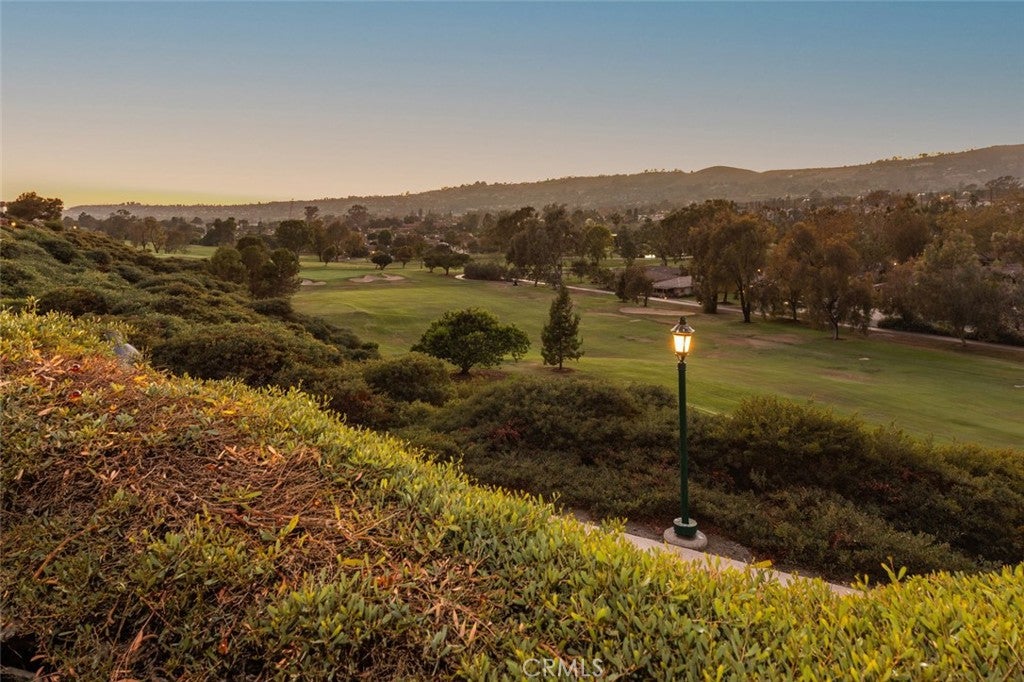
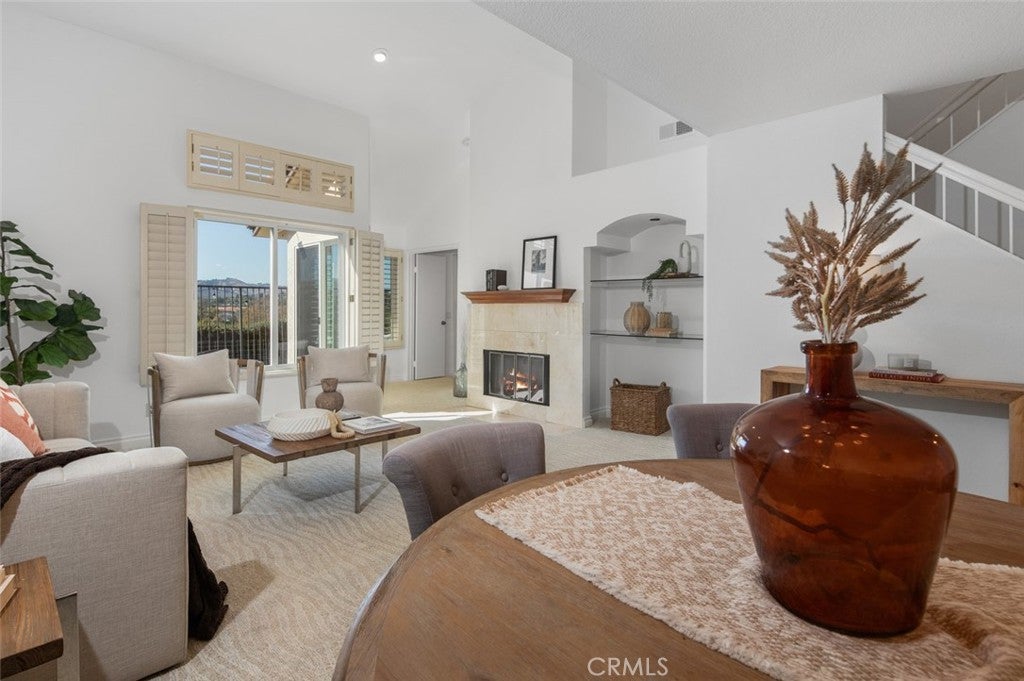
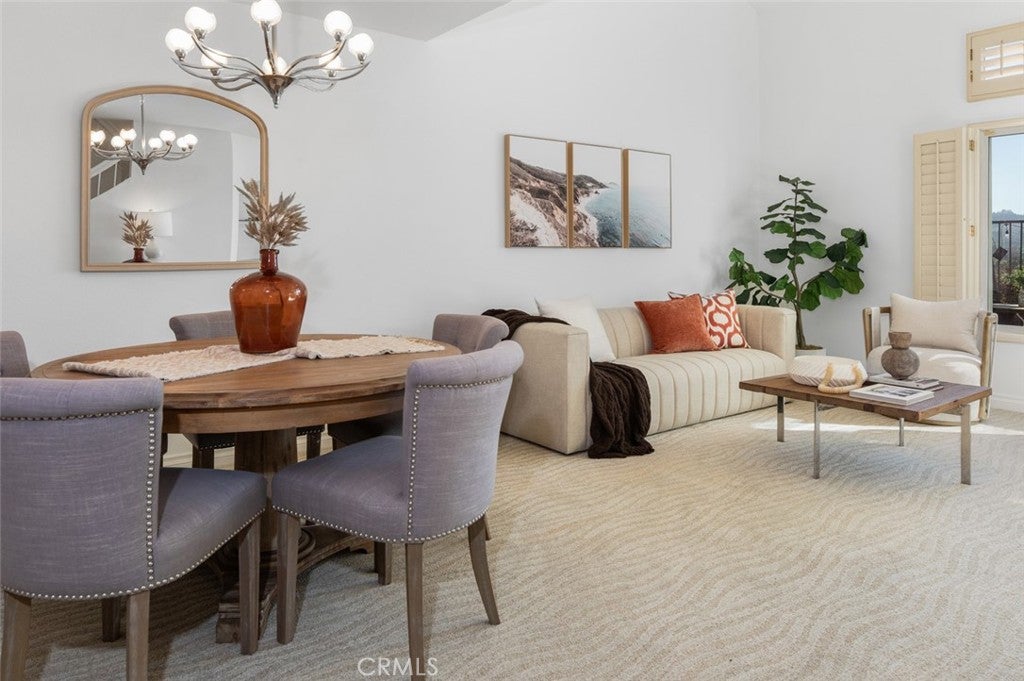
Defined by its elevated setting and sweeping outlook, this San Juan Capistrano home captures expansive views across the surrounding hillsides and the fairways of San Juan Hills Golf Club. The renovated interior is bright and inviting, with vaulted ceilings bringing volume to the main living spaces and a fireplace creating a natural focal point at the center of the home. The updated kitchen pairs crisp cabinetry with stone countertops and stainless steel appliances, opening naturally toward the dining and living areas. Two bedrooms are thoughtfully positioned on the first floor, including the primary suite with its own en-suite bath, while an upstairs loft with a full bathroom provides a flexible space for guests, an office, or additional living. Outside, a generously sized backyard and patio take full advantage of the setting, creating an open-air extension of the home with uninterrupted views stretching across the golf course and surrounding landscape. Renovated, well proportioned, and oriented around its remarkable outlook, the property offers a quiet and distinctly San Juan Capistrano way of living.

Save
Ask
Tour
Hide
Share
Listing Snapshot
Price 
$1,095,000
Days On Site 
2 Days
Bedrooms 
2
Inside Area (SqFt) 
1,763 sqft
Total Baths 
3
Full Baths 
3
Partial Baths 
N/A
Lot Size 
8.2405 Acres
Year Built 
1989
MLS® Number 
OC26192147
Status 
Active
Property Tax 
N/A
HOA/Condo/Coop Fees 
$750 monthly
Sq Ft Source 
Assessor
Friends & Family
Recent Activity
3 days agoListing first seen on site
3 days agoListing updated with changes from the MLS®
General Features
Acres 
8.2405
Attached Garage 
Yes
Disclosures 
CovenantsRestrictionsDisclosureHoaDisclosure
Foundation 
Slab
Garage 
Yes
Garage Spaces 
2
Land Lease 
No
Levels 
Two
Number Of Stories 
2
Parking 
AttachedDirect AccessDrivewayGarage
Parking Spaces 
4
Property Condition 
Updated/Remodeled
Property Sub Type 
Condominium
Security 
Carbon Monoxide Detector(s)Smoke Detector(s)
Sewer 
Public Sewer
Special Circumstances 
Standard
Style 
Spanish
Utilities 
Cable AvailableElectricity AvailableNatural Gas AvailablePhone AvailableSewer AvailableWater Available
Water Source 
Public
Interior Features
Appliances 
Built-In RangeDishwasherGas OvenMicrowaveRefrigeratorWater Heater
Cooling 
Central Air
Fireplace 
Yes
Fireplace Features 
Living Room
Flooring 
CarpetTile
Heating 
Central
Interior 
Built-in FeaturesCeiling Fan(s)Granite CountersHigh CeilingsOpen FloorplanRecessed LightingWalk-In Closet(s)Master Downstairs
Laundry Features 
In Garage
Main Level Bedrooms 
2
Spa 
Yes
Window Features 
Double Pane Windows
Bathroom 
Features - Granite Counters
Bedroom 
Den 
EntryFoyer 
Family Room 
Kitchen 
Features - Granite Counters
Living Room 
Master Bedroom 
Other 
Features - Walk-In Closet(s)
Save
Ask
Tour
Hide
Share
Exterior Features
Fencing 
Wrought Iron
Lot Features 
Back YardOn Golf Course
Patio And Porch 
Patio
Pool Features 
CommunityAssociation
Road Frontage 
Private Road
Roof 
Spanish Tile
Spa 
Yes
Spa Features 
Community
View 
City LightsCanyonGolf CourseHillsMountain(s)NeighborhoodPanoramicTrees/Woods
Waterview 
City LightsCanyonGolf CourseHillsMountain(s)NeighborhoodPanoramicTrees/Woods
Windows/Doors 
Double Pane Windows
Community Features
Association Amenities 
PoolSpa/Hot Tub
Association Dues 
750
Building Access 
1
Community Features 
CurbsGolfStreet LightsSuburbanSidewalksPool
Financing Terms Available 
CashConventional1031 Exchange
HOA Fee Frequency 
Monthly
MLS Area 
OR - Ortega/Orange County
Roads 
Paved
School District 
Capistrano Unified
Schools
School District
Capistrano Unified
Elementary School
Ambuehl
Middle School
Marco Forester
High School
San Juan Hills


This information is for your personal, non-commercial use and may not be used for any purpose other than to identify prospective properties you may be interested in purchasing. The display of MLS data is usually deemed reliable but is NOT guaranteed accurate by the MLS. Buyers are responsible for verifying the accuracy of all information and should investigate the data themselves or retain appropriate professionals. Information from sources other than the Listing Agent may have been included in the MLS data. Unless otherwise specified in writing, the Broker/Agent has not and will not verify any information obtained from other sources. The Broker/Agent providing the information contained herein may or may not have been the Listing and/or Selling Agent.

Neighborhood & Commute
Source: Walkscore
Save
Ask
Tour
Hide
Share