
Save
Ask
Tour
Hide
Share
$4,980,000
67 Days On Site

10491 Ridgeway Drive
North Tustin, CA 92705

For Sale|Single Family Residence|Active
4
Beds
7
Total Baths
5
Full Baths
2
Partial Baths
6,335
SqFt
$786
/SqFt
1988
Built
County:
Orange
Listed by Stacy McKellar of Surterre Properties Inc [email protected]
10491 Ridgeway Drive10491 Ridgeway Drive10491 Ridgeway Drive10491 Ridgeway Drive
Save
Ask
Tour
Hide
Share

Mortgage Calculator

Monthly Payment (Est.)

Enter an interest rate to see your estimated monthly payment.
Calculator powered by Showcase IDX, a Constellation1 Company. Copyright ©2026 Information is deemed reliable but not guaranteed.

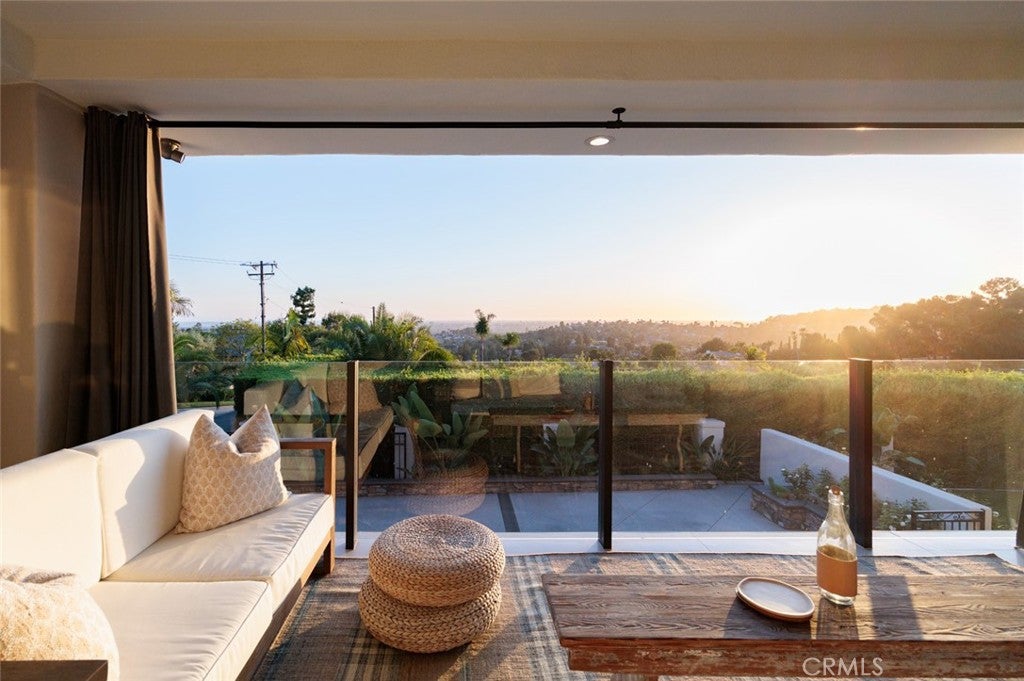
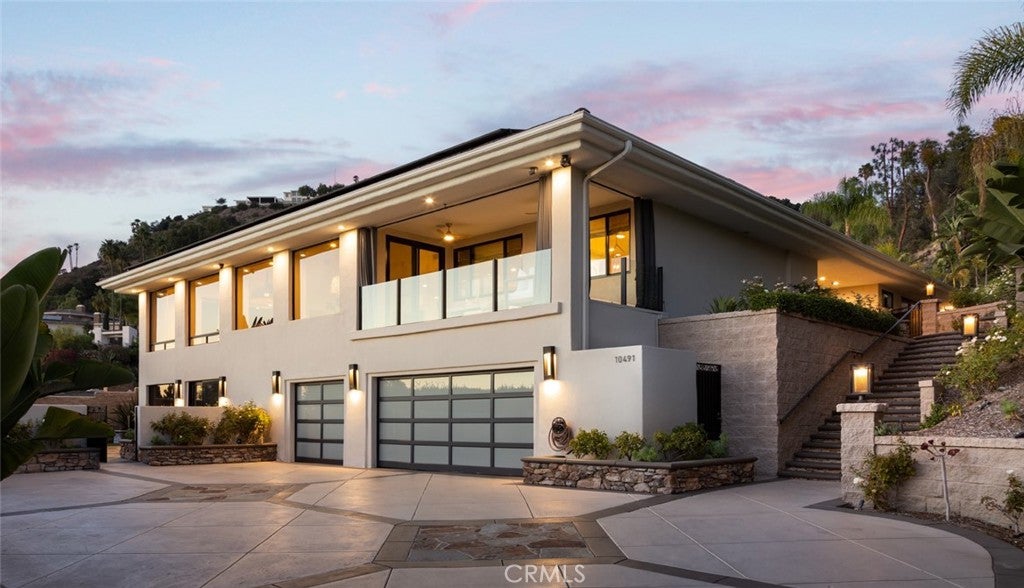
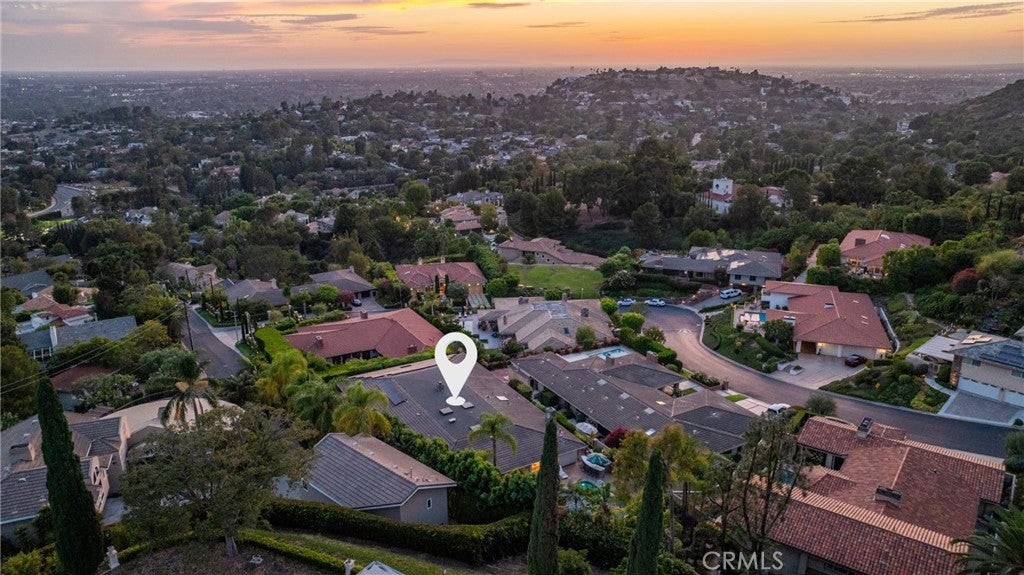
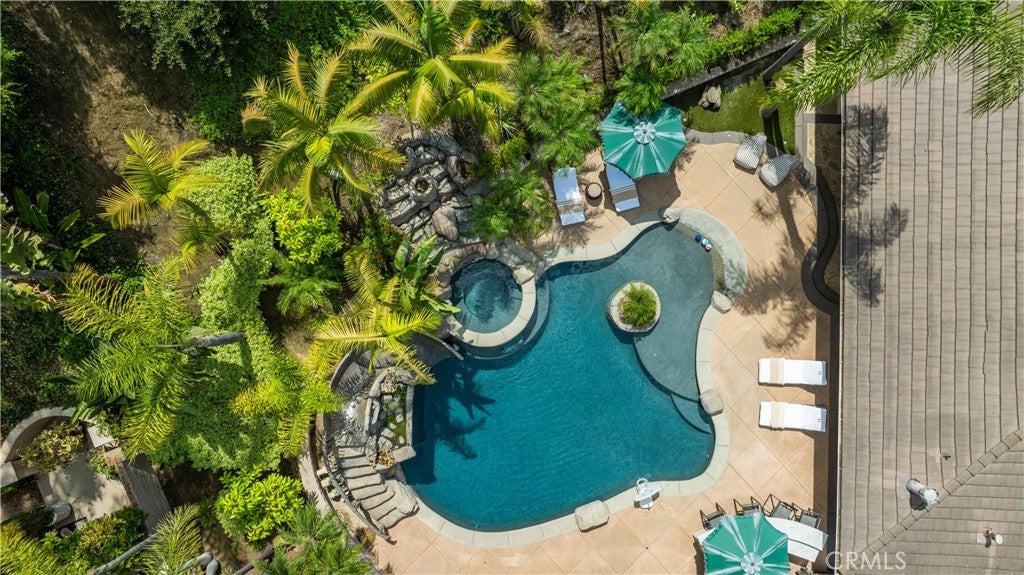
Gated North Tustin estate with Catalina and sunset views, a resort-style pool with waterslide, and owned solar on a 21,070 sq ft lot. Known as Sunset Ridge, this custom 6,335 sq ft home offers 4 bedrooms, 5 full and 2 half baths, plus a flexible bonus suite for an office, gym or guests, an elevator, a main-level primary suite and a 3-car garage. Interiors by Hilary Hale Interiors pair European white oak floors, reclaimed wood and custom cabinetry with walls of Sierra Pacific windows framing the view. The chef's kitchen features Neolith counters, Sub-Zero, Wolf and Cove appliances and a walk-in pantry, opening to a great room with fireplace and a cantina-style wet bar with dual-tap kegerator and ice maker. The primary suite is reached through a concealed white oak door and includes a fireplace and remodeled marble bath. Outdoors: remodeled pool and spa, waterslide, natural rock formations, enclosed lanai and quartzite outdoor kitchen. Upgrades include a 33-panel, 14.4 kW owned solar system offsetting about 99.6% of annual electricity, Savant whole-home audio, EV charging and water softener. Tustin Unified School District.

Save
Ask
Tour
Hide
Share
Listing Snapshot
Price 
$4,980,000
Days On Site 
67 Days
Bedrooms 
4
Inside Area (SqFt) 
6,335 sqft
Total Baths 
7
Full Baths 
5
Partial Baths 
2
Lot Size 
0.4837 Acres
Year Built 
1988
MLS Number 
OC26191589
Status 
Active
Property Tax 
N/A
HOA/Condo/Coop Fees 
$468.75 Semi-Annually
Sq Ft Source 
Public Records
Friends & Family
Recent Activity
4 weeks agoPrice changed to $4,980,000
4 weeks agoListing updated with changes from the MLS
2 months agoStatus changed to Active
2 months agoListing first seen on site
General Features
Acres 
0.4837
Attached Garage 
Yes
Disclosures 
CovenantsRestrictionsDisclosureHoaDisclosure
Garage 
Yes
Garage Spaces 
3
Land Lease 
No
Levels 
Two
Number Of Stories 
2
Parking 
AttachedDirect AccessDrivewayGarage
Parking Spaces 
3
Property Condition 
Updated/Remodeled
Property Sub Type 
Single Family Residence
Security 
Carbon Monoxide Detector(s)Security GateSmoke Detector(s)
Sewer 
Public Sewer
Special Circumstances 
Standard
Style 
ContemporaryCustom
Utilities 
Cable AvailableElectricity AvailableNatural Gas Available
Water Source 
Public
Interior Features
Appliances 
Double OvenDishwasherExhaust FanGas CooktopDisposalMicrowaveRefrigeratorRange Hood
Cooling 
Central Air
Electric 
Photovoltaics Seller Owned
Fireplace 
Yes
Fireplace Features 
Family RoomLiving RoomMaster Bedroom
Flooring 
TileWood
Heating 
CentralForced Air
Interior 
Beamed CeilingsWet BarBreakfast BarBuilt-in FeaturesCeiling Fan(s)Coffered Ceiling(s)ElevatorOpen FloorplanPantryStone CountersRecessed LightingBarEntrance FoyerWalk-In Closet(s)Master Downstairs
Laundry Features 
Laundry Room
Main Level Bedrooms 
4
Spa 
Yes
Bathroom 
Features - Stone Counters, Soaking Tub
Bedroom 
EntryFoyer 
Exercise Room 
Foyer 
Kitchen 
Laundry 
Living Room 
Master Bedroom 
Office 
Other 
Features - Walk-In Closet(s)
Save
Ask
Tour
Hide
Share
Exterior Features
Exterior 
BarbecueBalcony
Patio And Porch 
Patio
Pool Features 
PrivateIn Ground
Private Pool 
Yes
Spa 
Yes
Spa Features 
Private
View 
City LightsHillsNeighborhoodPanoramic
Waterview 
City LightsHillsNeighborhoodPanoramic
Community Features
Association Amenities 
Other
Association Fee 
$468.75
Association Fee Frequency 
Semi-Annually
Community Features 
Street Lights
MLS Area 
NTS - North Tustin
School District 
Tustin Unified
Financing Terms Available 
CashConventional
Building Access 
1
Schools
School District
Tustin Unified
Elementary School
Arroyo
Middle School
Hewes
High School
Foothill


This information is for your personal, non-commercial use and may not be used for any purpose other than to identify prospective properties you may be interested in purchasing. The display of MLS data is usually deemed reliable but is NOT guaranteed accurate by the MLS. Buyers are responsible for verifying the accuracy of all information and should investigate the data themselves or retain appropriate professionals. Information from sources other than the Listing Agent may have been included in the MLS data. Unless otherwise specified in writing, the Broker/Agent has not and will not verify any information obtained from other sources. The Broker/Agent providing the information contained herein may or may not have been the Listing and/or Selling Agent.

Neighborhood & Commute
Source: Walkscore
Save
Ask
Tour
Hide
Share