Save
Ask
Tour
Hide
Share
$2,480,000
New Listing

220 Barnes
Tustin, CA 92782

For Sale|Single Family Residence|Active
5
Beds
5
Total Baths
4
Full Baths
1
Partial Bath
4,203
SqFt
$590
/SqFt
2015
Built
Subdivision:
Crawford at Greenwood
County:
Orange
Listed by Qian Meng of JC Pacific Corp [email protected]
220 Barnes220 Barnes220 Barnes220 Barnes
Save
Ask
Tour
Hide
Share

Mortgage Calculator

Monthly Payment (Est.)

$11,315
Calculator powered by Showcase IDX, a Constellation1 Company. Copyright ©2026 Information is deemed reliable but not guaranteed.

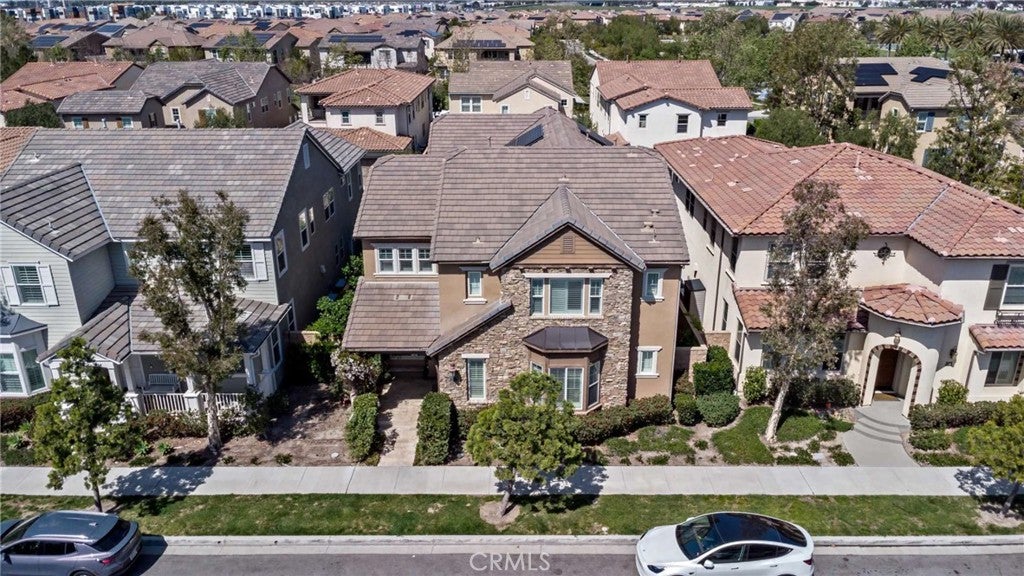
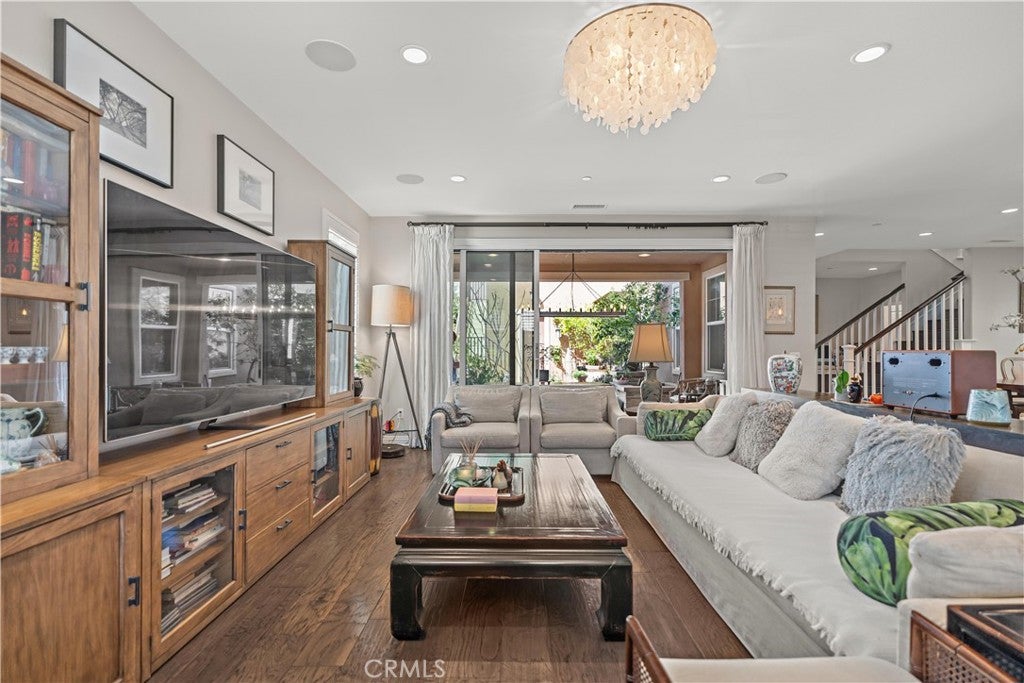
Nestled in the prestigious Greenwood at Tustin Legacy, this elegant single-family home features hardwood flooring throughout and designer upgrades, creating a sophisticated and inviting ambiance. A standout feature is the private suite above the detached garage, complete with a kitchenette, living area, and separate entrance—offering incredible flexibility for guests, extended family, or potential rental income. Convenience is unmatched with Costco, Target, and AMC Theaters at The District just a 10-minute walk away, providing easy access to premier shopping, dining, and entertainment. Additionally, this home is located in an award-winning school district, making it an excellent choice for families. With its prime location, high-end finishes, and versatile living spaces, this home is a rare gem in the heart of Tustin Legacy.

Save
Ask
Tour
Hide
Share
Listing Snapshot
Price 
$2,480,000
Days On Site 
0 Days
Bedrooms 
5
Inside Area (SqFt) 
4,203 sqft
Total Baths 
5
Full Baths 
4
Partial Baths 
1
Lot Size 
0.1148 Acres
Year Built 
2015
MLS® Number 
OC26186788
Status 
Active
Property Tax 
N/A
HOA/Condo/Coop Fees 
$279 monthly
Sq Ft Source 
Assessor
Friends & Family
Recent Activity
16 hours agoListing first seen on site
16 hours agoListing updated with changes from the MLS®
General Features
Acres 
0.1148
Attached Garage 
Yes
Garage 
Yes
Garage Spaces 
2
Land Lease 
No
Levels 
Two
Number Of Stories 
2
Parking 
Attached
Parking Spaces 
2
Property Sub Type 
Single Family Residence
Sewer 
Public Sewer
Special Circumstances 
Standard
Water Source 
Public
Interior Features
Appliances 
Double OvenGas OvenWater Heater
Cooling 
Central Air
Fireplace Features 
None
Interior 
Breakfast BarGranite CountersRecessed LightingWalk-In Closet(s)Master Downstairs
Laundry Features 
Washer HookupInside
Main Level Bedrooms 
1
Spa 
Yes
Bedroom 
Bonus Room 
Dining Room 
EntryFoyer 
Family Room 
Kitchen 
Laundry 
Living Room 
Master Bedroom 
Other 
Features - Walk-In Closet(s)
Save
Ask
Tour
Hide
Share
Exterior Features
Lot Features 
Back YardFront YardGreenbelt
Pool Features 
AssociationCommunity
Spa 
Yes
Spa Features 
Community
View 
None
Waterview 
None
Community Features
Association Amenities 
Sport CourtManagementPlaygroundTrail(s)PoolSpa/Hot Tub
Association Dues 
279
Building Access 
1
Community Features 
CurbsStreet LightsSidewalksPool
Financing Terms Available 
CashContract1031 Exchange
HOA Fee Frequency 
Monthly
MLS Area 
71 - Tustin
School District 
Tustin Unified
Schools
School District
Tustin Unified
Elementary School
Unknown
Middle School
Unknown
High School
Unknown


This information is for your personal, non-commercial use and may not be used for any purpose other than to identify prospective properties you may be interested in purchasing. The display of MLS data is usually deemed reliable but is NOT guaranteed accurate by the MLS. Buyers are responsible for verifying the accuracy of all information and should investigate the data themselves or retain appropriate professionals. Information from sources other than the Listing Agent may have been included in the MLS data. Unless otherwise specified in writing, the Broker/Agent has not and will not verify any information obtained from other sources. The Broker/Agent providing the information contained herein may or may not have been the Listing and/or Selling Agent.

Neighborhood & Commute
Source: Walkscore
Save
Ask
Tour
Hide
Share