

41 BaculoRancho Mission Viejo, CA 92694
Mortgage Calculator
Monthly Payment (Est.)
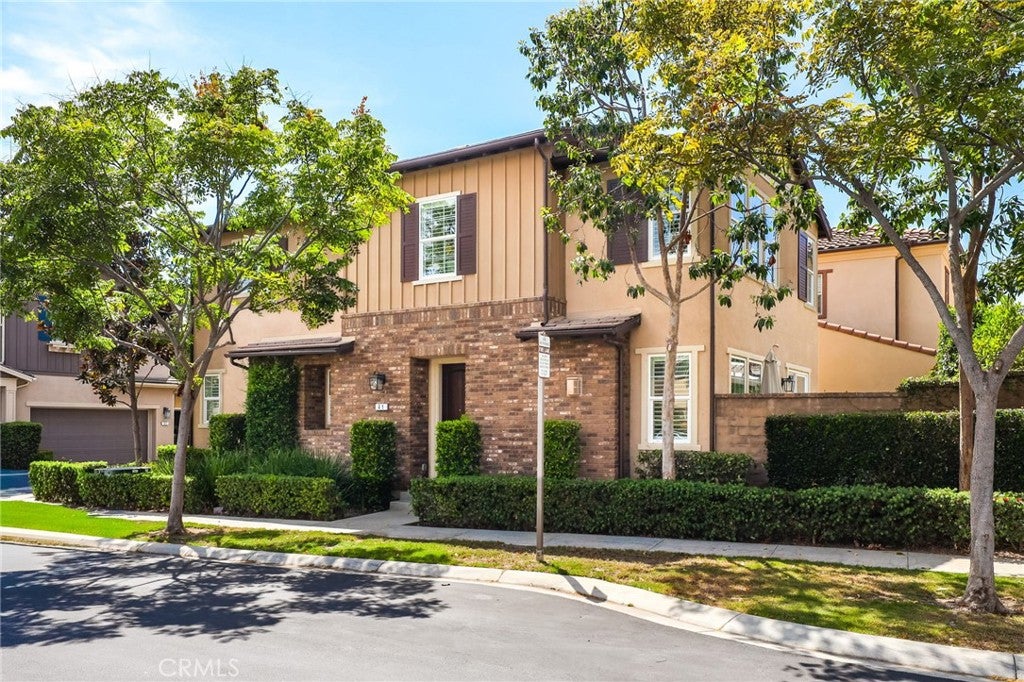
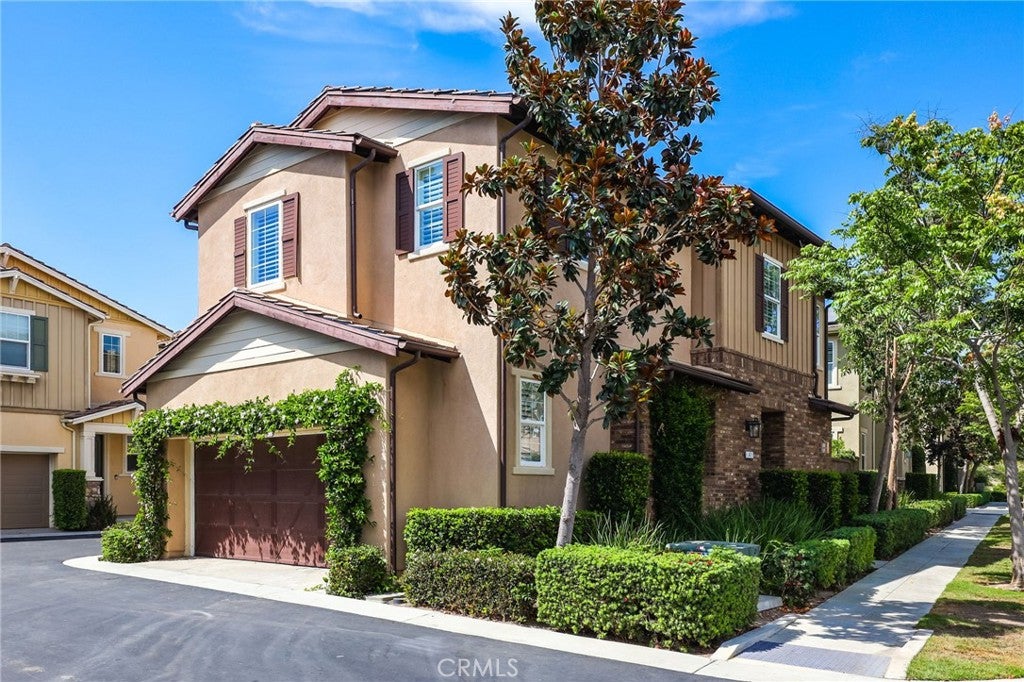
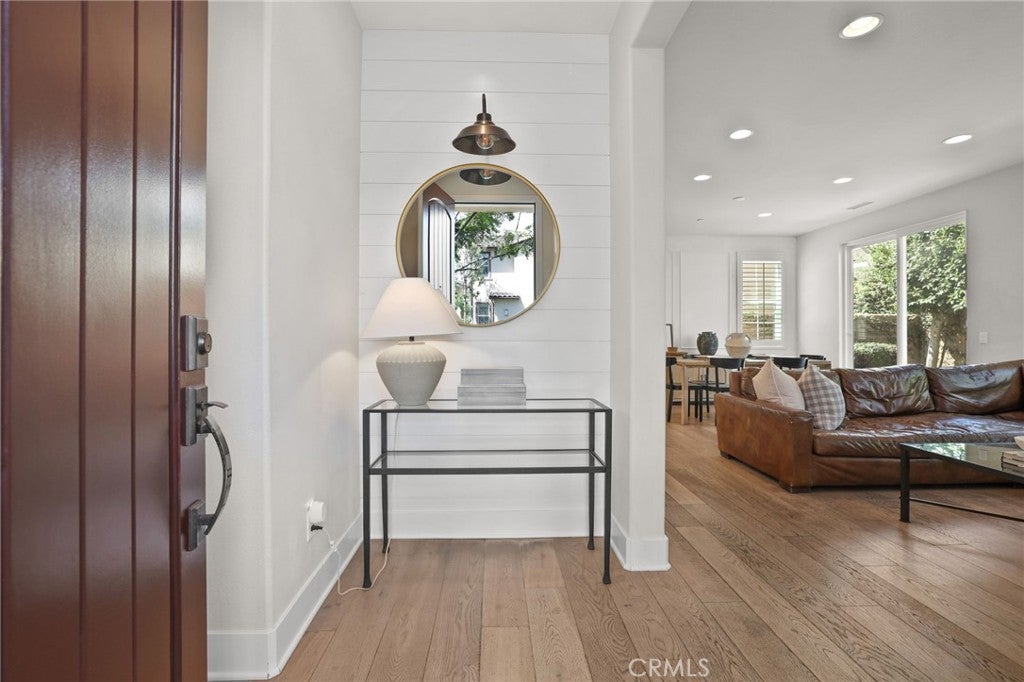
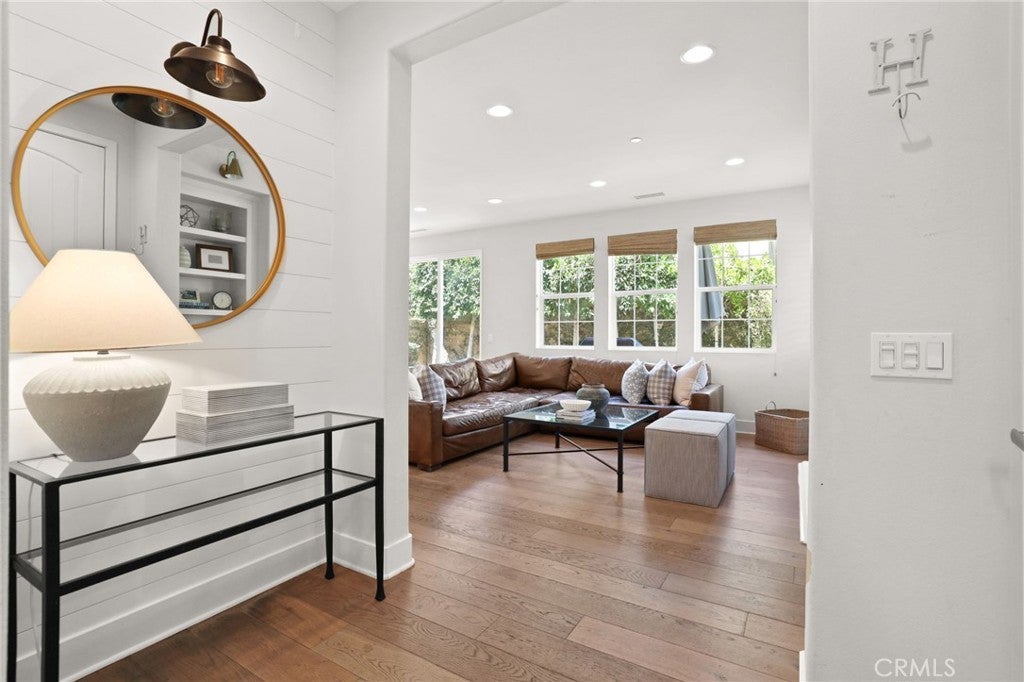
Enter an interest rate to see your estimated monthly payment.Welcome to 41 Baculo Street, where elevated design, thoughtful upgrades, and the sought-after Rancho Mission Viejo lifestyle come together in a home that has been meticulously cared for and beautifully refined. Offering approximately 1,827 square feet with 3 bedrooms and 2.5 bathrooms, this residence immediately stands apart with its warm, sophisticated interiors and exceptional attention to detail. Step inside to white oak hardwood flooring that carries throughout the home, creating a seamless foundation for the light and inviting interior. A curated palette of Benjamin Moore paint, crisp 5-inch baseboards, woven shades, and classic plantation shutters gives the home a timeless, designer-finished feel. At the heart of the home, the kitchen is designed to be both beautiful and functional, featuring quartz countertops and painted wood cabinetry that complement the home’s natural tones. The open living spaces flow effortlessly together, making the home equally suited for quiet mornings, family life, and entertaining friends. Upstairs, the attention to detail continues. Each bedroom features brand-new wool carpeting and a professionally designed custom closet, bringing an uncommon level of comfort, organization, and finish to the private spaces of the home. Outside, the home embraces the indoor-outdoor lifestyle Rancho Mission Viejo is known for, providing an inviting extension of the living space and a setting made for relaxing, gathering, and enjoying Southern California’s year-round climate. Located in the heart of Rancho Mission Viejo, residents enjoy access to one of Orange County’s most thoughtfully planned communities, with resort-style amenities, pools, parks, trails, clubhouses, fitness facilities, sports fields, playgrounds, and gathering spaces woven throughout the community. The home is also just moments from Esencia’s neighborhood amenities and schools, creating a lifestyle where so much of everyday life is right outside your door. Every improvement has been chosen to make the home feel warmer, more functional, more beautiful, and easier to live in. Turnkey, sophisticated, and exceptionally well cared for, 41 Baculo Street is an opportunity to experience one of Rancho Mission Viejo’s most desirable lifestyles in a home where the work has already been done.
| 4 weeks ago | Listing first seen on site | |
| 4 weeks ago | Listing updated with changes from the MLS® |

This information is for your personal, non-commercial use and may not be used for any purpose other than to identify prospective properties you may be interested in purchasing. The display of MLS data is usually deemed reliable but is NOT guaranteed accurate by the MLS. Buyers are responsible for verifying the accuracy of all information and should investigate the data themselves or retain appropriate professionals. Information from sources other than the Listing Agent may have been included in the MLS data. Unless otherwise specified in writing, the Broker/Agent has not and will not verify any information obtained from other sources. The Broker/Agent providing the information contained herein may or may not have been the Listing and/or Selling Agent.
Did you know? You can invite friends and family to your search. They can join your search, rate and discuss listings with you.