

492 SunriseRancho Mission Viejo, CA 92694
Mortgage Calculator
Monthly Payment (Est.)
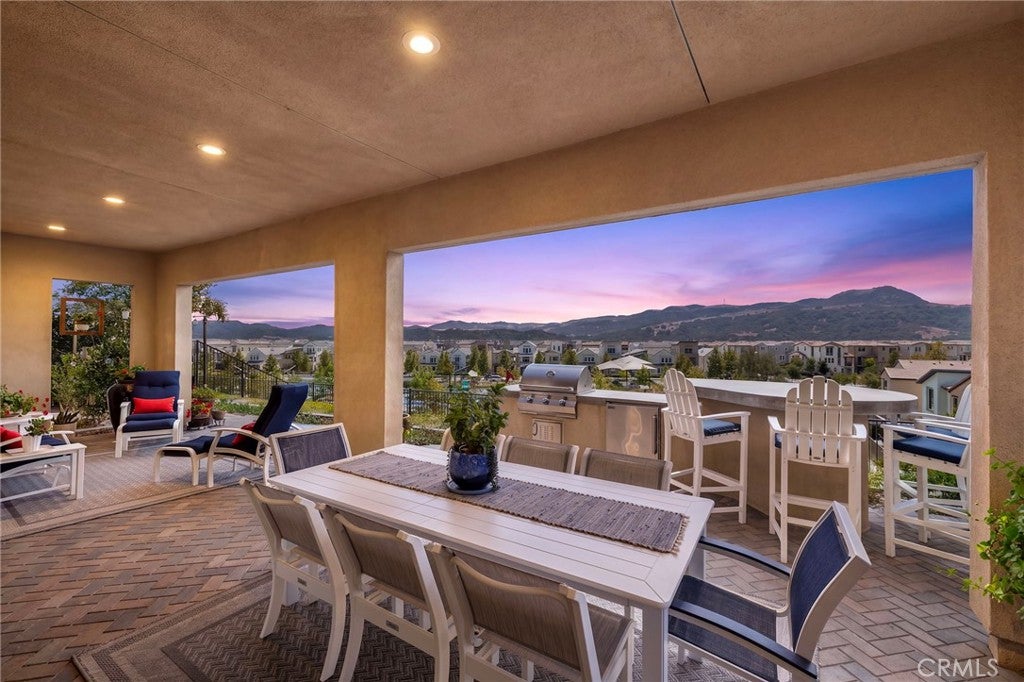
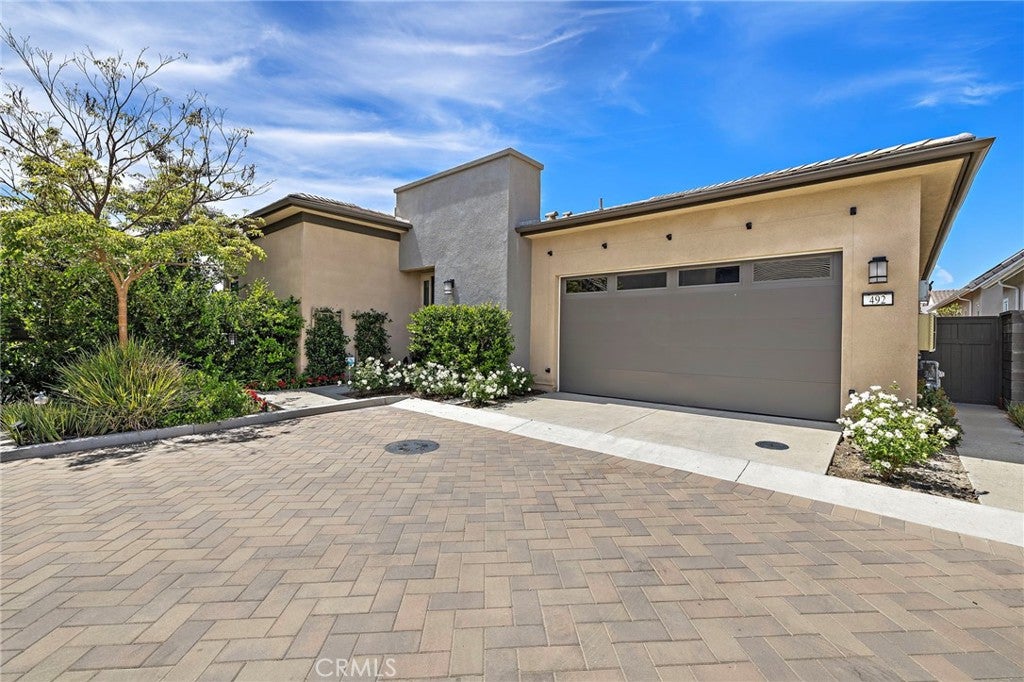
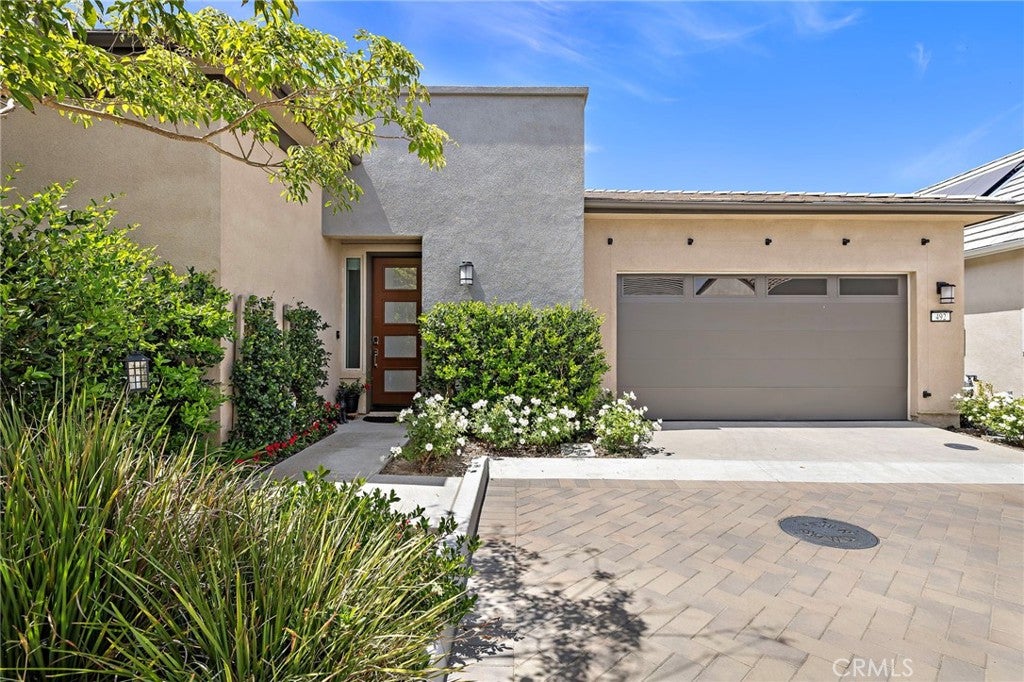
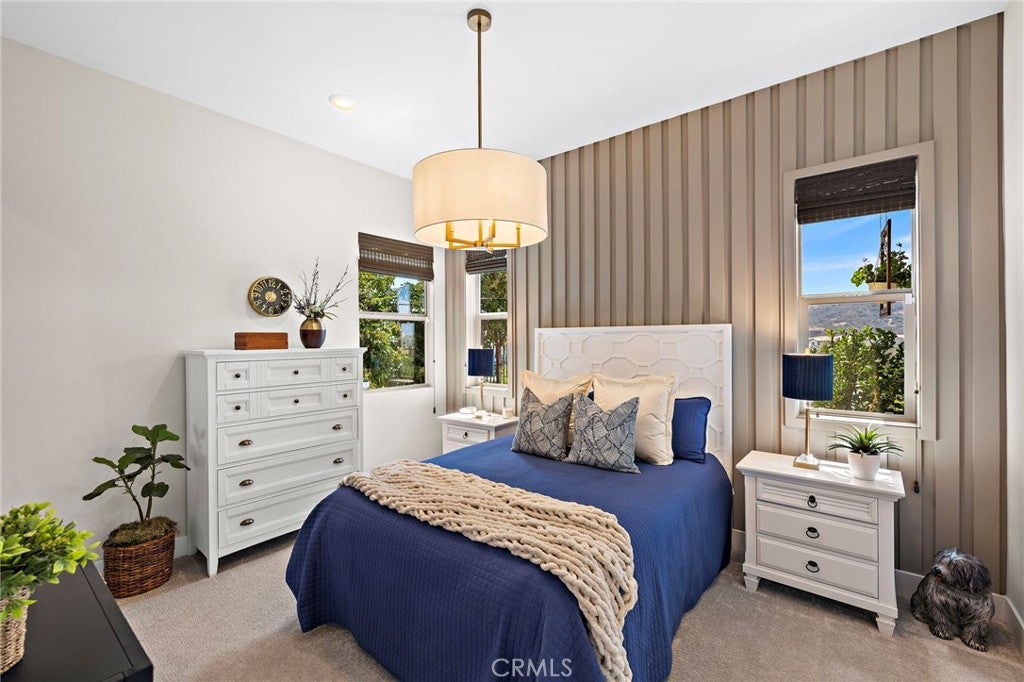
Enter an interest rate to see your estimated monthly payment.Welcome to 492 Sunrise Road, an exceptional 2 bedroom, 2 1/2 bath model home in the highly desirable 55+ Pearl neighborhood of Rancho Mission Viejo. Fully upgraded with designer-selected finishes and premium features throughout, this residence showcases the very best of what the community has to offer—complete with arguably the best view of any home in Pearl. Designed to impress, the home features a bright, open-concept floor plan where elevated finishes, thoughtful details, and stylish upgrades create a polished yet inviting atmosphere. The beautifully appointed kitchen flows seamlessly into the main living and dining spaces, making the home equally suited for relaxed everyday living and entertaining. As a professionally designed model, no detail has been overlooked. From upgraded materials and designer touches to carefully curated interiors, this home offers a level of finish that truly sets it apart. Step outside and experience the showstopping setting, where the premium view creates an incredible backdrop for morning coffee, sunset gatherings, and Southern California indoor-outdoor living. Beyond the home, residents enjoy the sought-after Rancho Mission Viejo lifestyle with resort-style pools, fitness facilities, parks, trails, sports courts, gathering spaces, and an impressive array of community amenities. Fully upgraded, beautifully designed, and positioned to capture one of Pearl’s most desirable views, 492 Sunrise Road is a rare opportunity to own the model-home lifestyle without waiting for the finishing touches—it’s already been done for you.
| 14 hours ago | Price changed to $1,699,000 | |
| 14 hours ago | Listing updated with changes from the MLS | |
| 2 months ago | Status changed to Active | |
| 2 months ago | Listing first seen on site |

This information is for your personal, non-commercial use and may not be used for any purpose other than to identify prospective properties you may be interested in purchasing. The display of MLS data is usually deemed reliable but is NOT guaranteed accurate by the MLS. Buyers are responsible for verifying the accuracy of all information and should investigate the data themselves or retain appropriate professionals. Information from sources other than the Listing Agent may have been included in the MLS data. Unless otherwise specified in writing, the Broker/Agent has not and will not verify any information obtained from other sources. The Broker/Agent providing the information contained herein may or may not have been the Listing and/or Selling Agent.
Did you know? You can invite friends and family to your search. They can join your search, rate and discuss listings with you.