

17281 CobblestoneHuntington Beach, CA 92649
Mortgage Calculator
Monthly Payment (Est.)
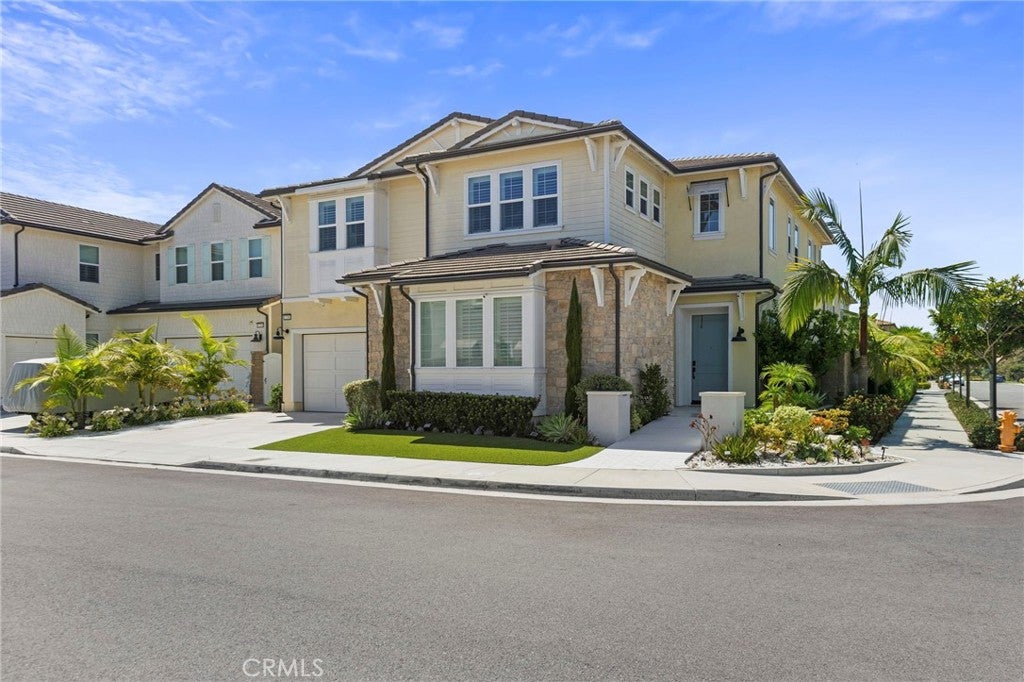
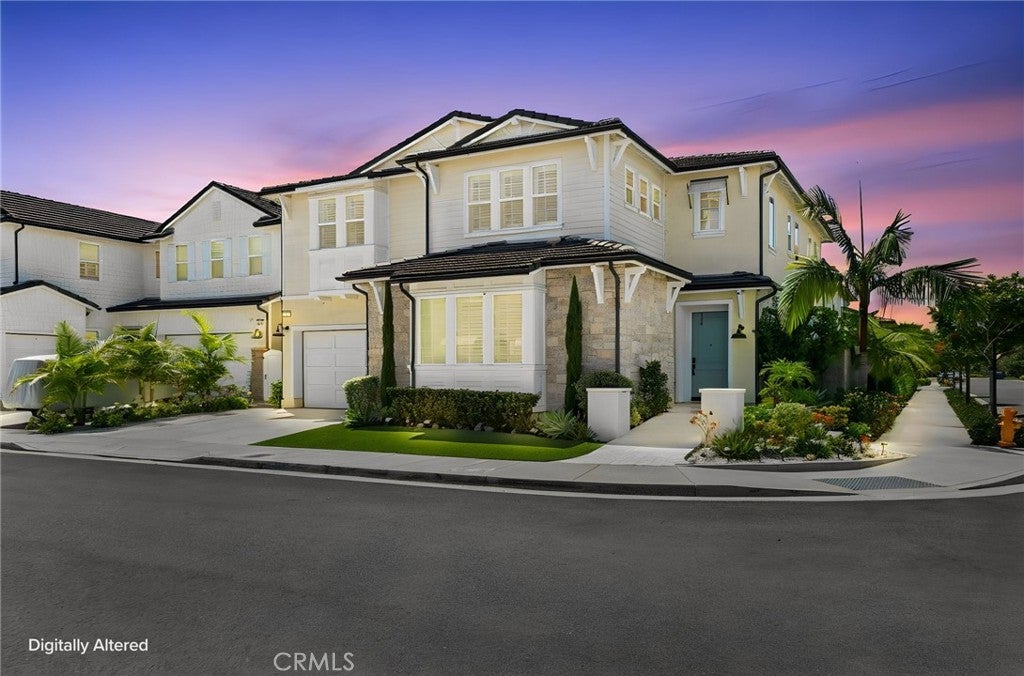
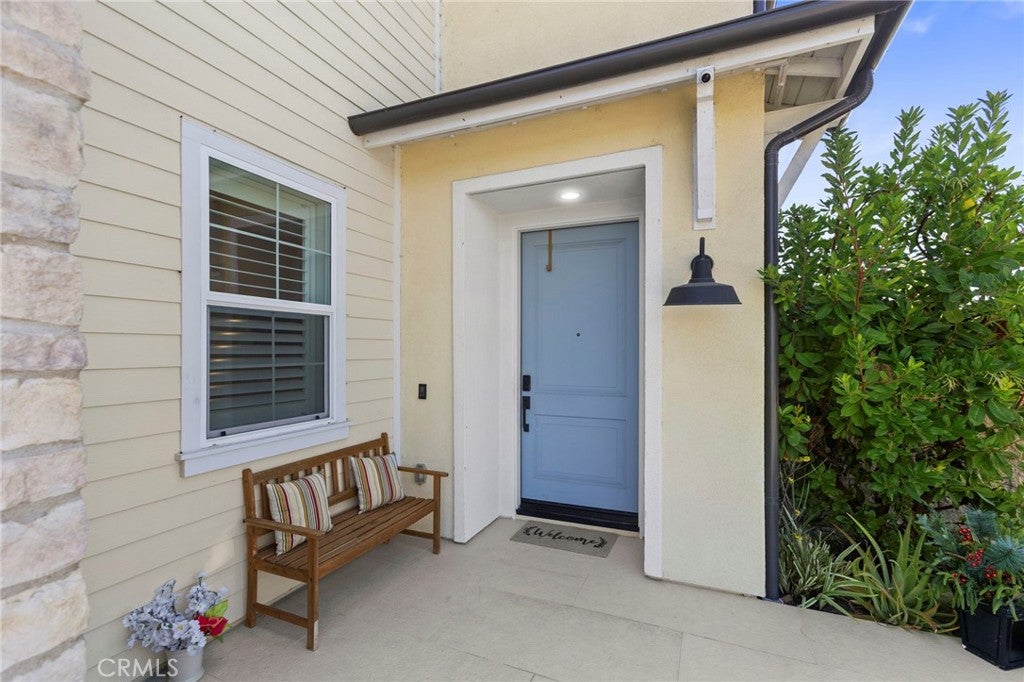
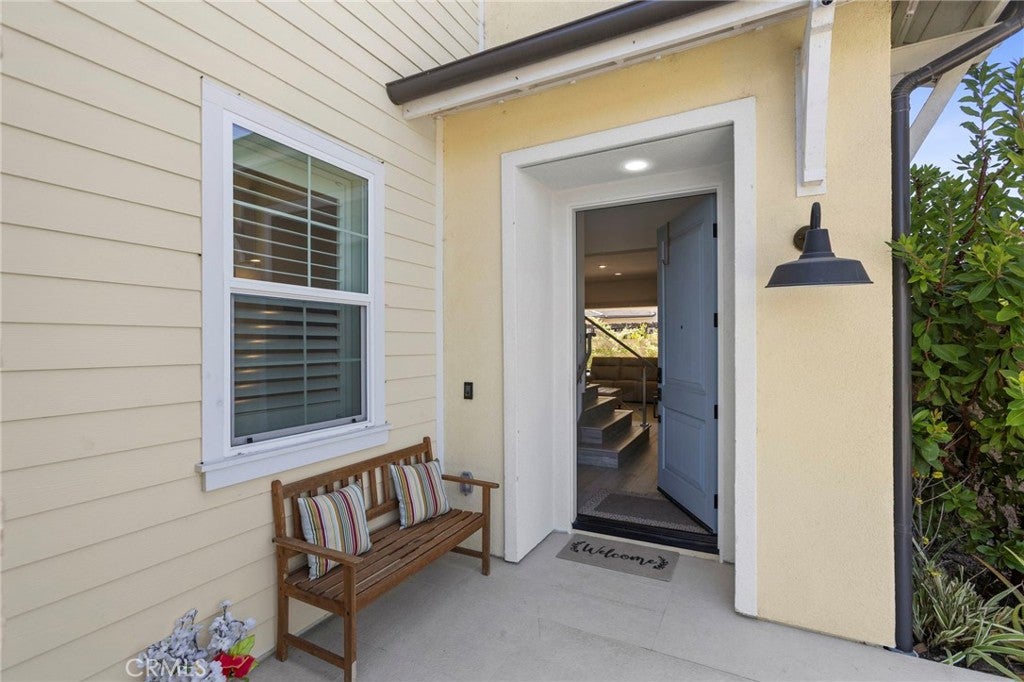
Enter an interest rate to see your estimated monthly payment.Welcome to this beautifully designed Contemporary Coastal corner residence, offering five bedrooms, five and a half baths, and approximately 3,761 square feet of thoughtfully designed living space, built in 2021. Soaring ceilings create an impressive entry. A private main-level en-suite bedroom and convenient powder room offer flexibility and comfort. The open-concept great room seamlessly connects the kitchen, dining, and living areas, anchored by an oversized quartz island, Sub-Zero refrigerator and freezer, abundant cabinetry and prep space, water filtration, and a separate beverage and coffee station with mini fridge. Expansive sliding glass doors open to a resort-style backyard with a sparkling pool, generous patio, and built-in barbecue for effortless indoor-outdoor living. Upstairs, enjoy a versatile loft, dedicated laundry room, additional en-suite bedrooms, and a spacious primary suite overlooking the pool. The primary retreat features a spa-inspired bath with a large walk-in shower and an oversized walk-in closet. Additional highlights include a three-car garage with EV charging, a desirable corner location, and convenient access in and out of the community; just minutes from Huntington Beach’s coastline.
| 2 months ago | Status changed to Active | |
| 2 months ago | Listing updated with changes from the MLS | |
| 2 months ago | Listing first seen on site |

This information is for your personal, non-commercial use and may not be used for any purpose other than to identify prospective properties you may be interested in purchasing. The display of MLS data is usually deemed reliable but is NOT guaranteed accurate by the MLS. Buyers are responsible for verifying the accuracy of all information and should investigate the data themselves or retain appropriate professionals. Information from sources other than the Listing Agent may have been included in the MLS data. Unless otherwise specified in writing, the Broker/Agent has not and will not verify any information obtained from other sources. The Broker/Agent providing the information contained herein may or may not have been the Listing and/or Selling Agent.
Did you know? You can invite friends and family to your search. They can join your search, rate and discuss listings with you.