Save
Ask
Tour
Hide
Share
$1,200,000
7 Days On Site

1972 Royal Oak Road
Tustin, CA 92780

Single Family Residence|Pending
4
Beds
3
Total Baths
1
Full Bath
2
Partial Baths
2,243
SqFt
$535
/SqFt
1968
Built
Subdivision:
Tustin Meadows (TM)
County:
Orange
Listed by Dave Pedneault of First Team Real Estate [email protected]
1972 Royal Oak Road1972 Royal Oak Road1972 Royal Oak Road1972 Royal Oak Road
Save
Ask
Tour
Hide
Share

Mortgage Calculator

Monthly Payment (Est.)

$5,475
Calculator powered by Showcase IDX, a Constellation1 Company. Copyright ©2026 Information is deemed reliable but not guaranteed.

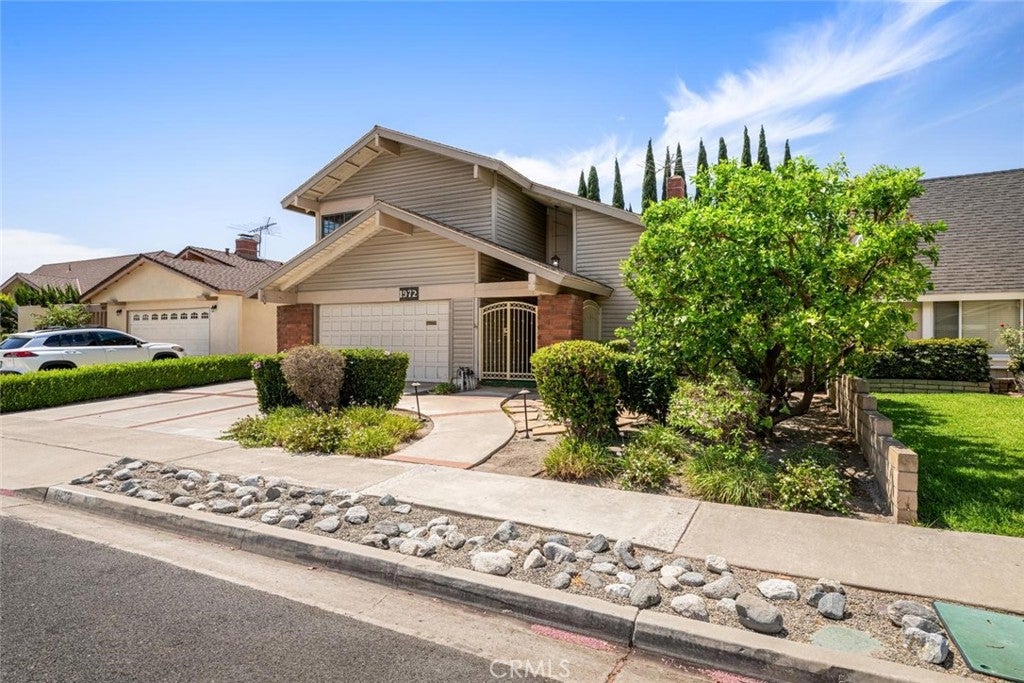
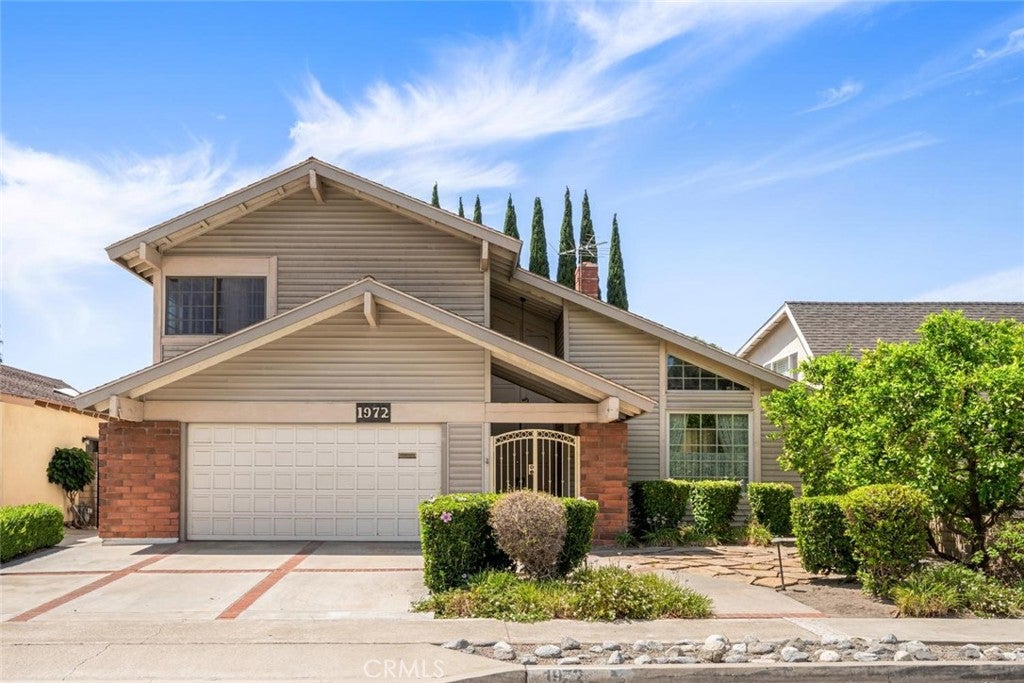
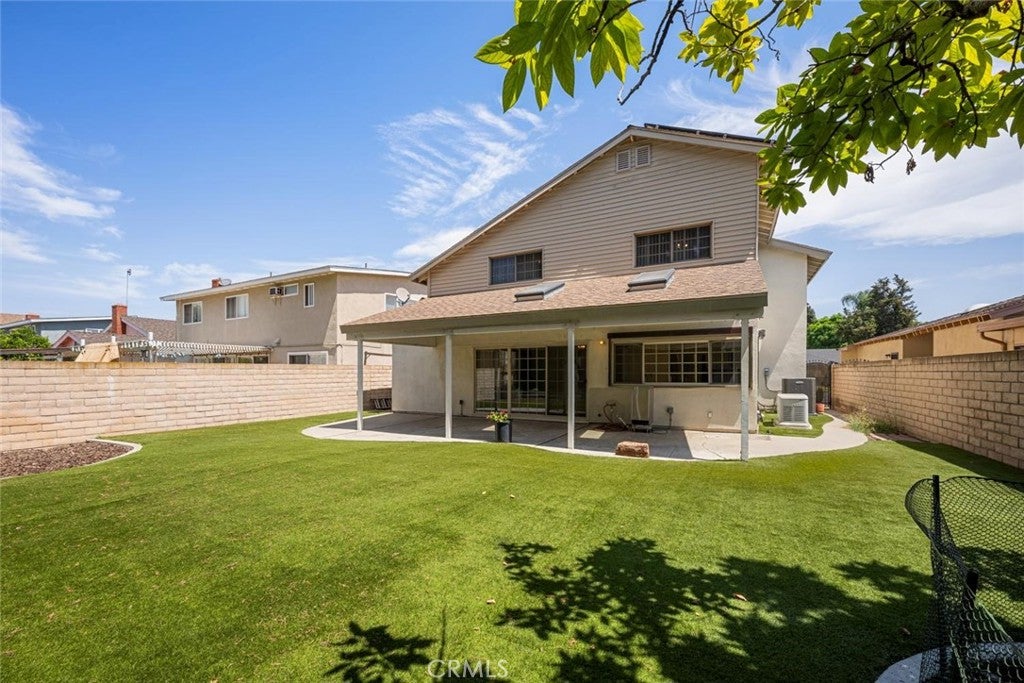
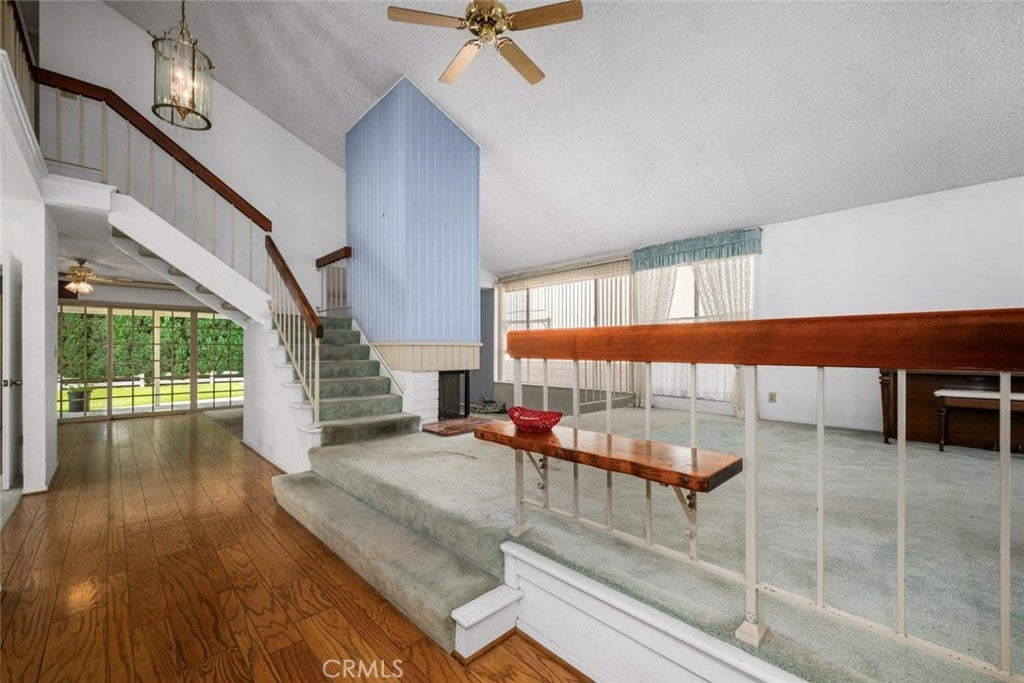
Welcome to the desirable community of Tustin Meadows, where this cherished family home is ready to begin its next chapter. Filled with years of wonderful memories, this home offers a fantastic opportunity to make it your own and bring your vision to life. The home features include dual-pane windows, newer central heating and air conditioning, a tankless water heater, paid-off solar panels, water softener, and a kitchen faucet filtration system. The kitchen is equipped with Frigidaire Professional Series appliances, including a stove, microwave, and dishwasher, along with a KitchenAid refrigerator. With multiple bedrooms, there is plenty of flexibility for family, guests, a home office, or hobbies. The front yard features water-efficient landscaping, while the spacious backyard offers artificial turf and a covered patio with skylights—perfect for outdoor dining, or entertaining. The low-fee Tustin Meadows HOA provides an exceptional array of amenities, including two clubhouses, swimming pools, basketball, handball and volleyball courts, playgrounds, sand-play areas, picnic areas, community programs, and annual neighborhood events. Conveniently located near local schools, shopping, dining, and transportation, this home is ready for its next owner to make it their own.

Save
Ask
Tour
Hide
Share
Listing Snapshot
Price 
$1,200,000
Days On Site 
7 Days
Bedrooms 
4
Inside Area (SqFt) 
2,243 sqft
Total Baths 
3
Full Baths 
1
Partial Baths 
2
Lot Size 
0.1263 Acres
Year Built 
1968
MLS® Number 
OC26180618
Status 
Pending
Property Tax 
N/A
HOA/Condo/Coop Fees 
$55 monthly
Sq Ft Source 
Public Records
Friends & Family
Recent Activity
yesterdayStatus changed to Pending
yesterdayListing updated with changes from the MLS®
a week agoListing first seen on site
General Features
Acres 
0.1263
Attached Garage 
Yes
Direction Faces 
North
Disclosures 
CovenantsRestrictionsDisclosureHoaDisclosure
Foundation 
Raised
Garage 
Yes
Garage Spaces 
2
Land Lease 
No
Levels 
Two
Number Of Stories 
2
Parking 
AttachedConcreteDirect AccessDrivewayGarage Faces FrontGarageGarage Door Opener
Parking Spaces 
2
Property Sub Type 
Single Family Residence
Security 
Carbon Monoxide Detector(s)Smoke Detector(s)
Sewer 
Public Sewer
Special Circumstances 
Standard
Style 
Contemporary
Utilities 
Cable AvailableElectricity ConnectedNatural Gas ConnectedSewer ConnectedWater Connected
Water Source 
Public
Interior Features
Appliances 
DishwasherElectric CooktopElectric OvenElectric RangeFree-Standing RangeDisposalMicrowaveSelf Cleaning OvenTankless Water Heater
Cooling 
Central Air
Electric 
220 Volts in Kitchen
Fireplace 
Yes
Fireplace Features 
Family RoomGas
Flooring 
CarpetTileVinylWood
Heating 
CentralForced Air
Interior 
Ceiling Fan(s)Stone CountersRecessed LightingWalk-In Closet(s)
Laundry Features 
Washer HookupGas Dryer HookupIn Garage
Window Features 
BlindsDouble Pane WindowsScreensSkylight(s)
Bathroom 
Features - Low Flow Plumbing Fixtures
Bedroom 
Kitchen 
Living Room 
Master Bathroom 
Master Bedroom 
Other 
Features - Walk-In Closet(s)
Save
Ask
Tour
Hide
Share
Exterior Features
Construction Details 
GlassConcreteVinyl Siding
Lot Features 
Back YardFront YardSprinklers In RearSprinklers In FrontLandscapedNear Public Transit
Patio And Porch 
CoveredPatio
Pool Features 
NoneAssociation
Road Frontage 
City Street
Spa Features 
None
View 
Neighborhood
Waterview 
Neighborhood
Windows/Doors 
BlindsDouble Pane WindowsScreensSkylight(s)
Community Features
Association Amenities 
ClubhouseSport CourtMeeting RoomPicnic AreaPlaygroundPoolSpa/Hot TubTrail(s)
Association Dues 
55
Building Access 
1
Community Features 
CurbsStreet LightsSuburbanSidewalksPark
Financing Terms Available 
CashConventional
HOA Fee Frequency 
Monthly
MLS Area 
71 - Tustin
Roads 
Paved
School District 
Tustin Unified
Schools
School District
Tustin Unified
Elementary School
Nelson
Middle School
Sycamore
High School
Tustin


This information is for your personal, non-commercial use and may not be used for any purpose other than to identify prospective properties you may be interested in purchasing. The display of MLS data is usually deemed reliable but is NOT guaranteed accurate by the MLS. Buyers are responsible for verifying the accuracy of all information and should investigate the data themselves or retain appropriate professionals. Information from sources other than the Listing Agent may have been included in the MLS data. Unless otherwise specified in writing, the Broker/Agent has not and will not verify any information obtained from other sources. The Broker/Agent providing the information contained herein may or may not have been the Listing and/or Selling Agent.

Neighborhood & Commute
Source: Walkscore
Save
Ask
Tour
Hide
Share