

6 Buscar StreetRancho Mission Viejo, CA 92694
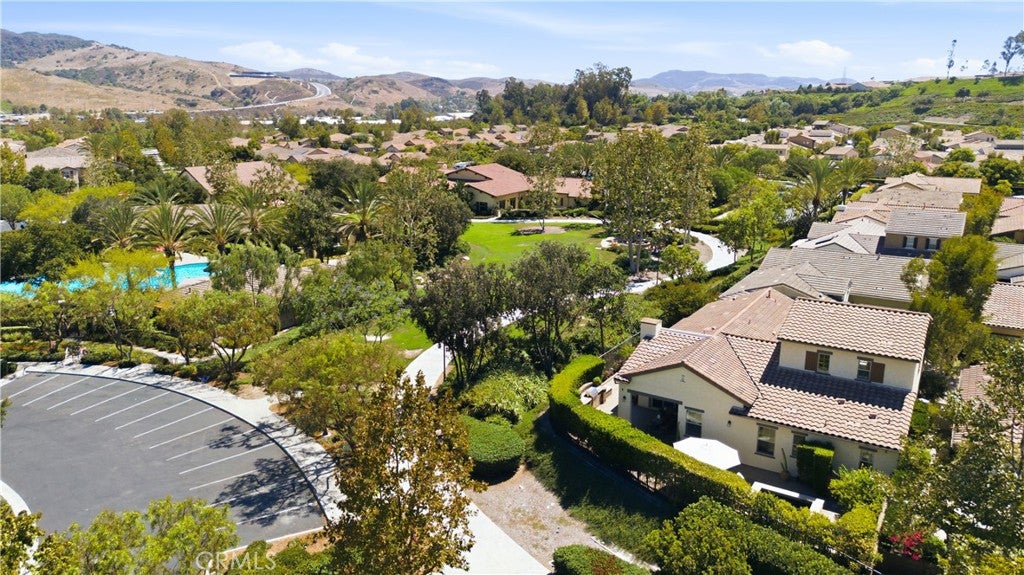
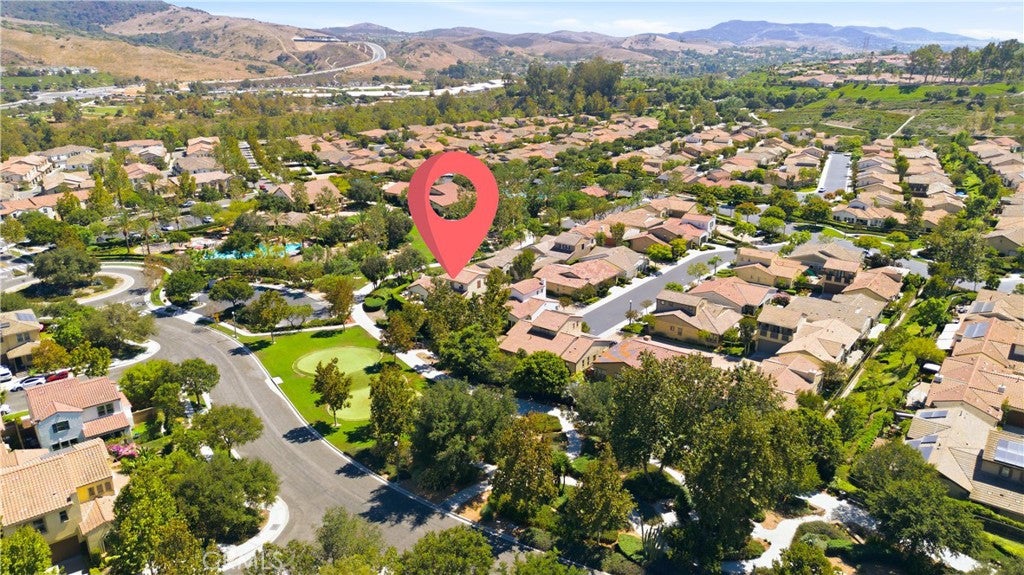
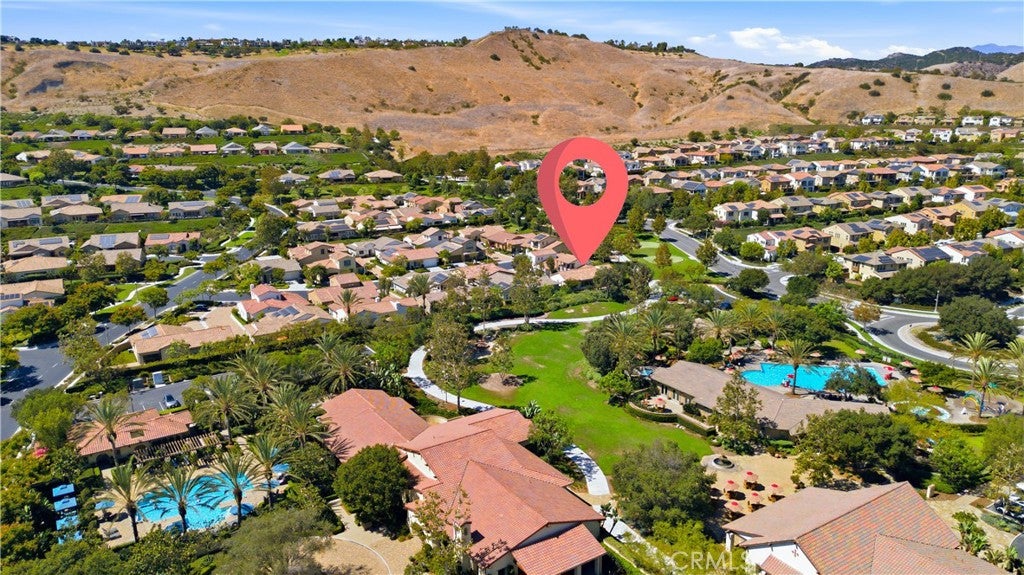
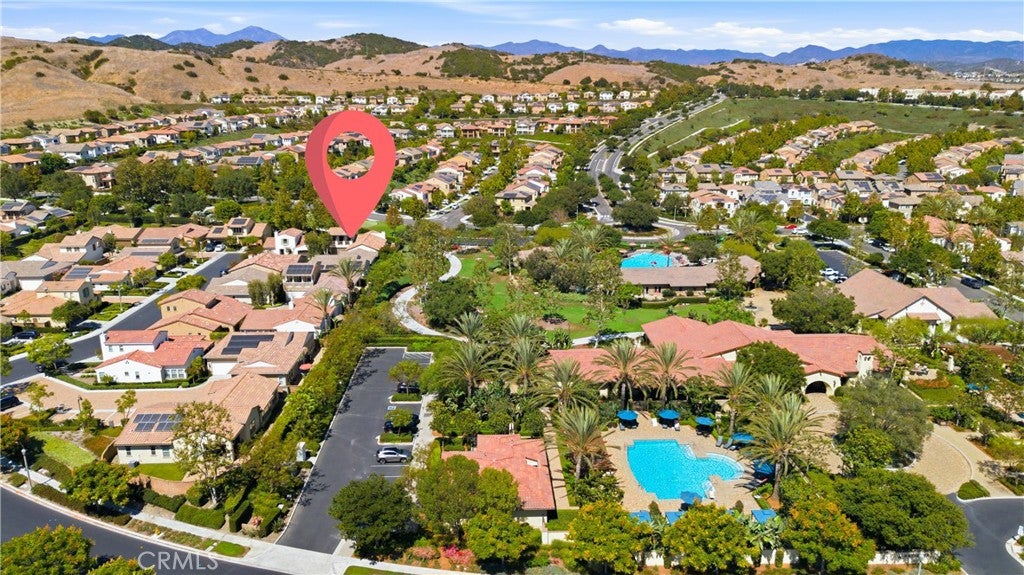
Welcome to 6 Buscar, a beautifully upgraded home in the 55+ Gavilan Sendero neighborhood of the award-winning community of Rancho Mission Viejo, where the current owners have invested over $135,000 in upgrades since purchasing the home on April 4, 2025. Set on an elevated corner lot, this 2,115-square-foot residence offers three bedrooms, two bathrooms, a dedicated office, and an upstairs bonus room, creating a floor plan that lives primarily like a single story. Another major standout is the lowest Mello-Roos in all of Gavilan Rancho Mission Viejo for a home of this size. Recent improvements include a new HVAC system, medical-grade MERV16 air purification with carbon and UV light, Aquasana whole-house water purification with UV, new interior paint, upgraded lighting, all carpet removed, a completed biologic inspection, and industrial cleaning throughout. The kitchen has been refreshed with a quartz onyx island, new farm sink with solid brass WaterStone faucet, new refrigerator, dishwasher, garbage disposal, shelving niche, trash and recycling cabinet, and Emtek hardware throughout. The primary suite features walls of windows, an improved walk-in closet layout with new shelving, and a renovated bath with upgraded plumbing fixtures, dual sinks, and an oversized walk-in shower. Upstairs, the bonus room includes built-in media cabinetry and French doors opening to a covered balcony. The private wraparound backyard is built for entertaining with a covered dining loggia, built-in spa, gas fire pit, oversized BBQ island, turf, mature landscaping, outdoor Sonos speakers, new exterior pavers, and a wire-mesh perimeter fence set in concrete. Additional upgrades include four interior barn doors, upgraded entry, patio and balcony screen doors, new washer and dryer with upgraded shutoff valves, condenser and pool equipment overhaul, central vacuum, tankless water heater, and a two-car garage with epoxy flooring and built-in storage. Vaulted ceilings with a dramatic wood beam, hardwood and limestone flooring, plantation shutters, and Koa wood ceiling fans complete the interior. Just a short walk from The Hacienda, residents enjoy exclusive Gavilan 55+ amenities plus access to Rancho Mission Viejo’s all-ages amenities, parks, pools, fitness centers, sports courts, and year-round events.
| 6 days ago | Listing updated with changes from the MLS® |

This information is for your personal, non-commercial use and may not be used for any purpose other than to identify prospective properties you may be interested in purchasing. The display of MLS data is usually deemed reliable but is NOT guaranteed accurate by the MLS. Buyers are responsible for verifying the accuracy of all information and should investigate the data themselves or retain appropriate professionals. Information from sources other than the Listing Agent may have been included in the MLS data. Unless otherwise specified in writing, the Broker/Agent has not and will not verify any information obtained from other sources. The Broker/Agent providing the information contained herein may or may not have been the Listing and/or Selling Agent.
Did you know? You can invite friends and family to your search. They can join your search, rate and discuss listings with you.