

Save
Ask
Tour
Hide
$5,395
4 Days On Site
10 PINE HILL LaneLadera Ranch, CA 92694
For Rent|Single Family Residence|Coming Soon
4
Beds
3
Total Baths
2
Full Baths
1
Partial Bath
2,200
SqFt
$2
/SqFt
2005
Built
Subdivision:
Walden Park (WLPK)
County:
Orange
Listed by Shanon Ohmann of Realty One Group West [email protected]
Save
Ask
Tour
Hide
Mortgage Calculator
Monthly Payment (Est.)
$25Calculator powered by Showcase IDX, a Constellation1 Company. Copyright ©2026 Information is deemed reliable but not guaranteed.
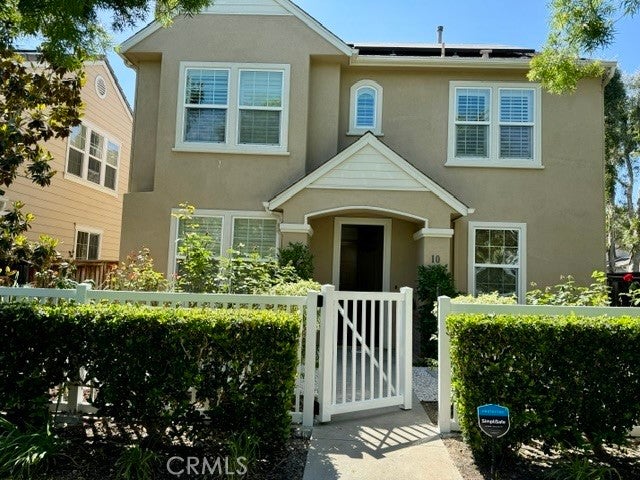
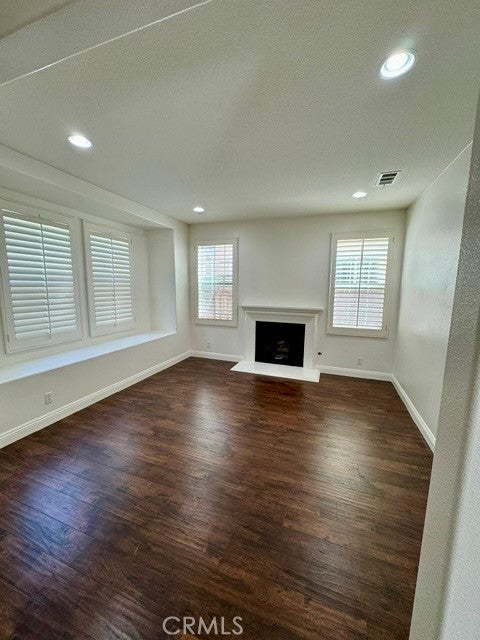
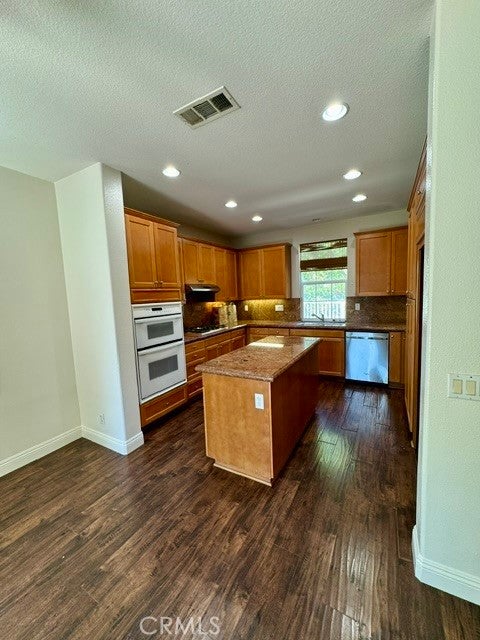
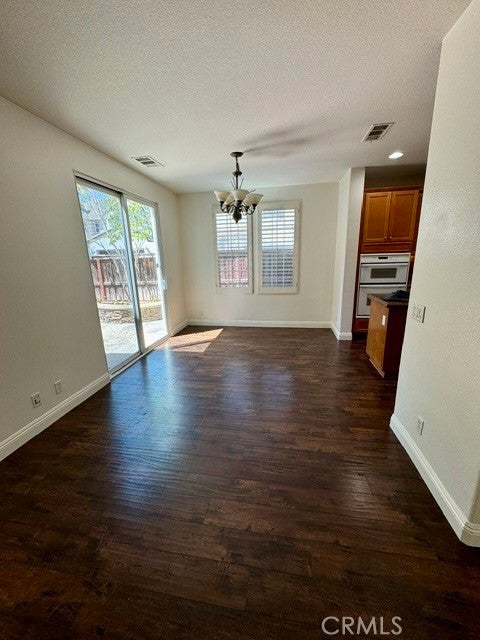
Located on a private corner lot overlooking the trails. Home features 2,200 square footage in spacious living space. Gourmet Kitchen with Granite Counters, Hardwood Floors, and beautiful French Doors in the family room that lead to an entertainers dream yard with gorgeous stone work and built-in BBQ. All four bedrooms are upstairs. Located in Terramor Village, this home is centrally located adjacent to beautifully landscaped trails, pools, skate, park, water park and more. Enjoy all Ladera Ranch has to offer including tennis courts, sand volley ball, dozens of parks, community garden and community events. Award winning schools.
Save
Ask
Tour
Hide
Listing Snapshot
Price
$5,395
Days On Site
4 Days
Bedrooms
4
Inside Area (SqFt)
2,200 sqft
Total Baths
3
Full Baths
2
Partial Baths
1
Lot Size
0.069 Acres
Year Built
2005
MLS® Number
OC26176413
Status
Coming Soon
Property Tax
N/A
HOA/Condo/Coop Fees
N/A
Sq Ft Source
Estimated
Friends & Family
Recent Activity
| 5 days ago | Listing first seen on site | |
| 5 days ago | Listing updated with changes from the MLS® |
General Features
Acres
0.069
Attached Garage
Yes
Available on
2026-10-01
Disclosures
CovenantsRestrictionsDisclosureHoaDisclosure
Garage
Yes
Garage Spaces
2
Lease Term
12 Months
Levels
Two
Number Of Stories
2
Parking
AttachedDirect AccessGarageGarage Door OpenerGarage Faces Rear
Parking Spaces
2
Pets
Call
Property Sub Type
Single Family Residence
Special Circumstances
Standard
Style
Colonial
Utilities
Cable AvailableSewer Available
Water Source
Public
Interior Features
Cooling
Central Air
Fireplace
Yes
Fireplace Features
ElectricFamily RoomLiving RoomWood BurningMaster Bedroom
Flooring
CarpetWood
Furnished
Unfurnished
Heating
Forced Air
Interior
Walk-In Closet(s)
Laundry Features
Inside
Spa
Yes
Window Features
Shutters
Bedroom
Kitchen
Laundry
Master Bathroom
Master Bedroom
Other
Features - Walk-In Closet(s)
Save
Ask
Tour
Hide
Exterior Features
Construction Details
Stucco
Lot Features
Corner Lot
Patio And Porch
Enclosed
Pool Features
Association
Roof
CompositionShingle
Spa
Yes
View
Neighborhood
Waterview
Neighborhood
Windows/Doors
Shutters
Community Features
Association Amenities
Dog ParkPoolSpa/Hot TubTennis Court(s)
Building Access
Ground Level No Steps
Community Features
CurbsStreet LightsSidewalks
MLS Area
LD - Ladera Ranch
School District
Capistrano Unified
Schools
School District
Capistrano Unified
Elementary School
Oso Grande
Middle School
Ladera Ranch
High School
Tesoro

This information is for your personal, non-commercial use and may not be used for any purpose other than to identify prospective properties you may be interested in purchasing. The display of MLS data is usually deemed reliable but is NOT guaranteed accurate by the MLS. Buyers are responsible for verifying the accuracy of all information and should investigate the data themselves or retain appropriate professionals. Information from sources other than the Listing Agent may have been included in the MLS data. Unless otherwise specified in writing, the Broker/Agent has not and will not verify any information obtained from other sources. The Broker/Agent providing the information contained herein may or may not have been the Listing and/or Selling Agent.
Neighborhood & Commute
Source: Walkscore
Save
Ask
Tour
Hide
Did you know? You can invite friends and family to your search. They can join your search, rate and discuss listings with you.