

Save
Ask
Tour
Hide
$1,295,000
17 Days On Site
6222 Chickasaw DrWestminster, CA 92683
For Sale|Single Family Residence|Active
4
Beds
2
Total Baths
2
Full Baths
1,800
SqFt
$719
/SqFt
1957
Built
Subdivision:
Other
County:
Orange
Listed by Kelly Hurst of Seven Gables Real Estate [email protected]
Save
Ask
Tour
Hide
Mortgage Calculator
Monthly Payment (Est.)
$5,908Calculator powered by Showcase IDX, a Constellation1 Company. Copyright ©2026 Information is deemed reliable but not guaranteed.
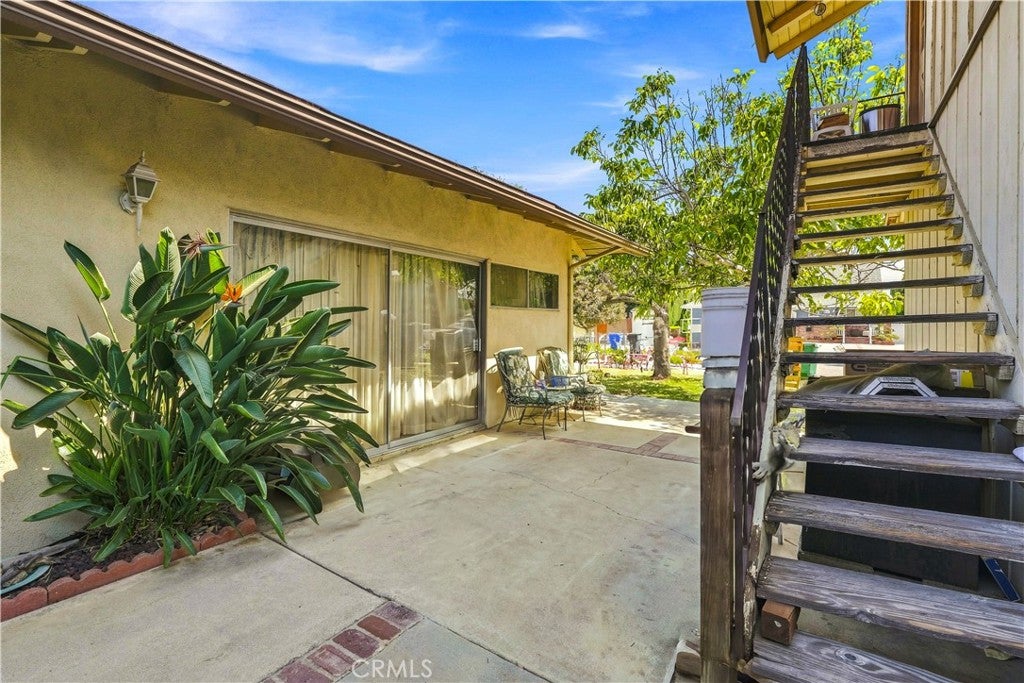
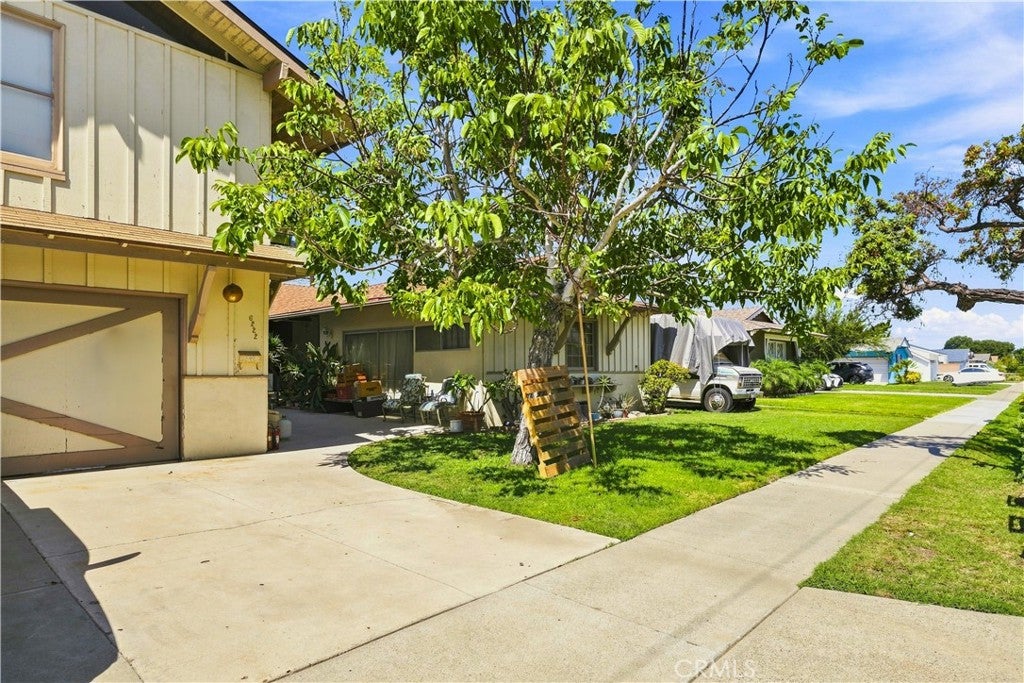
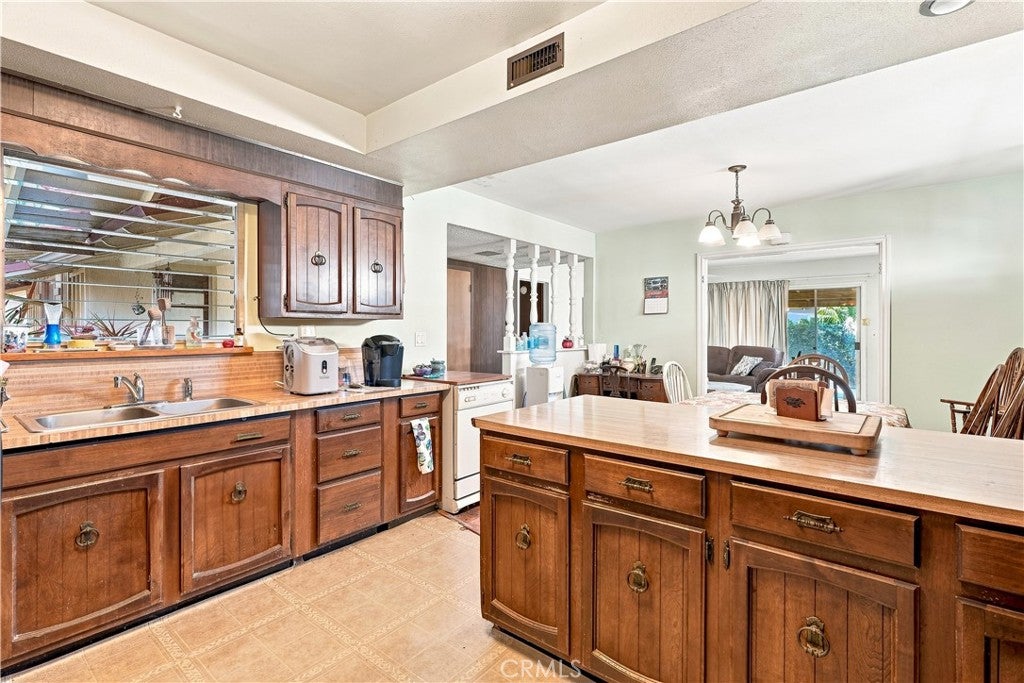
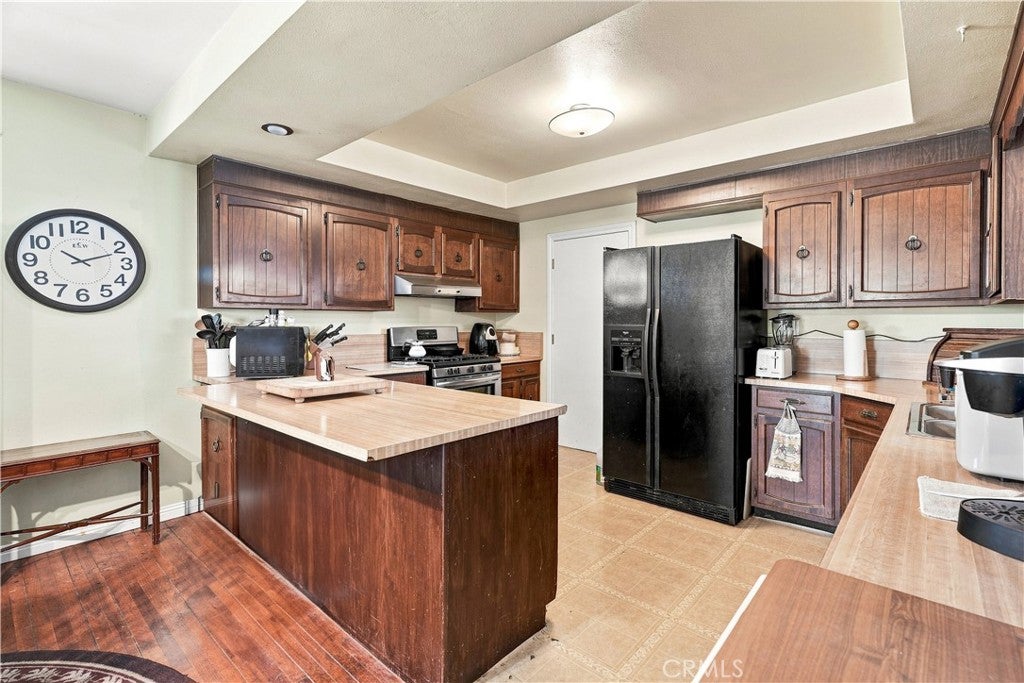
Fixer with fantastic potential ! This spacious three-bedroom home plus an upstairs studio ideal for guests, a home office , or additional living space offers endless potential. Featuring a step-down family room, spacious kitchen , comfortable living room , new HVAC & insulation , fireplace, inside laundry room Property also offers RV access with 220V and a charming front courtyard complete with your own olive tree. This home is located on a quiet tree-lined street in a highly desirable neighborhood . A fantastic opportunity for a buyer looking to create their dream home .
Save
Ask
Tour
Hide
Listing Snapshot
Price
$1,295,000
Days On Site
17 Days
Bedrooms
4
Inside Area (SqFt)
1,800 sqft
Total Baths
2
Full Baths
2
Partial Baths
N/A
Lot Size
0.1653 Acres
Year Built
1957
MLS® Number
OC26176314
Status
Active
Property Tax
N/A
HOA/Condo/Coop Fees
N/A
Sq Ft Source
Assessor
Friends & Family
Recent Activity
| 3 weeks ago | Listing first seen on site | |
| 3 weeks ago | Listing updated with changes from the MLS® |
General Features
Acres
0.1653
Attached Garage
Yes
Foundation
Raised
Garage
Yes
Garage Spaces
2
Land Lease
No
Levels
One
Number Of Stories
1
Parking
AttachedGarageRV Access/Parking
Parking Spaces
2
Property Condition
Fixer
Property Sub Type
Single Family Residence
Sewer
Public Sewer
Special Circumstances
Standard
Style
Traditional
Utilities
Cable AvailableElectricity ConnectedNatural Gas ConnectedPhone AvailableSewer ConnectedWater Connected
Water Source
Public
Interior Features
Appliances
DisposalGas OvenGas RangePortable DishwasherWater Heater
Cooling
Central Air
Electric
220 Volts in Garage
Fireplace
Yes
Fireplace Features
Family Room
Flooring
Carpet
Heating
CentralFireplace(s)
Interior
Breakfast BarBuilt-in FeaturesOpen FloorplanMaster Downstairs
Laundry Features
In Garage
Main Level Bedrooms
3
Bathroom
Bedroom
Kitchen
Living Room
Master Bathroom
Master Bedroom
Save
Ask
Tour
Hide
Exterior Features
Lot Features
Front Yard
Other Structures
Shed(s)
Patio And Porch
Front Porch
Pool Features
None
Roof
Composition
Spa Features
None
View
None
Waterview
None
Community Features
Building Access
1
Community Features
CurbsStreet LightsSidewalks
MLS Area
59 - Westminster North of 405 & Westminster
School District
Huntington Beach Union High
Schools
School District
Huntington Beach Union High
Elementary School
Unknown
Middle School
Unknown
High School
Marina/Westminster

This information is for your personal, non-commercial use and may not be used for any purpose other than to identify prospective properties you may be interested in purchasing. The display of MLS data is usually deemed reliable but is NOT guaranteed accurate by the MLS. Buyers are responsible for verifying the accuracy of all information and should investigate the data themselves or retain appropriate professionals. Information from sources other than the Listing Agent may have been included in the MLS data. Unless otherwise specified in writing, the Broker/Agent has not and will not verify any information obtained from other sources. The Broker/Agent providing the information contained herein may or may not have been the Listing and/or Selling Agent.
Neighborhood & Commute
Source: Walkscore
Save
Ask
Tour
Hide
Did you know? You can invite friends and family to your search. They can join your search, rate and discuss listings with you.