Save
Ask
Tour
Hide
Share
$1,495,000
1 Day On Site

33 Avenida Fortuna
San Clemente, CA 92673

For Sale|Single Family Residence|Active
4
Beds
3
Total Baths
2
Full Baths
1
Partial Bath
2,104
SqFt
$711
/SqFt
1999
Built
Subdivision:
Naples (NAPL)
County:
Orange
Listed by Christian Wach of Talavera Real Estate [email protected]
Upcoming Open Houses
Sat, Aug 15, 1:00 PM - 4:00 PM
Sun, Aug 16, 1:00 PM - 4:00 PM
33 Avenida Fortuna33 Avenida Fortuna33 Avenida Fortuna33 Avenida Fortuna
Save
Ask
Tour
Hide
Share

Mortgage Calculator

Monthly Payment (Est.)

$6,821
Calculator powered by Showcase IDX, a Constellation1 Company. Copyright ©2026 Information is deemed reliable but not guaranteed.

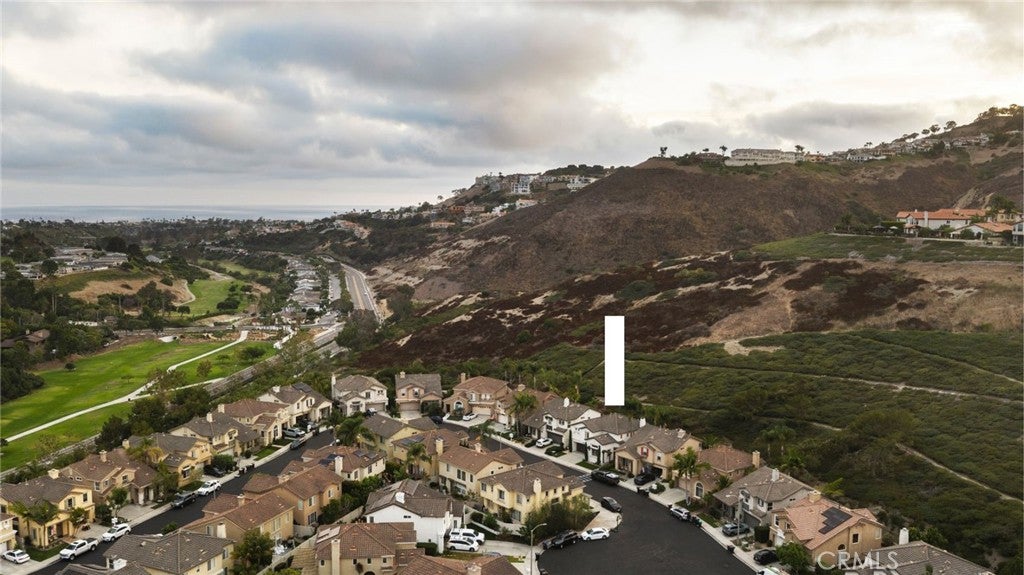
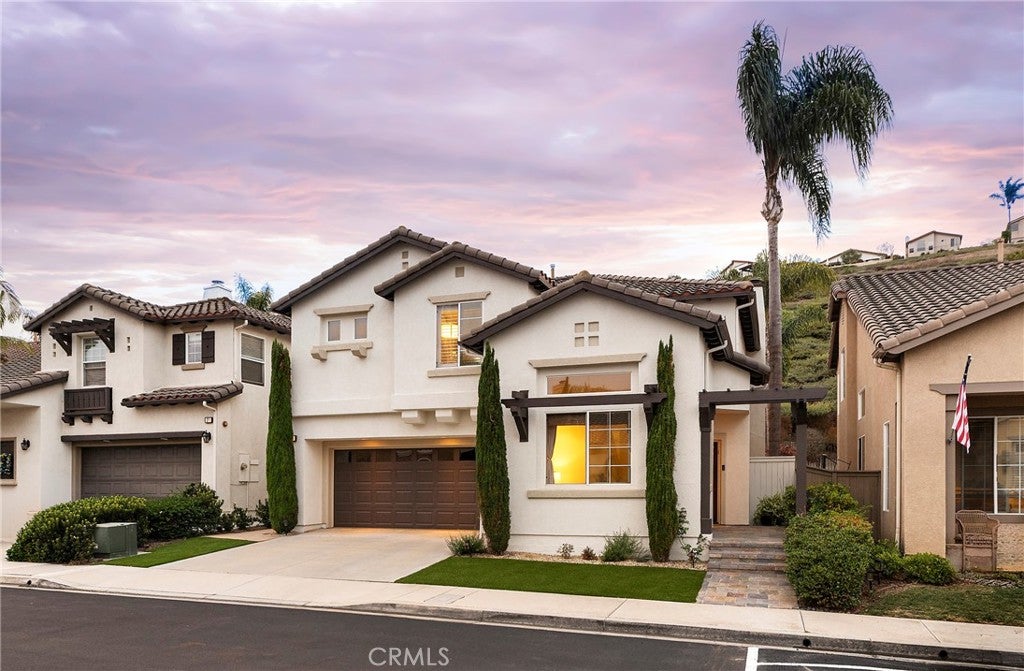
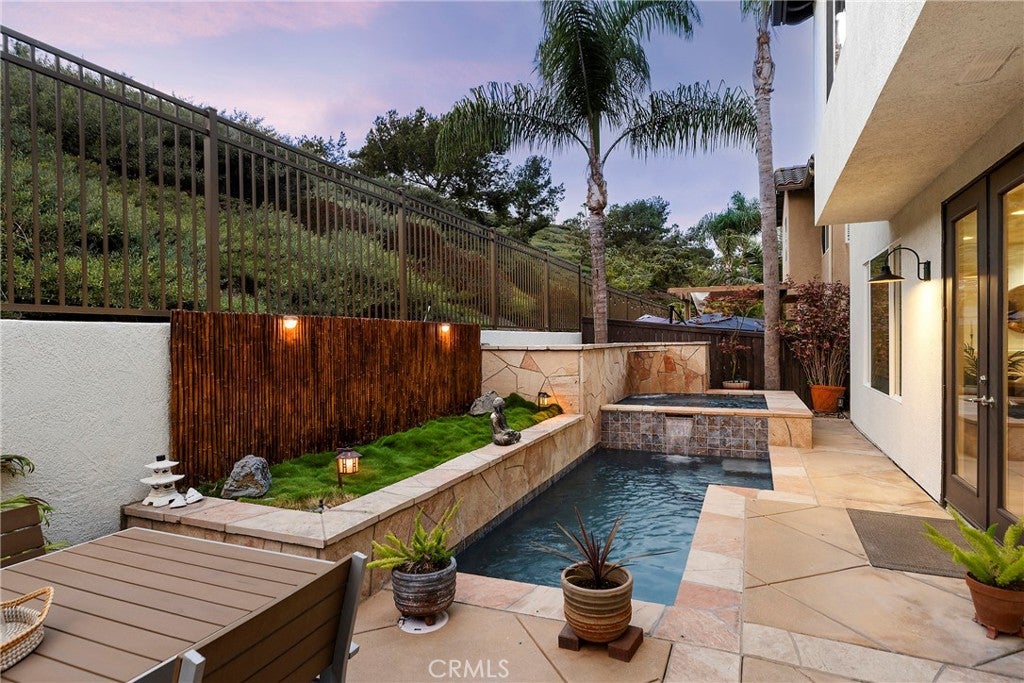
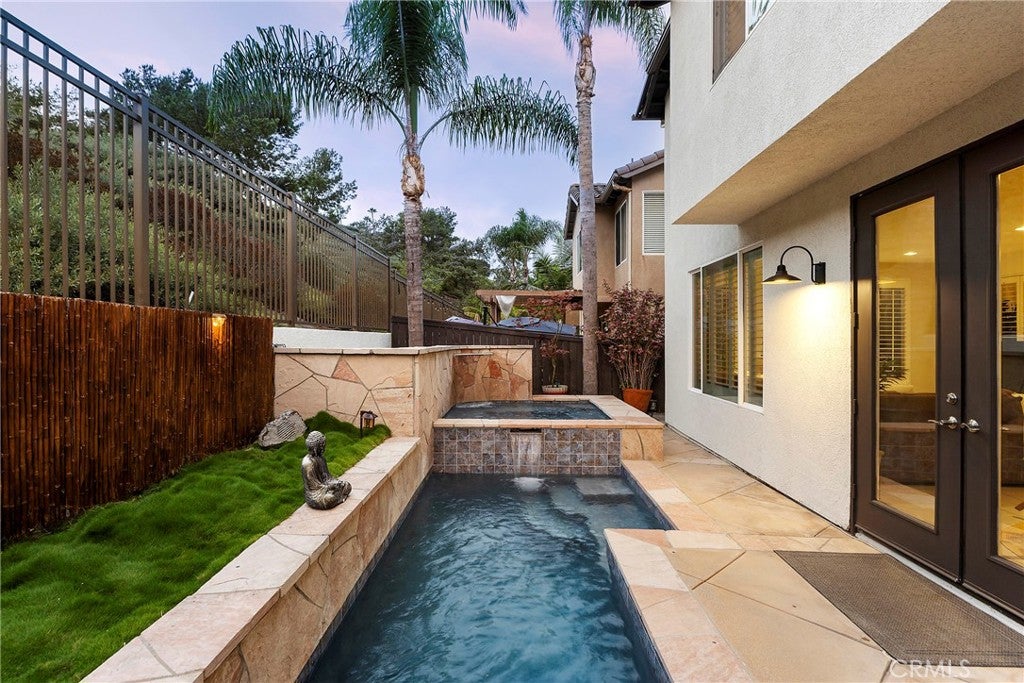
Hidden away in the quiet hills of beachy San Clemente, this turnkey home offers a lifestyle unmatched. Located in the prestigious Naples loop, a small enclave within the greater Forster Ranch community, homes in this desirable neighborhood rarely come to market. Upon arrival, it's apparent the home showcases a high level of pride of ownership & strong curb appeal with a recent exterior paint job & updated low-maintenance landscaping. Inside, two-story ceilings draw you into the open formal living & dining rooms. In the main living, picture windows illuminate one open airy space with high ceilings across the kitchen, informal dining, & family room. The fire-warmed family room flows seamlessly into a chef's kitchen with a centered island, upgraded stainless appliances, true walk-in pantry & views out to the zen-like yard. French doors lead to the open patio & pool beyond. The back yard is a peaceful sanctuary featuring a newly-updated pool & elevated spa with spill-over water features, a lounging patio all with exceptional privacy backing to an open hillside (no neighbors immediately behind). The sunny yard offers a sense of serenity & space, surrounded by open skies & a well-vegetated hillside, all very comfortable & inviting. The half bathroom & spacious 2-car garage complete the lower level. Four bedrooms & a dedicated laundry room are all conveniently located on the second floor. Three generous guest bedrooms share a full bathroom with dual sinks. The primary suite is situated at the rear with views of the yard & lush hillside beyond. The primary offers high ceilings with fan, a generous ensuite bathroom with a huge walk-in closet, soaking tub, walk-in shower, and privacy toilet. Other values include: Newer LG appliances (2024), newer LED recessed lighting, new exterior paint & landscaping, recent pool updates including new pump, tile, & coping, new vinyl fencing, wired speakers around pool & in family room , EV charging in garage, & new interior paint in most of the home. Encompassed by rolling hills, greenbelts, parks, nearby community tennis courts & no Mello-Roos. Central to all that SC,DP, & SJC have to offer: golf courses, restaurants, top-rated schools, trail systems, world-class surf, sandy beaches, beach trails/bike paths, nearby Trader Joes & Sprouts, SC Pier, & the $700MM Dana Point Harbor remodel underway. Truly a great opportunity for a dialed in Naples home offering a rare pool & spa!

Save
Ask
Tour
Hide
Share
Listing Snapshot
Price 
$1,495,000
Days On Site 
1 Day
Bedrooms 
4
Inside Area (SqFt) 
2,104 sqft
Total Baths 
3
Full Baths 
2
Partial Baths 
1
Lot Size 
0.0731 Acres
Year Built 
1999
MLS® Number 
OC26175924
Status 
Active
Property Tax 
N/A
HOA/Condo/Coop Fees 
$168.35 monthly
Sq Ft Source 
Assessor
Friends & Family
Recent Activity
yesterdayListing first seen on site
yesterdayListing updated with changes from the MLS®
General Features
Acres 
0.0731
Attached Garage 
Yes
Direction Faces 
East
Disclosures 
CovenantsRestrictionsDisclosureHoaDisclosure
Foundation 
Slab
Garage 
Yes
Garage Spaces 
2
Land Lease 
No
Levels 
Two
Number Of Stories 
2
Parking 
AttachedConcreteDirect AccessElectric Vehicle Charging Station(s)Garage Faces FrontGarageGarage Door OpenerPrivateSide By Side
Parking Spaces 
4
Property Sub Type 
Single Family Residence
Security 
Carbon Monoxide Detector(s)Firewall(s)Fire Sprinkler SystemSmoke Detector(s)Security Lights
Sewer 
Public Sewer
Special Circumstances 
Standard
Style 
MediterraneanTraditional
Utilities 
Cable ConnectedElectricity ConnectedNatural Gas ConnectedPhone ConnectedSewer ConnectedUnderground UtilitiesWater Connected
Water Source 
Public
Interior Features
Appliances 
DishwasherFreezerGas CooktopDisposalGas OvenIce MakerMicrowaveRefrigeratorRange HoodWater Heater
Cooling 
Central AirElectric
Electric 
220 Volts in Garage
Fireplace 
Yes
Fireplace Features 
GasGas StarterLiving RoomMasonryRaised Hearth
Flooring 
LaminateTile
Heating 
Forced AirFireplace(s)Natural Gas
Interior 
Ceiling Fan(s)Eat-in KitchenHigh CeilingsOpen FloorplanPantryStone CountersRecessed LightingStorageWired for SoundWalk-In Closet(s)
Laundry Features 
Washer HookupGas Dryer HookupInsideLaundry RoomUpper Level
Spa 
Yes
Window Features 
Double Pane WindowsPlantation ShuttersScreens
Bathroom 
Features - Soaking Tub
Bedroom 
Dining Room 
EntryFoyer 
Family Room 
Great Room 
Kitchen 
Laundry 
Living Room 
Master Bedroom 
Pantry 
Save
Ask
Tour
Hide
Share
Exterior Features
Construction Details 
Ducts Professionally Air-SealedGlassConcreteStucco
Exterior 
BalconyLightingRain Gutters
Fencing 
VinylWoodWrought Iron
Lot Features 
Back YardFront YardSprinklers In FrontLandscapedLevelRectangular LotWooded
Other Structures 
Shed(s)Storage
Patio And Porch 
PatioSee Remarks
Pool Features 
PrivateGas HeatHeatedIn GroundSee Remarks
Private Pool 
Yes
Road Frontage 
City Street
Roof 
ConcreteTile
Spa 
Yes
Spa Features 
HeatedIn GroundPrivateSee Remarks
View 
HillsNeighborhood
Waterview 
HillsNeighborhood
Windows/Doors 
Double Pane WindowsPlantation ShuttersScreens
Community Features
Accessibility Features 
Safe Emergency Egress from Home
Association Amenities 
Maintenance GroundsPicnic AreaPlaygroundTrail(s)Dog Park
Association Dues 
168.35
Building Access 
Front Right
Community Features 
CurbsGolfStreet LightsSuburbanSidewalksPark
Financing Terms Available 
CashConventionalSubmit
HOA Fee Frequency 
Monthly
MLS Area 
FR - Forster Ranch
Roads 
Paved
School District 
Capistrano Unified
Schools
School District
Capistrano Unified
Elementary School
Truman Benedict
Middle School
Bernice
High School
San Clemente


This information is for your personal, non-commercial use and may not be used for any purpose other than to identify prospective properties you may be interested in purchasing. The display of MLS data is usually deemed reliable but is NOT guaranteed accurate by the MLS. Buyers are responsible for verifying the accuracy of all information and should investigate the data themselves or retain appropriate professionals. Information from sources other than the Listing Agent may have been included in the MLS data. Unless otherwise specified in writing, the Broker/Agent has not and will not verify any information obtained from other sources. The Broker/Agent providing the information contained herein may or may not have been the Listing and/or Selling Agent.

Neighborhood & Commute
Source: Walkscore
Save
Ask
Tour
Hide
Share