

328 3rd StreetHuntington Beach, CA 92648
Mortgage Calculator
Monthly Payment (Est.)
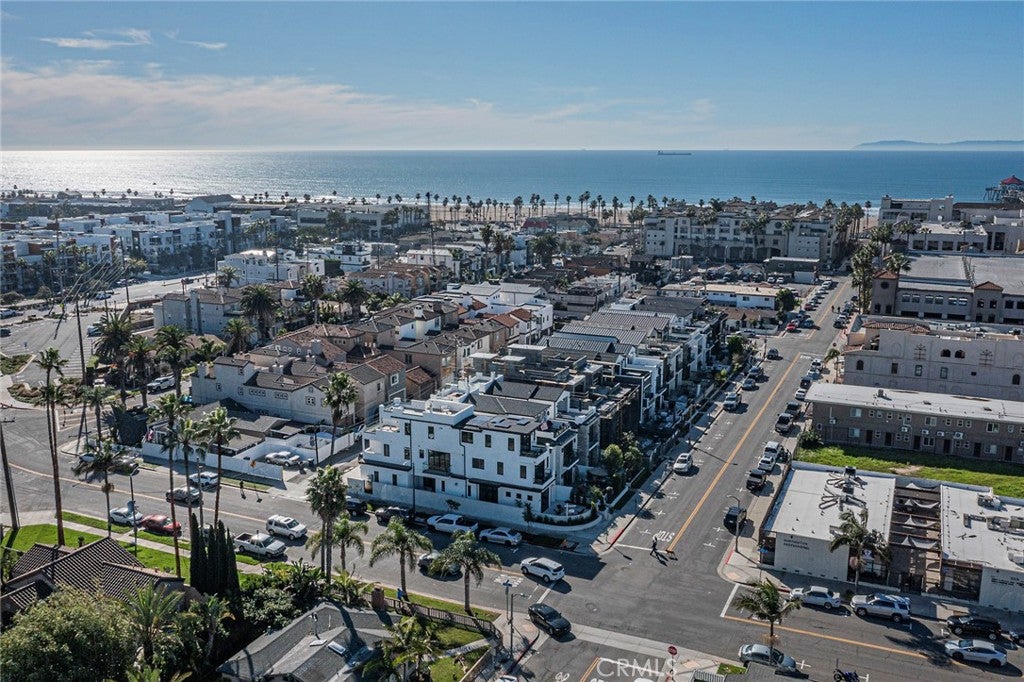
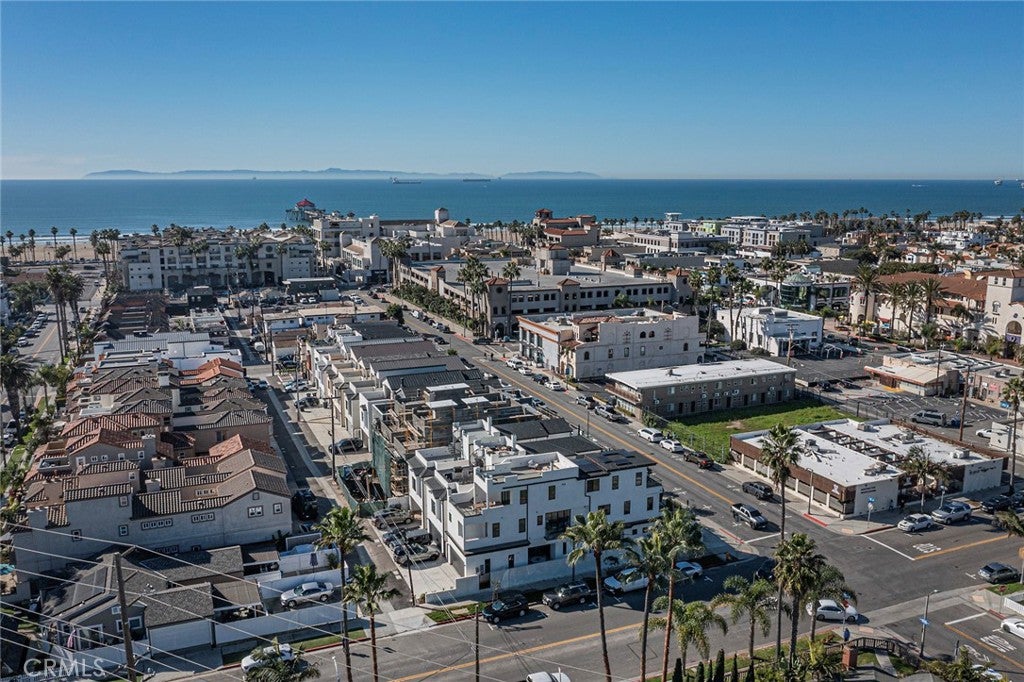
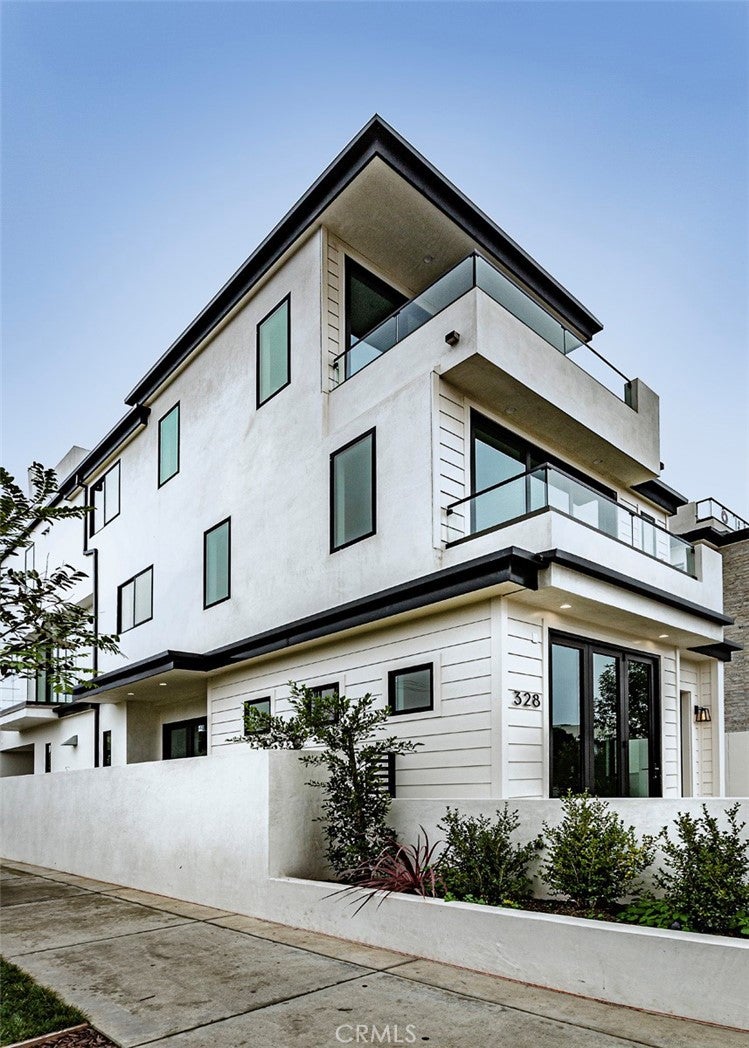
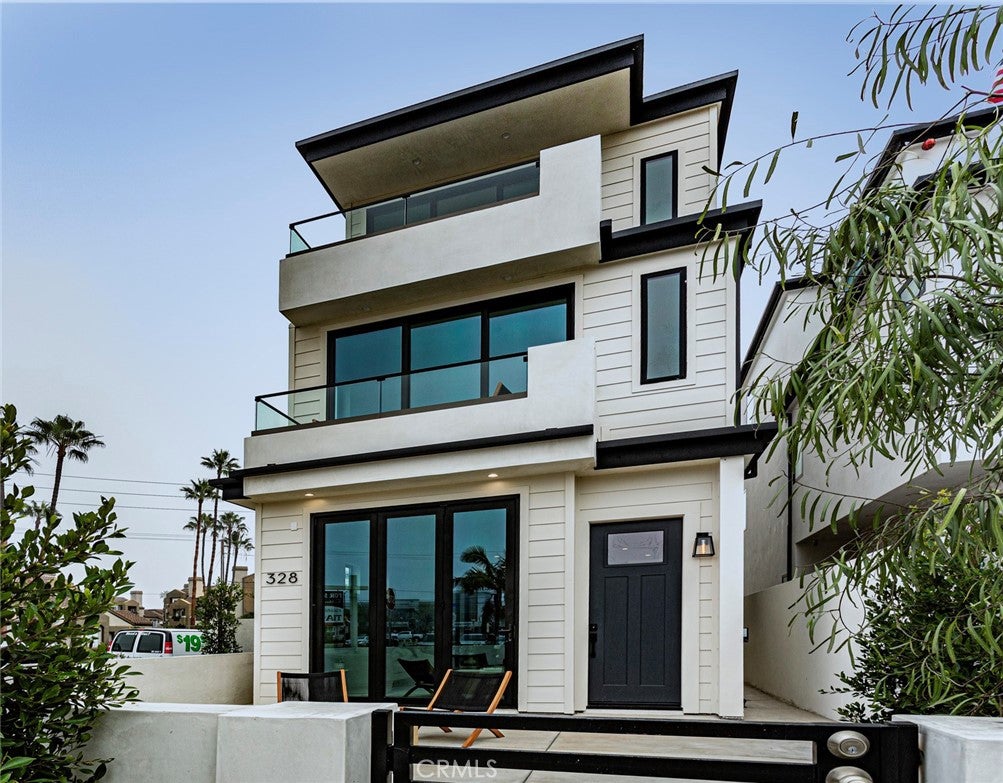
Enter an interest rate to see your estimated monthly payment.Coastal Luxury in the Heart of Huntington Beach! this impressive new construction home features a private rooftop deck showcasing panoramic ocean views creating the perfect setting for sunset gathering or simply enjoying the beauty of California coastline. This 4 story home is Ideally situated on 3rd Street, this elegant 3-bedroom, 5-bathroom residence offers an exceptional opportunity to enjoy the quintessential Huntington Beach lifestyle. An elevator provides convenient access throughout the home adding for both comfort and sophistication to the residence .Featuring custom flooring,cabinetry and quartz counters through out. The chefs kitchen has 48" built in frig/freezer,48" stainless gas range with oven.There are 2 seperate patios on the first level with sliding doors for that open floorplan style. The home provides an abundance of space with beautifully appointed living areas throughout the home adding to the convenience of five bathrooms. All bedrooms are ensuite with balconies.. The beach, Main Street, the Huntington Beach Pier, acclaimed restaurants, boutique shopping, and vibrant coastal entertainment, this remarkable property places you at the center of it all. Experience the perfect blend of sophisticated living, relaxed coastal charm, and an unbeatable location. A truly special Huntington Beach residence where every day feels like a getaway. Other amenities include 2 car attached with extra parking ,solar and ev charging,elevated lot with privacy gates.
| 2 days ago | Price changed to $3,695,000 | |
| 2 days ago | Listing updated with changes from the MLS | |
| 2 months ago | Listing first seen on site |

This information is for your personal, non-commercial use and may not be used for any purpose other than to identify prospective properties you may be interested in purchasing. The display of MLS data is usually deemed reliable but is NOT guaranteed accurate by the MLS. Buyers are responsible for verifying the accuracy of all information and should investigate the data themselves or retain appropriate professionals. Information from sources other than the Listing Agent may have been included in the MLS data. Unless otherwise specified in writing, the Broker/Agent has not and will not verify any information obtained from other sources. The Broker/Agent providing the information contained herein may or may not have been the Listing and/or Selling Agent.
Did you know? You can invite friends and family to your search. They can join your search, rate and discuss listings with you.