

15 HerrickLadera Ranch, CA 92694
Mortgage Calculator
Monthly Payment (Est.)
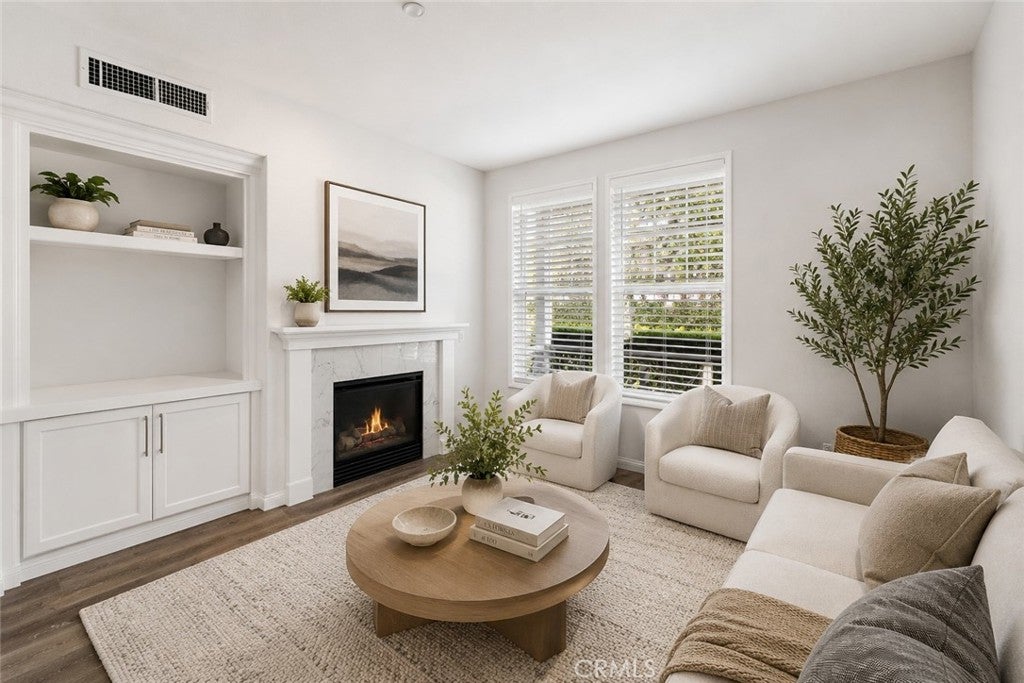
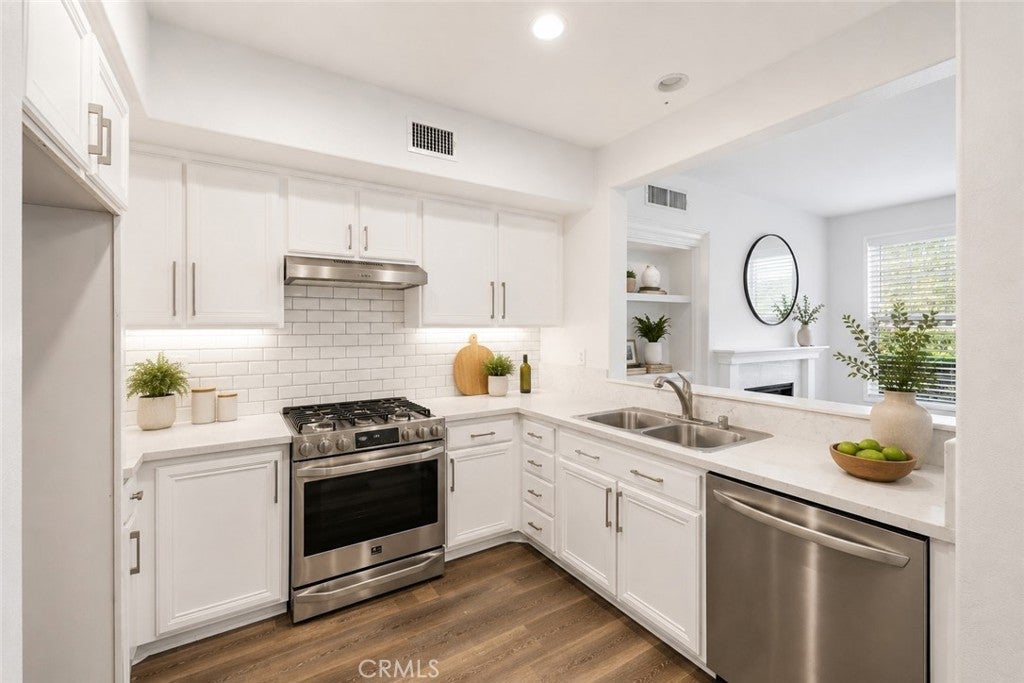
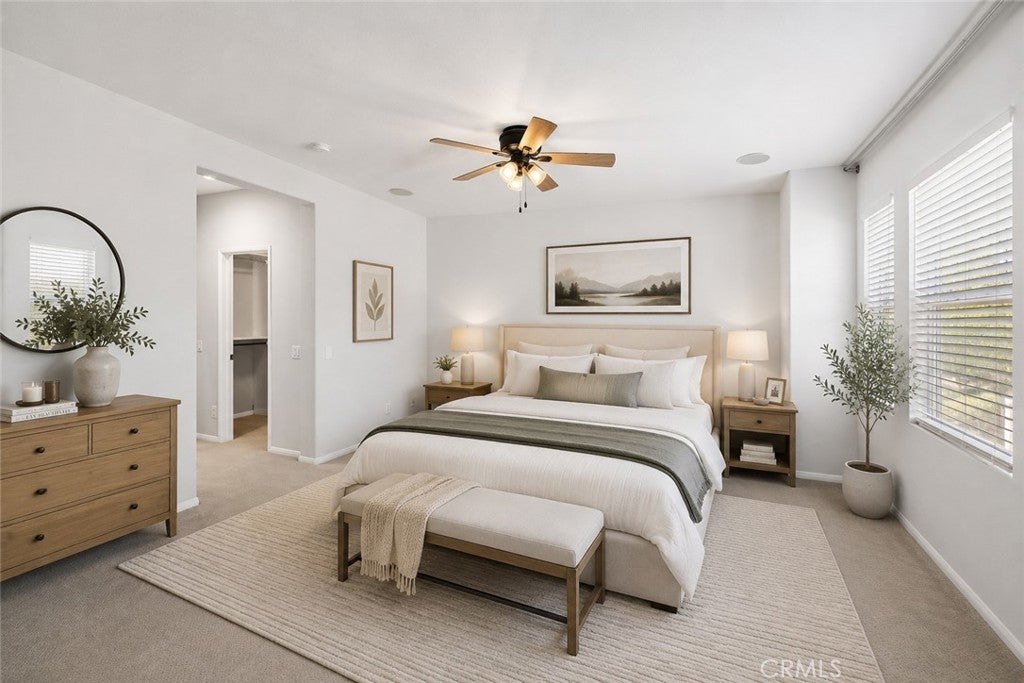
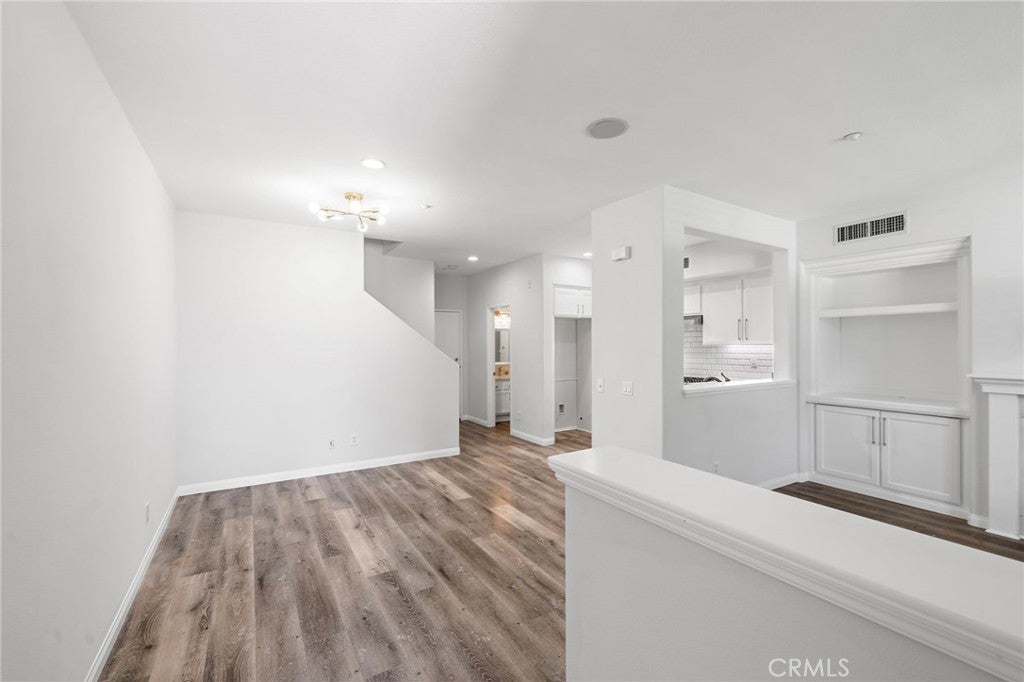
Enter an interest rate to see your estimated monthly payment.Nestled within the Davenport community of Ladera Ranch, 15 Herrick showcases a beautifully updated home featuring 3 bedrooms and 2.5 baths across approximately 1,560 square feet. The downstairs has been thoughtfully remodeled throughout, featuring a kitchen with quartz countertops, white subway tile backsplash, and white cabinetry, complemented by an updated fireplace with marble tile surround and a stylishly renovated downstairs bathroom. Upstairs, an oversized primary bedroom offers a spacious walk-in closet and a fully remodeled primary bath that feels like a private retreat, showcasing a frameless glass-enclosed shower with rainfall showerhead, blue-toned tile with built-in niches, a dual-sink vanity topped with quartz counters, and a backlit mirror that adds a bright, spa-like touch. Two additional bedrooms and a convenient upstairs laundry room complete the second level, while a private front porch offers welcoming outdoor space at the entry. Located just steps from the Creighton Plunge Pool and neighborhood parks, this home enjoys one of Ladera Ranch’s most desirable settings. Residents benefit from a true sense of community, with access to parks, pools, clubhouses, sports courts, trails, aquatic park, and weekly farmers market, all complemented by award-winning schools.
| 21 hours ago | Status changed to Active Under Contract | |
| 21 hours ago | Listing updated with changes from the MLS® | |
| a month ago | Listing first seen on site |

This information is for your personal, non-commercial use and may not be used for any purpose other than to identify prospective properties you may be interested in purchasing. The display of MLS data is usually deemed reliable but is NOT guaranteed accurate by the MLS. Buyers are responsible for verifying the accuracy of all information and should investigate the data themselves or retain appropriate professionals. Information from sources other than the Listing Agent may have been included in the MLS data. Unless otherwise specified in writing, the Broker/Agent has not and will not verify any information obtained from other sources. The Broker/Agent providing the information contained herein may or may not have been the Listing and/or Selling Agent.
Did you know? You can invite friends and family to your search. They can join your search, rate and discuss listings with you.