

9197 El CortezFountain Valley, CA 92708
Mortgage Calculator
Monthly Payment (Est.)
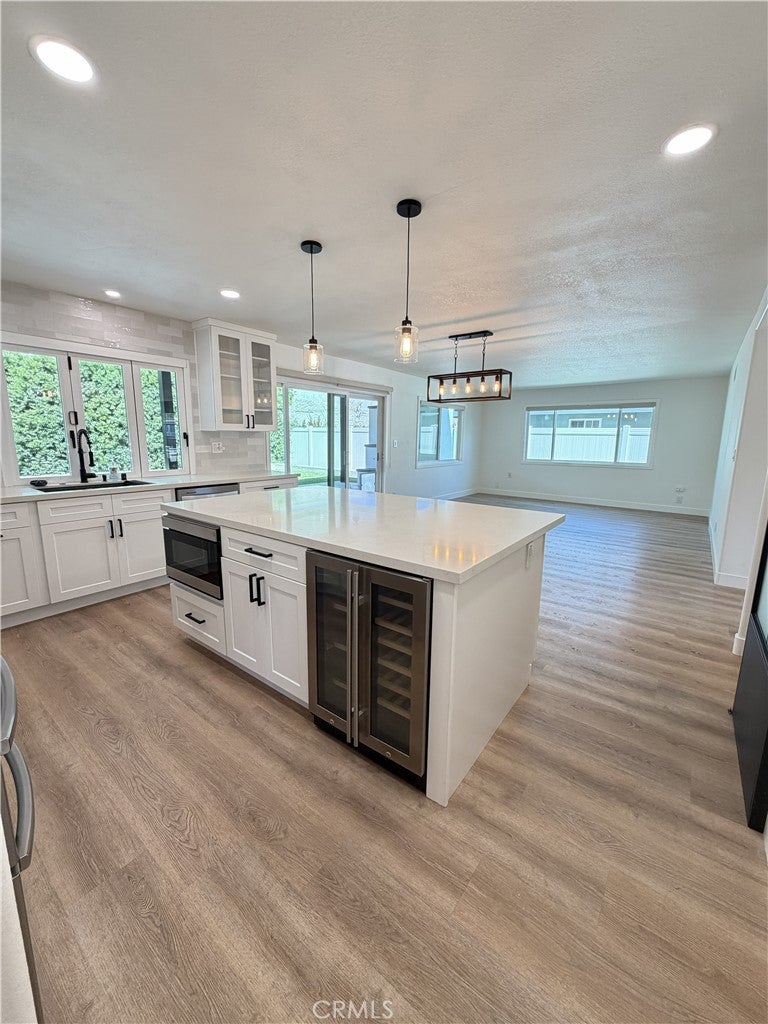
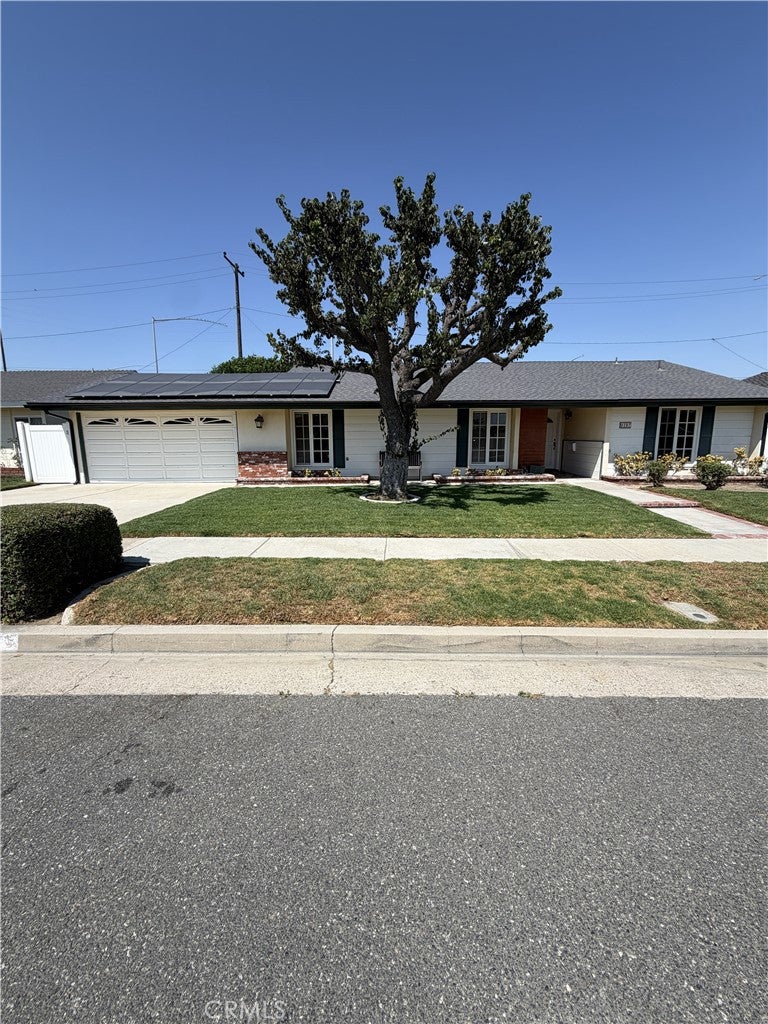
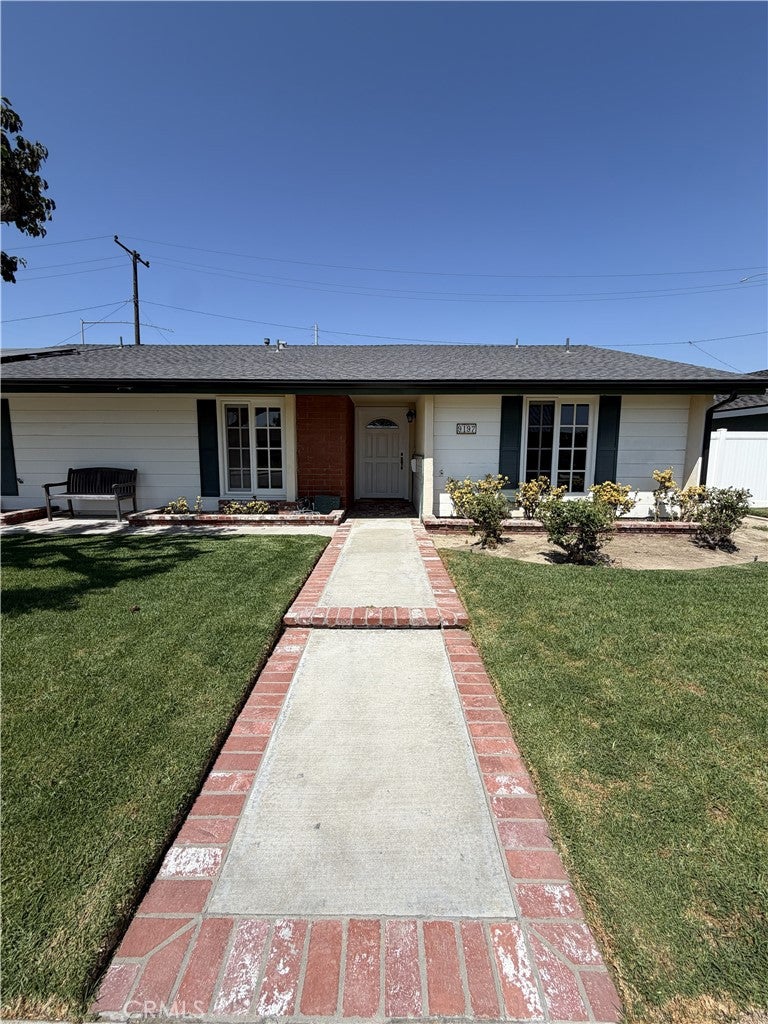
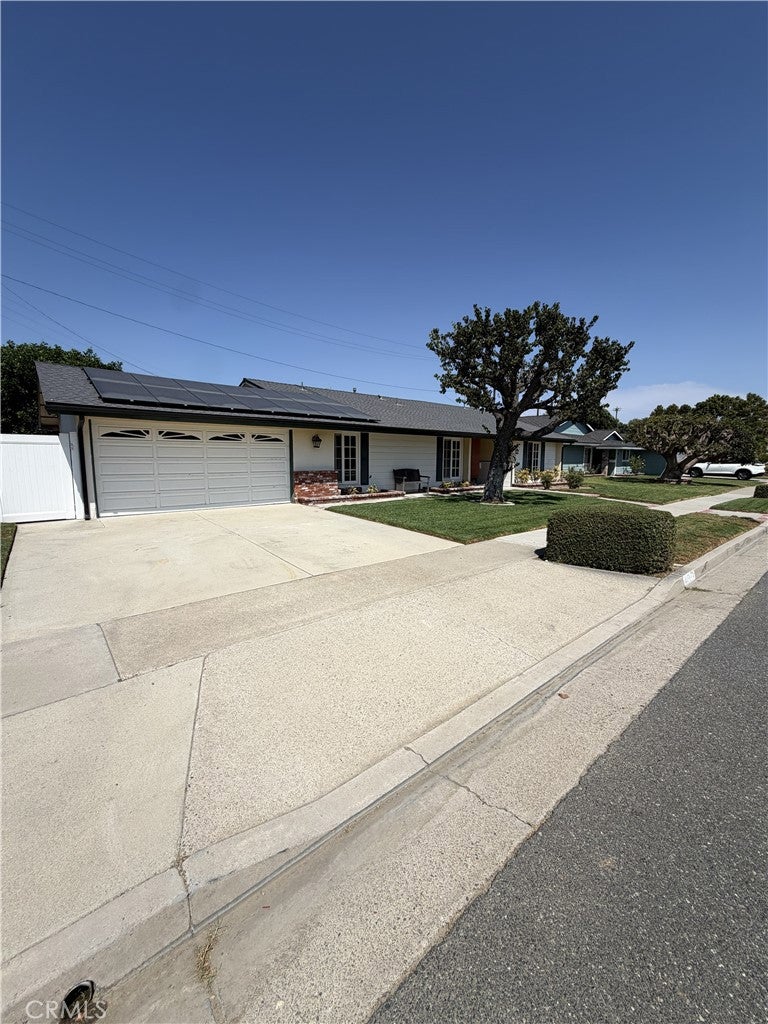
Enter an interest rate to see your estimated monthly payment.Experience elevated living in this stunning, newly remodeled single-level residence in one of Fountain Valley's most desirable neighborhoods. This exceptional 4-bedroom, 2-bathroom home offers approximately 1,426 sq. ft. of beautifully updated living space on an expansive 7,200 sq. ft. lot. The open-concept floor plan is filled with natural light and showcases luxury vinyl plank flooring, recessed lighting, designer fixtures, and quality craftsmanship throughout. The chef's kitchen is the centerpiece of the home, featuring an oversized quartz island, custom soft-close cabinetry, premium stainless steel appliances, a five-burner gas range, beverage refrigerator, pot filler, designer tile backsplash, glass display cabinetry, and a spacious walk-in pantry with a custom sliding barn door. The living and dining areas flow seamlessly to the backyard through oversized sliding glass doors, creating the ultimate indoor-outdoor California lifestyle. The private primary suite features a beautifully remodeled en-suite bath with a walk-in shower, while three additional bedrooms offer generous space, ceiling fans, and abundant natural light, including one with direct backyard access. The backyard is an entertainer's dream with a covered patio featuring recessed lighting, ceiling fans, outdoor TV setup, custom fireplace, pass-through serving ledge, and a fully equipped outdoor kitchen with built-in BBQ, refrigerator, storage, and prep space. The spacious lawn offers plenty of room to relax and enjoy. Additional features include central heating & A/C, solar, Tesla EV charger, whole-house Puronics water filtration and softener, dual-pane windows, WiFi-enabled irrigation, video doorbell, washer & dryer, and an attached 2-car garage. ideally located near award-winning schools, parks, shopping, dining, and just minutes from Huntington Beach. Available now. Renter responsible for all utilities and landscape maintenance (excluding trees). Pets considered with owner approval.
| 2 days ago | Price changed to $5,200 | |
| 2 days ago | Listing updated with changes from the MLS® | |
| 2 months ago | Listing first seen on site |

This information is for your personal, non-commercial use and may not be used for any purpose other than to identify prospective properties you may be interested in purchasing. The display of MLS data is usually deemed reliable but is NOT guaranteed accurate by the MLS. Buyers are responsible for verifying the accuracy of all information and should investigate the data themselves or retain appropriate professionals. Information from sources other than the Listing Agent may have been included in the MLS data. Unless otherwise specified in writing, the Broker/Agent has not and will not verify any information obtained from other sources. The Broker/Agent providing the information contained herein may or may not have been the Listing and/or Selling Agent.
Did you know? You can invite friends and family to your search. They can join your search, rate and discuss listings with you.