Save
Ask
Tour
Hide
Share
$1,650,000
1 Day On Site

54 Anjou
Newport Coast, CA 92657

For Sale|Condominium|Active
3
Beds
3
Total Baths
3
Full Baths
1,362
SqFt
$1,211
/SqFt
1995
Built
Subdivision:
Summit (NRSU)
County:
Orange
Listed by Kim Cole of Coldwell Banker Realty [email protected]
Upcoming Open Houses
Sun, Aug 16, 1:30 PM - 4:00 PM
54 Anjou54 Anjou54 Anjou54 Anjou
Save
Ask
Tour
Hide
Share

Mortgage Calculator

Monthly Payment (Est.)

$7,528
Calculator powered by Showcase IDX, a Constellation1 Company. Copyright ©2026 Information is deemed reliable but not guaranteed.

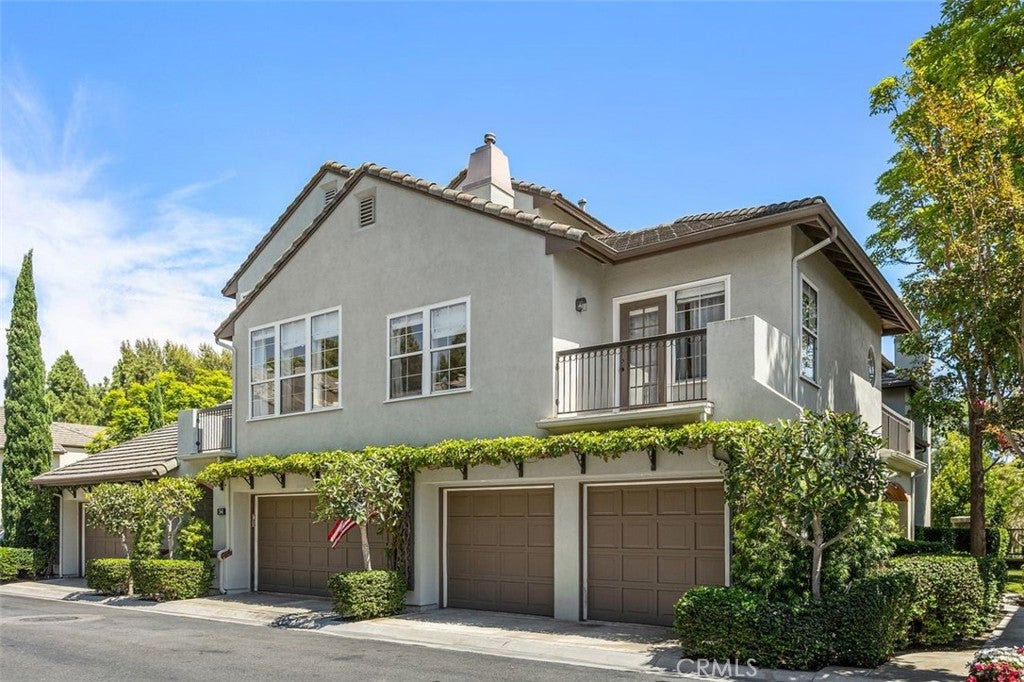
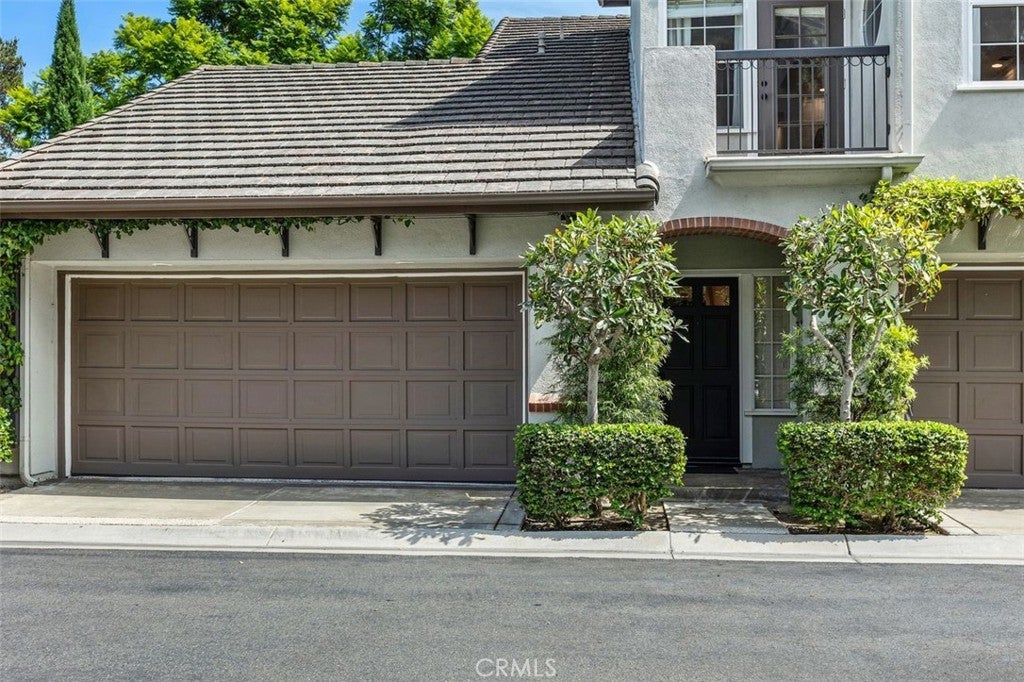
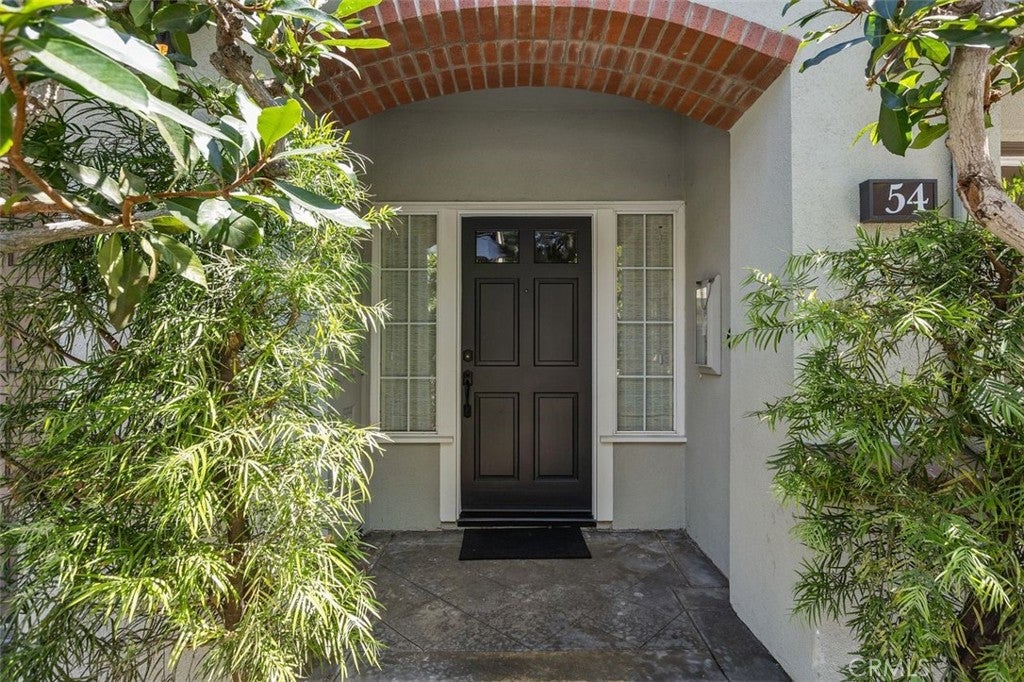
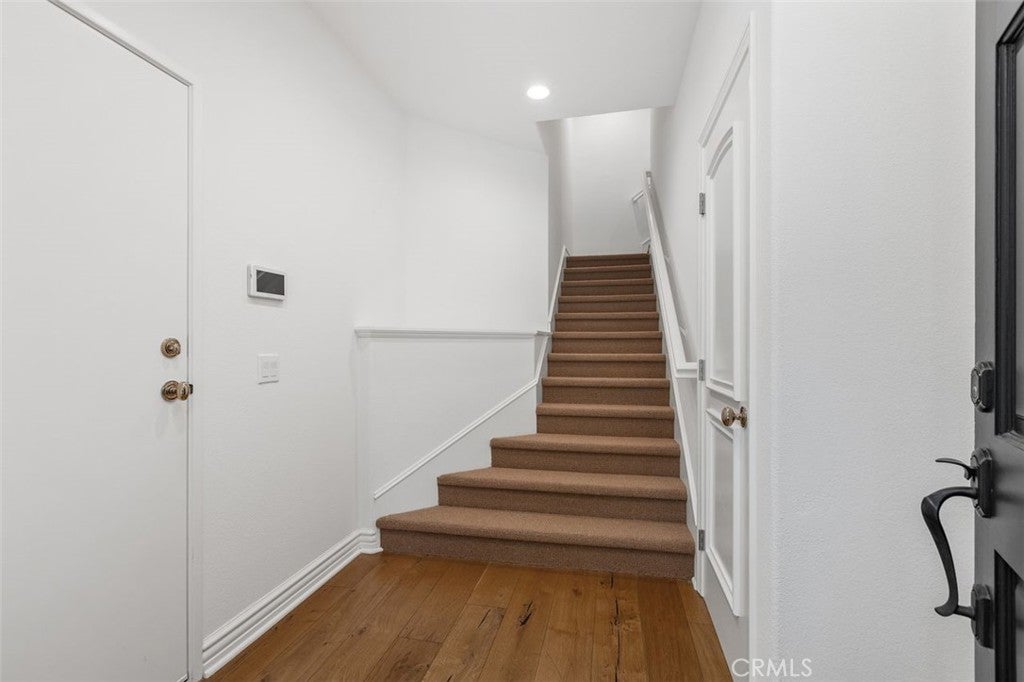
Welcome to 54 Anjou, located in the highly desirable gated community of the Summit in Newport Coast! RARE, PREMIER LOCATION with a gorgeous park view. This residence is a corner location – with privacy and an abundance of natural light. Turnkey and move in ready, highly upgraded professional decorator appointments inclusive of wainscoting treatments, luxury wood plank flooring throughout the main living level. A fashion statement within a gourmet kitchen that hosts stainless steel appliances; and a stunning custom honed stone finished counter top brightens a spacious and open kitchen. High open windows accent the vaulted ceiling in a beautifully crafted open floorplan. Relax on the front patio and enjoy the view. Two bedrooms plus a open loft, and easily adaptable to a 3rd bedroom 3 bath condo. Just a few steps to the community pool. Residents of Summit enjoy the Newport Ridge amenities, including tennis courts, parks, playgrounds, walking/bike trails throughout the community. Nearby Newport Coast shopping center, Fashion Island and Crystal Cove Beach are a few of the many attractions that are minutes away.

Save
Ask
Tour
Hide
Share
Listing Snapshot
Price 
$1,650,000
Days On Site 
1 Day
Bedrooms 
3
Inside Area (SqFt) 
1,362 sqft
Total Baths 
3
Full Baths 
3
Partial Baths 
N/A
Lot Size 
0.2593 Acres
Year Built 
1995
MLS® Number 
OC26174984
Status 
Active
Property Tax 
N/A
HOA/Condo/Coop Fees 
$375 monthly
Sq Ft Source 
Assessor
Friends & Family
Recent Activity
yesterdayListing first seen on site
yesterdayListing updated with changes from the MLS®
General Features
Acres 
0.2593
Attached Garage 
Yes
Disclosures 
ThirdPartyRightsCovenantsRestrictionsDisclosureHoaDisclosure
Garage 
Yes
Garage Spaces 
2
Land Lease 
No
Levels 
Three Or More
Number Of Stories 
3
Parking 
AttachedDirect AccessGarage
Parking Spaces 
2
Property Condition 
Updated/Remodeled
Property Sub Type 
Condominium
Security 
Security SystemCarbon Monoxide Detector(s)Gated Community
Sewer 
Public Sewer
Special Circumstances 
Standard
Style 
ContemporaryFrenchProvincial
Utilities 
Cable ConnectedElectricity ConnectedNatural Gas ConnectedSewer ConnectedWater Connected
Water Source 
Public
Interior Features
Appliances 
DishwasherElectric OvenGas CooktopGas Water HeaterMicrowaveRefrigeratorSelf Cleaning OvenDryerWasher
Cooling 
Central Air
Fireplace 
Yes
Fireplace Features 
GasGreat Room
Flooring 
CarpetWood
Heating 
Central
Interior 
Breakfast BarCathedral Ceiling(s)High CeilingsOpen FloorplanPantryStone CountersWalk-In Closet(s)
Laundry Features 
Washer HookupGas Dryer Hookup
Spa 
Yes
Window Features 
Window CoveringsDouble Pane WindowsDrapes
Bathroom 
Features - Stone Counters
Bedroom 
Dining Room 
EntryFoyer 
Kitchen 
Features - Stone Counters
Living Room 
Loft 
Master Bathroom 
Master Bedroom 
Other 
Features - Walk-In Closet(s)
Save
Ask
Tour
Hide
Share
Exterior Features
Construction Details 
Stucco
Fencing 
Stone
Lot Features 
Corner Lot
Patio And Porch 
CoveredDeck
Pool Features 
HeatedAssociation
Roof 
Concrete
Spa 
Yes
Spa Features 
Community
View 
NeighborhoodTrees/Woods
Waterview 
NeighborhoodTrees/Woods
Windows/Doors 
Window CoveringsDouble Pane WindowsDrapes
Community Features
Association Amenities 
ClubhouseSport CourtDog ParkMeeting RoomBarbecuePicnic AreaPlaygroundPoolSpa/Hot TubTennis Court(s)Trail(s)
Association Dues 
375
Building Access 
1
Community Features 
Street LightsSidewalksGated
Financing Terms Available 
CashConventional
HOA Fee Frequency 
Monthly
MLS Area 
N26 - Newport Coast
School District 
Newport Mesa Unified
Schools
School District
Newport Mesa Unified
Elementary School
Newport Coast
Middle School
Corona Del Mar
High School
Corona Del Mar


This information is for your personal, non-commercial use and may not be used for any purpose other than to identify prospective properties you may be interested in purchasing. The display of MLS data is usually deemed reliable but is NOT guaranteed accurate by the MLS. Buyers are responsible for verifying the accuracy of all information and should investigate the data themselves or retain appropriate professionals. Information from sources other than the Listing Agent may have been included in the MLS data. Unless otherwise specified in writing, the Broker/Agent has not and will not verify any information obtained from other sources. The Broker/Agent providing the information contained herein may or may not have been the Listing and/or Selling Agent.

Neighborhood & Commute
Source: Walkscore
Save
Ask
Tour
Hide
Share