

2307 RivingtonIrvine, CA 92612
Mortgage Calculator
Monthly Payment (Est.)
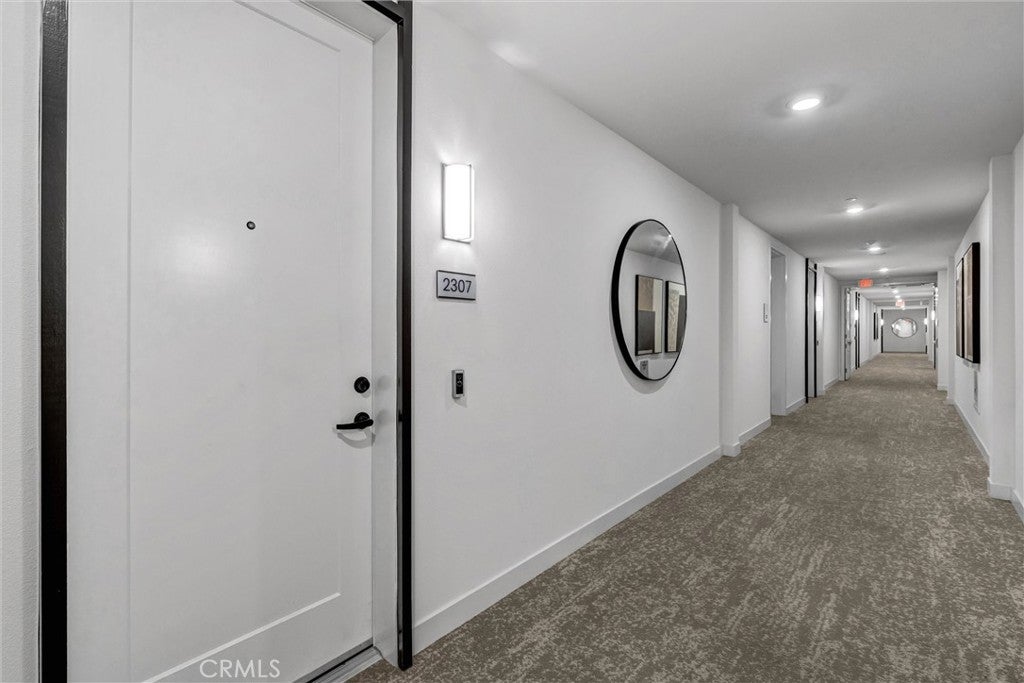
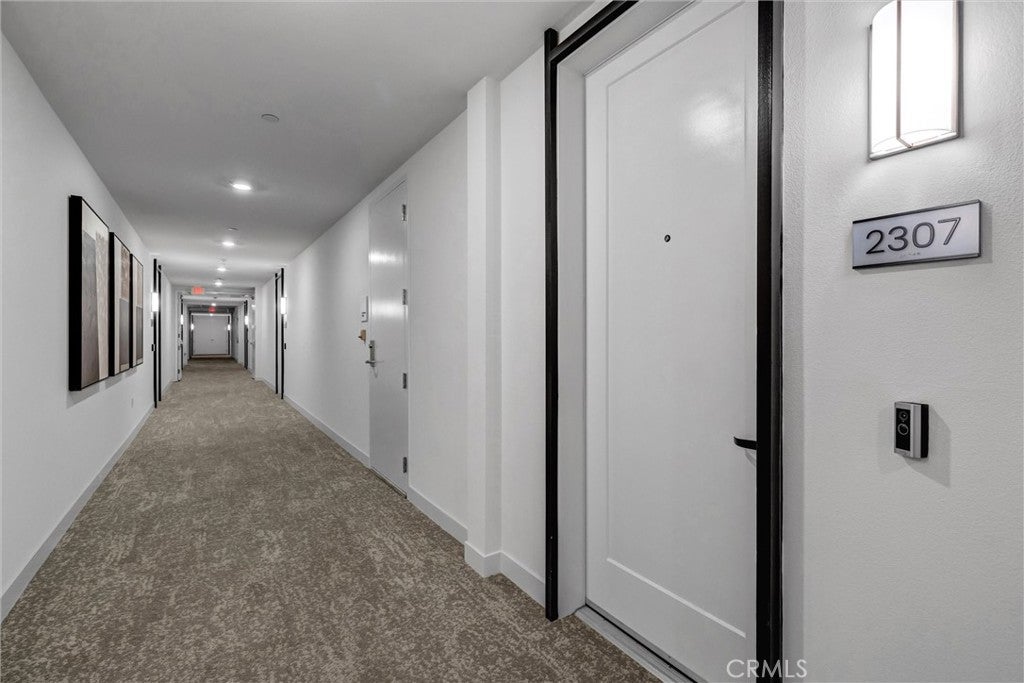
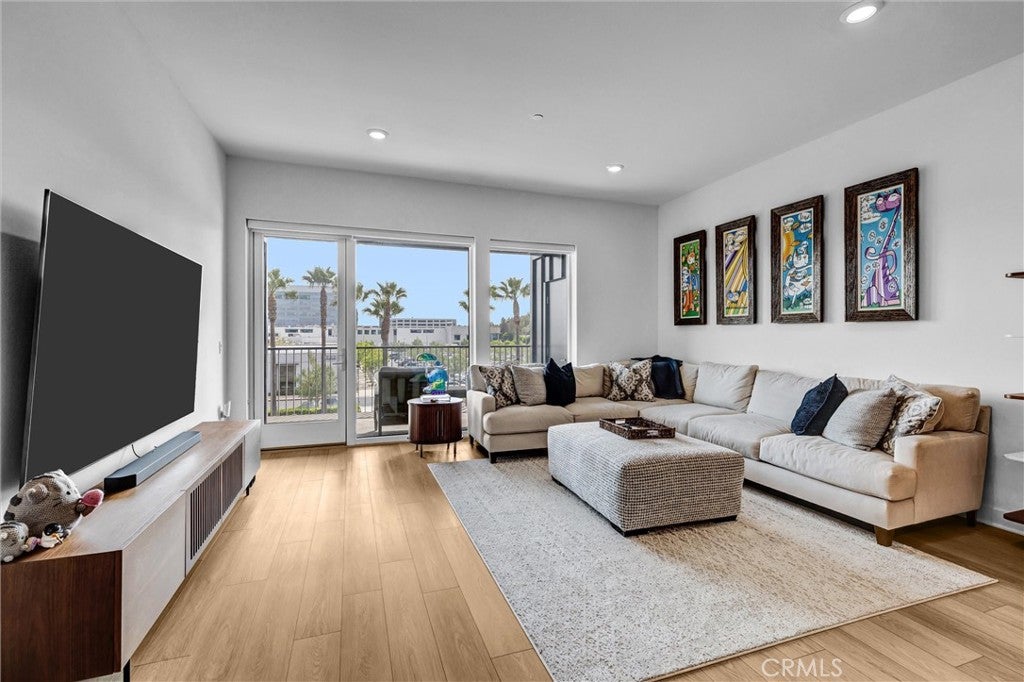
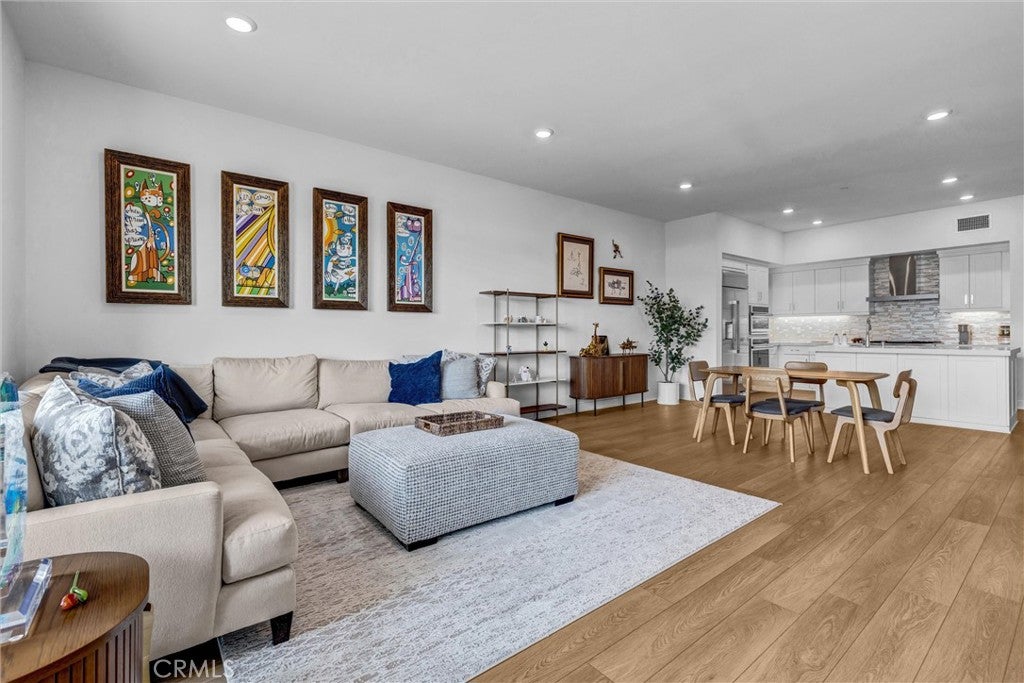
$4,448LUXURY LIVING AT LEXINGTON | CENTRAL PARK WEST Welcome to Lexington at Central Park West, where sophisticated design, resort-style amenities, and effortless Irvine living come together in one exceptional residence. Ideally positioned in Irvine’s Financial District, this newly built third-floor home offers approximately 1,405 square feet of beautifully designed living space, featuring an expansive one-bedroom floor plan and two bathrooms. From the moment you enter, the open-concept layout creates a sense of space and effortless flow. The designer kitchen is beautifully appointed with premium GE Monogram stainless steel appliances, quartz countertops, contemporary cabinetry, under-cabinet lighting, and an oversized island with a built-in sink—equally suited for quiet mornings or entertaining guests. The spacious primary suite is a private sanctuary, featuring a generous walk-in closet, plantation shutters, noise-reducing windows, and a luxurious spa-inspired bath with dual vanities, a freestanding soaking tub, and a walk-in shower. A convenient guest half bath adds an extra touch of sophistication. An in-unit laundry closet with a full-size washer and dryer completes the thoughtful design. Open the doors to your private balcony and take in beautiful city-light views while enjoying your morning coffee or unwinding beneath the evening sky. Two dedicated parking spaces provide added convenience. Life at Lexington is truly resort-inspired. Residents enjoy an approximately 8,000-square-foot clubhouse and recreation center, junior Olympic saltwater pool, three outdoor spas, state-of-the-art fitness center, half basketball court, and pickleball court. Additional amenities include a gated dog park, private cabanas, BBQ areas, outdoor fireplaces, flat-screen TVs, foosball and ping-pong tables, outdoor workspaces, and EV charging stations. Beyond the community, an exceptional location puts you just minutes from Newport Beach, Fashion Island, John Wayne Airport, and the 405 Freeway. Enjoy walkable access to acclaimed dining and everyday conveniences, including North Italia, Houston’s, and Mother’s Market. A pedestrian bridge currently under construction will further enhance connectivity between Lexington and the nearby shopping center. Sophisticated, stylish, and exceptionally well located, Lexington at Central Park West offers more than a home—it offers a lifestyle.
| yesterday | Listing first seen on site | |
| yesterday | Listing updated with changes from the MLS® |

This information is for your personal, non-commercial use and may not be used for any purpose other than to identify prospective properties you may be interested in purchasing. The display of MLS data is usually deemed reliable but is NOT guaranteed accurate by the MLS. Buyers are responsible for verifying the accuracy of all information and should investigate the data themselves or retain appropriate professionals. Information from sources other than the Listing Agent may have been included in the MLS data. Unless otherwise specified in writing, the Broker/Agent has not and will not verify any information obtained from other sources. The Broker/Agent providing the information contained herein may or may not have been the Listing and/or Selling Agent.
Did you know? You can invite friends and family to your search. They can join your search, rate and discuss listings with you.