

21151 Wood Hollow LaneRancho Santa Margarita, CA 92679
Mortgage Calculator
Monthly Payment (Est.)
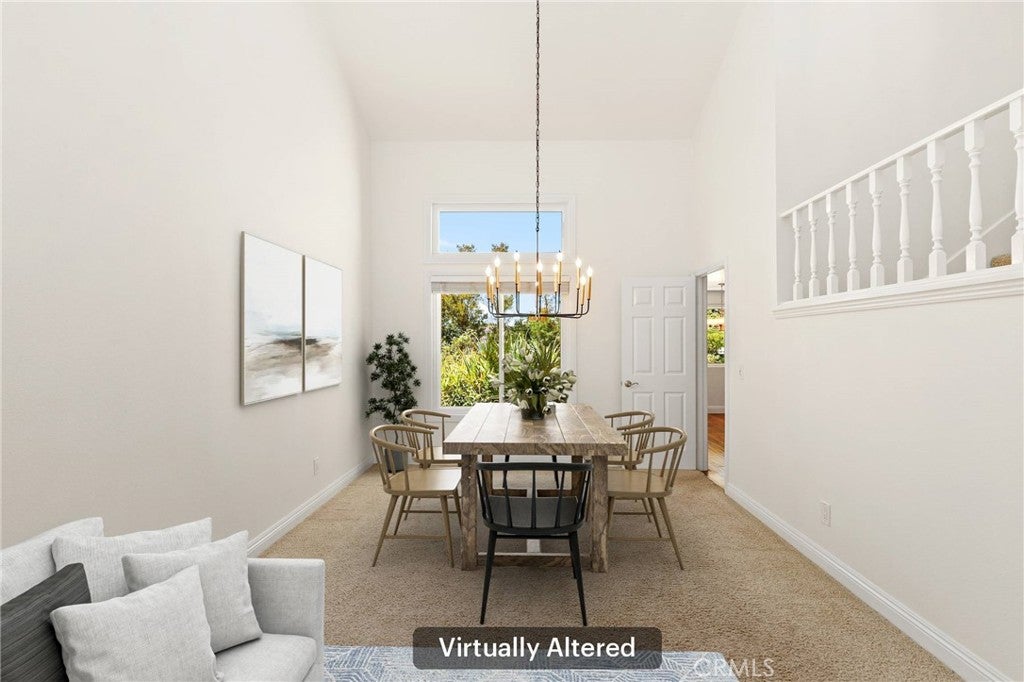
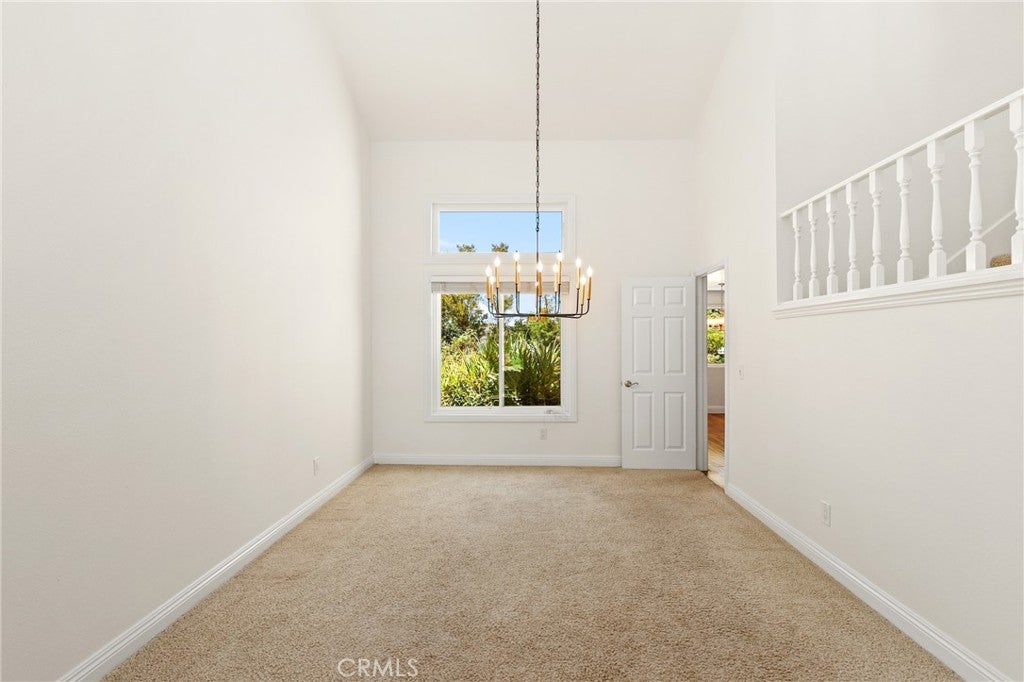
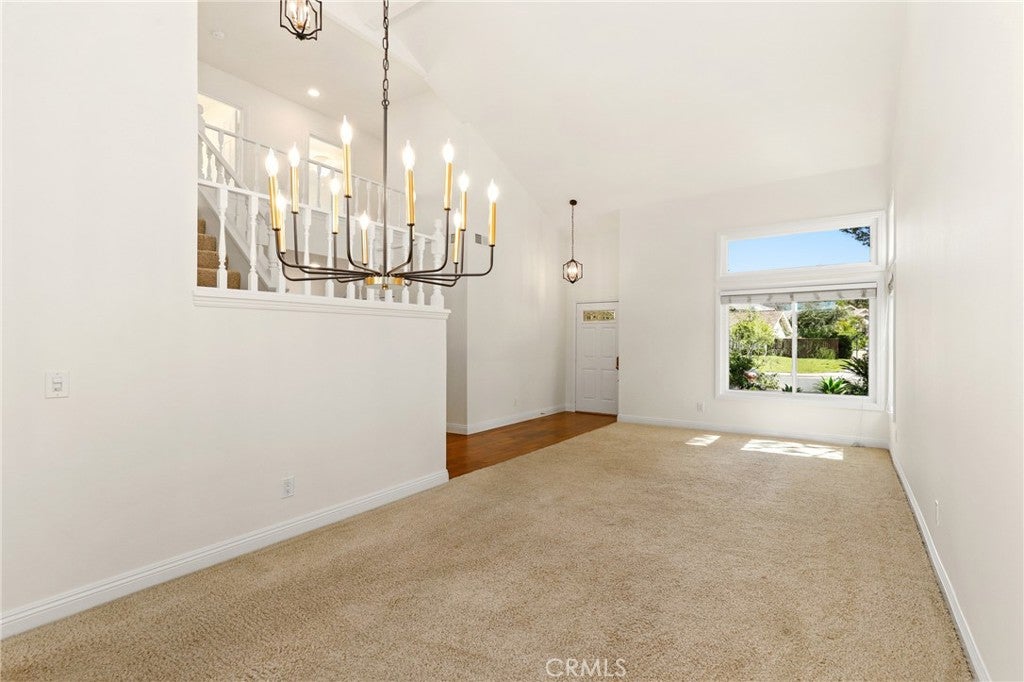
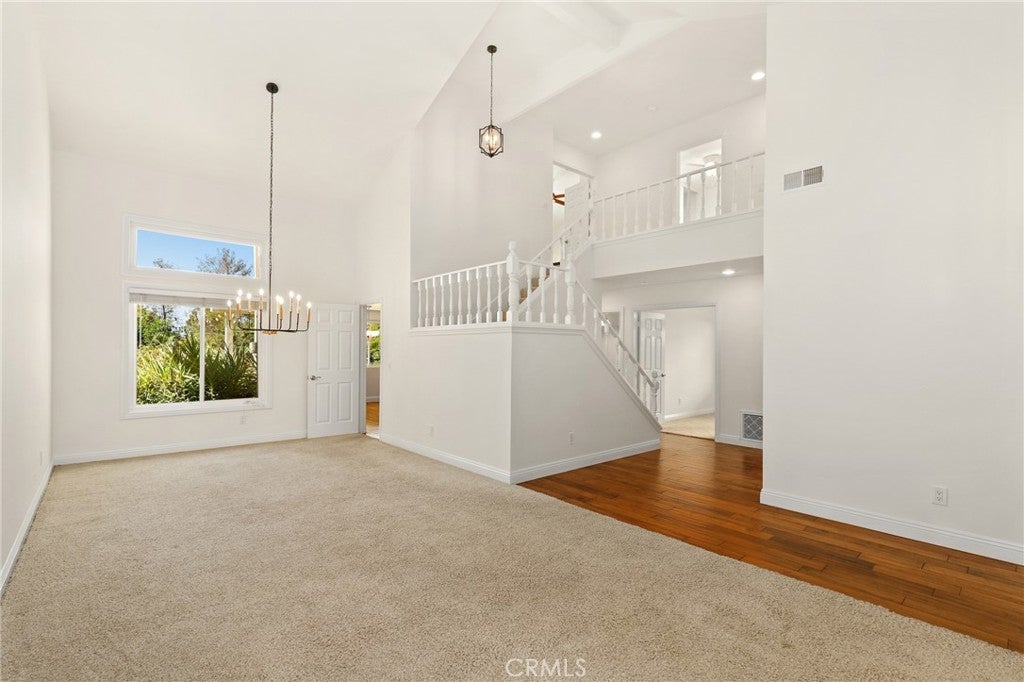
Enter an interest rate to see your estimated monthly payment.Welcome to 21151 Wood Hollow Ln, an exceptional 4-bedroom, 3-bathroom home offering approximately 2,389 square feet of versatile living space on a desirable almost 1/4-acre end-location lot in the sought-after Robinson Ranch community of Trabuco Canyon. Positioned directly across from the community amenities, this home offers an ideal combination of comfort, privacy, space, and lifestyle. The thoughtfully designed floor plan features a first-floor bedroom, ideal for guests, a home office, or multigenerational living. Upstairs, you'll find a spacious primary suite, two secondary bedrooms, and a huge bonus room with endless possibilities for a media room, game room, home office, gym, or additional living space. The home has been thoughtfully refreshed and improved, including a freshly repainted interior, new side gate, new pressure regulator, and numerous additional minor repairs and maintenance items. Recent improvements also include a new steel roof, new heat pump, new A/C condenser, dual-pane windows throughout, and paid-off solar, providing modern comfort, energy efficiency, and added peace of mind. Step outside to beautifully enhanced grounds featuring custom pavers in both the front and rear yards, creating inviting spaces for entertaining and outdoor enjoyment. The spacious covered rear patio is outfitted with recessed lighting and ceiling fans, making it an ideal setting for outdoor dining, gatherings, or relaxing year-round. The generous end-location lot provides added privacy and plenty of room to enjoy the outdoors. Location is one of this home's standout features. Situated directly across from the Robinson Ranch HOA amenities, residents have convenient access to the community pool, tennis courts, pickleball courts, and tot lot—all just steps from home. Beyond the neighborhood, enjoy the unique Trabuco Canyon lifestyle, where scenic hills, mature landscaping, hiking trails, parks, golf, shopping, and dining are all within easy reach, while Rancho Santa Margarita, Mission Viejo, Irvine, and surrounding South Orange County communities remain conveniently accessible. 21151 Wood Hollow Ln is a move-in-ready opportunity to enjoy the space, comfort, and distinctive lifestyle that make this community so desirable.
| 4 days ago | Status changed to Active | |
| 4 days ago | Listing updated with changes from the MLS® | |
| 2 months ago | Listing first seen on site |

This information is for your personal, non-commercial use and may not be used for any purpose other than to identify prospective properties you may be interested in purchasing. The display of MLS data is usually deemed reliable but is NOT guaranteed accurate by the MLS. Buyers are responsible for verifying the accuracy of all information and should investigate the data themselves or retain appropriate professionals. Information from sources other than the Listing Agent may have been included in the MLS data. Unless otherwise specified in writing, the Broker/Agent has not and will not verify any information obtained from other sources. The Broker/Agent providing the information contained herein may or may not have been the Listing and/or Selling Agent.
Did you know? You can invite friends and family to your search. They can join your search, rate and discuss listings with you.