Save
Ask
Tour
Hide
Share
$4,500
13 Days On Site

46 Strawflower Street
Ladera Ranch, CA 92694

For Rent|Condominium|Pending
3
Beds
3
Total Baths
2
Full Baths
1
Partial Bath
1,626
SqFt
$3
/SqFt
2003
Built
Subdivision:
Charleston Place (CHAR)
County:
Orange
Listed by Stephanie Vogt of HomeSmart, Evergreen Realty [email protected]
46 Strawflower Street46 Strawflower Street46 Strawflower Street46 Strawflower Street
Save
Ask
Tour
Hide
Share

Mortgage Calculator

Monthly Payment (Est.)

$21
Calculator powered by Showcase IDX, a Constellation1 Company. Copyright ©2026 Information is deemed reliable but not guaranteed.

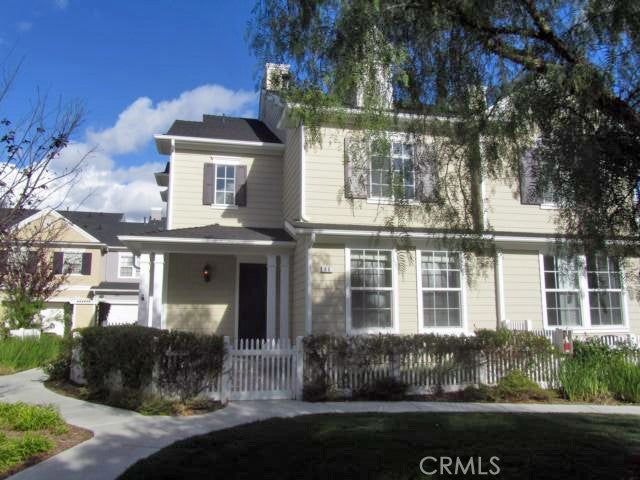
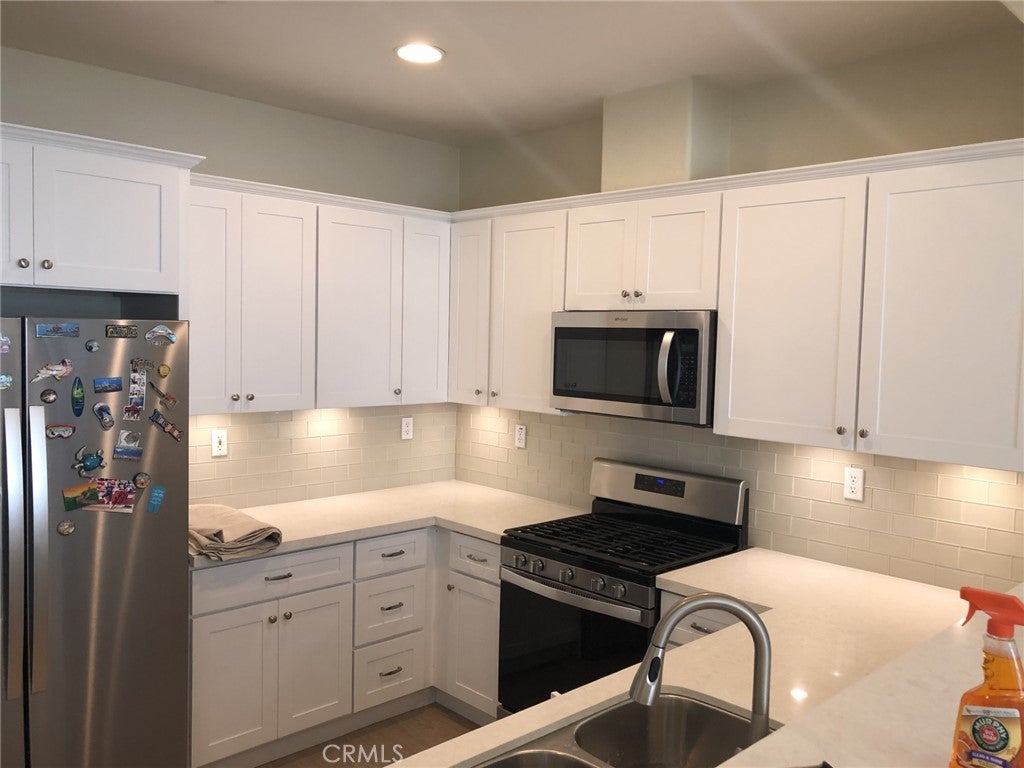
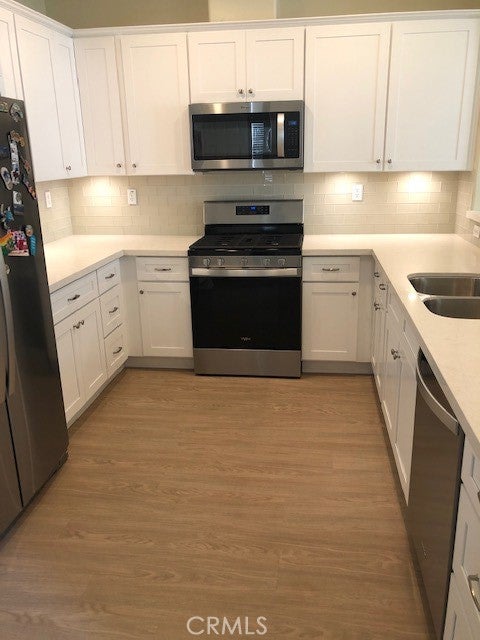
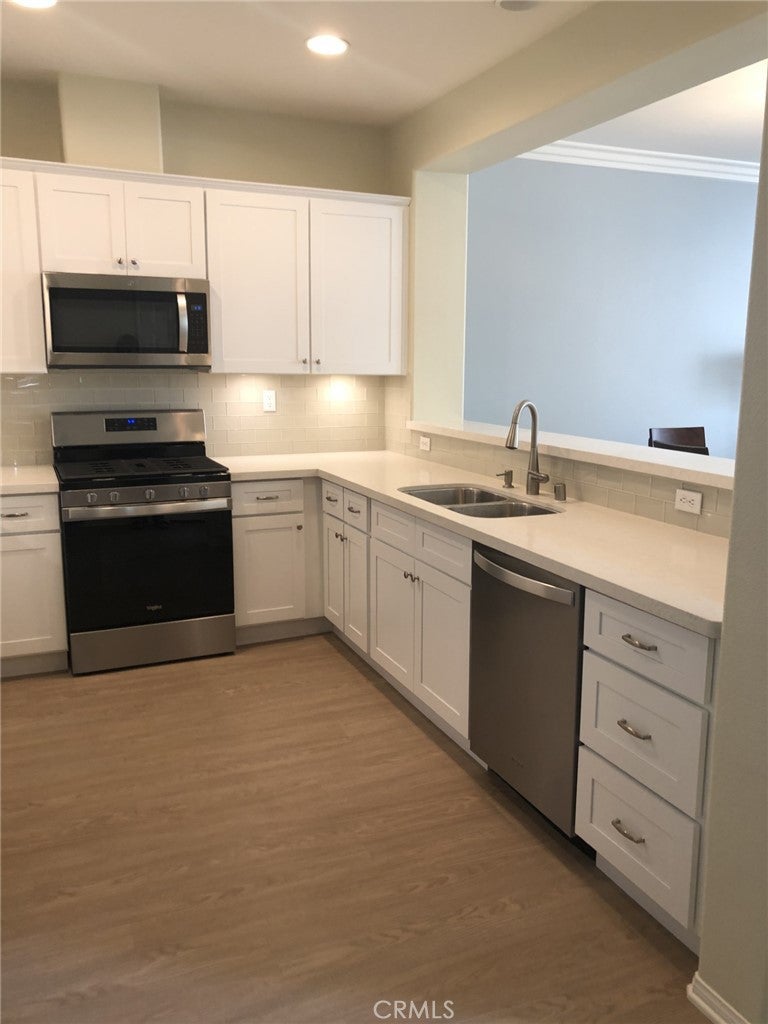
Great Corner location in the Charleston Place Community. Rare location on a Cul-de-Sac with grassy area in front of this lovely Condo. Lovely picket fence surrounds the Extra Large Patio with room to BBQ and entertain. End Unit, light and bright and only 1 neighbor on one side. Upgraded Pergo Flooring Downstairs. Plush Carpet, Snuggle down in the living room with the cozy fireplace and tree filled views from the windows. Custom Built Ins in the living room. Completely upgraded kitchen! 3 LARGE bedrooms upstairs. The master bedroom features a walk in closet, separate shower and tub and his/her sinks. 2 bedrooms upstairs with separate bathroom. Walk in upstairs laundry room with washer/dryer hookups (room for side by side washer/dryer)located on the second story. 2 car garage with direct access. Includes Fridge, High speed Internet is included in price (tenant to provide own modem/router)-New HVAC System 2026-Move in September 18th

Save
Ask
Tour
Hide
Share
Listing Snapshot
Price 
$4,500
Days On Site 
13 Days
Bedrooms 
3
Inside Area (SqFt) 
1,626 sqft
Total Baths 
3
Full Baths 
2
Partial Baths 
1
Lot Size 
0.023 Acres
Year Built 
2003
MLS® Number 
OC26173515
Status 
Pending
Property Tax 
N/A
HOA/Condo/Coop Fees 
N/A
Sq Ft Source 
Public Records
Friends & Family
Recent Activity
a week agoStatus changed to Pending
a week agoListing updated with changes from the MLS®
2 weeks agoListing first seen on site
General Features
Acres 
0.023
Attached Garage 
Yes
Available on 
2026-09-18
Disclosures 
CovenantsRestrictionsDisclosureEasementsHoaDisclosure
Garage 
Yes
Garage Spaces 
2
Lease Term 
12 Months
Levels 
Two
Number Of Stories 
2
Parking 
AttachedDirect AccessGarageGarage Door OpenerGarage Faces Rear
Parking Spaces 
2
Pets 
Call
Property Condition 
Updated/Remodeled
Property Sub Type 
Condominium
Security 
Carbon Monoxide Detector(s)Smoke Detector(s)
Special Circumstances 
Standard
Style 
Cottage
Utilities 
Sewer Connected
Water Source 
Public
Interior Features
Appliances 
DishwasherDisposalIce MakerSelf Cleaning Oven
Cooling 
Central Air
Electric 
220 Volts in Kitchen
Fireplace 
Yes
Fireplace Features 
GasLiving Room
Flooring 
CarpetWood
Furnished 
Unfurnished
Heating 
Forced Air
Interior 
Open FloorplanWalk-In Closet(s)
Laundry Features 
Gas Dryer Hookup
Spa 
Yes
Window Features 
Double Pane Windows
Bathroom 
Bedroom 
Dining Room 
Kitchen 
Living Room 
Master Bedroom 
Other 
Features - Walk-In Closet(s)
Save
Ask
Tour
Hide
Share
Exterior Features
Exterior 
Rain Gutters
Fencing 
Vinyl
Lot Features 
Cul-De-SacFront Yard
Patio And Porch 
Porch
Pool Features 
CommunityAssociation
Road Frontage 
AlleyCity Street
Roof 
ConcreteTile
Spa 
Yes
View 
Park/GreenbeltNeighborhood
Waterview 
Park/GreenbeltNeighborhood
Windows/Doors 
Double Pane Windows
Community Features
Association Amenities 
ClubhouseSport CourtBarbecuePoolSpa/Hot TubTennis Court(s)
Building Access 
Ground Level No Steps
Community Features 
Street LightsSuburbanSidewalksPool
HOA Fee Frequency 
Monthly
MLS Area 
LD - Ladera Ranch
Roads 
Alley Paved
School District 
Capistrano Unified
Schools
School District
Capistrano Unified
Elementary School
Unknown
Middle School
Unknown
High School
Unknown


This information is for your personal, non-commercial use and may not be used for any purpose other than to identify prospective properties you may be interested in purchasing. The display of MLS data is usually deemed reliable but is NOT guaranteed accurate by the MLS. Buyers are responsible for verifying the accuracy of all information and should investigate the data themselves or retain appropriate professionals. Information from sources other than the Listing Agent may have been included in the MLS data. Unless otherwise specified in writing, the Broker/Agent has not and will not verify any information obtained from other sources. The Broker/Agent providing the information contained herein may or may not have been the Listing and/or Selling Agent.

Neighborhood & Commute
Source: Walkscore
Save
Ask
Tour
Hide
Share