Save
Ask
Tour
Hide
Share
$985,000
17 Days On Site

2 Sheridan
Ladera Ranch, CA 92694

For Sale|Townhouse|Active
3
Beds
3
Total Baths
2
Full Baths
1
Partial Bath
1,771
SqFt
$556
/SqFt
2004
Built
Subdivision:
Briar Rose (BROS)
County:
Orange
Listed by Gabriel Eric Schmidt of Redfin [email protected]
2 Sheridan2 Sheridan2 Sheridan2 Sheridan
Save
Ask
Tour
Hide
Share

Mortgage Calculator

Monthly Payment (Est.)

$4,494
Calculator powered by Showcase IDX, a Constellation1 Company. Copyright ©2026 Information is deemed reliable but not guaranteed.

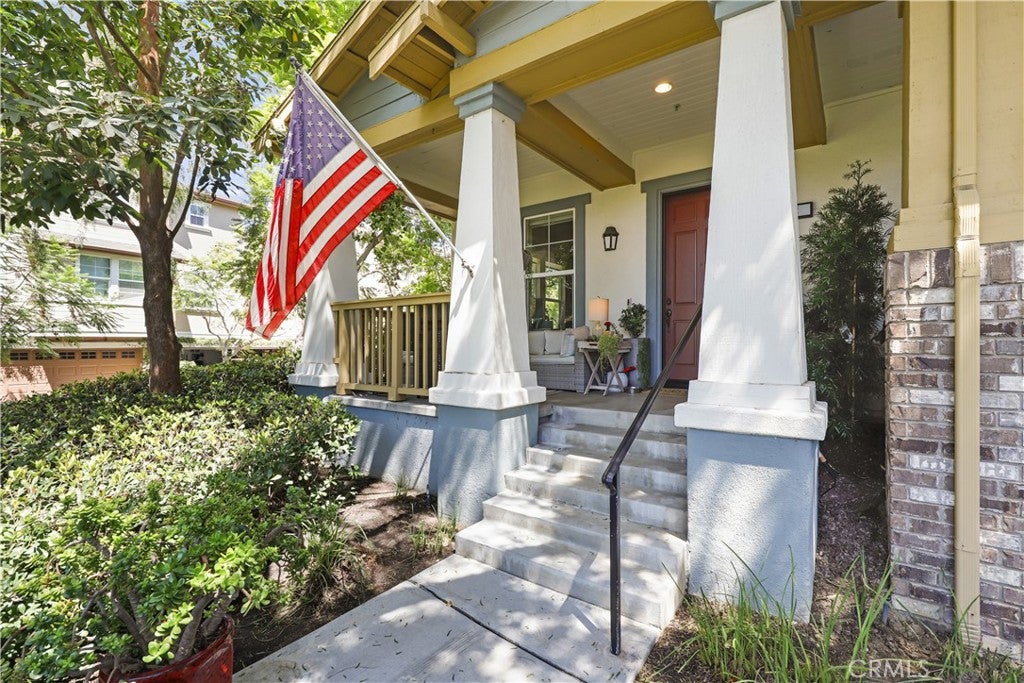
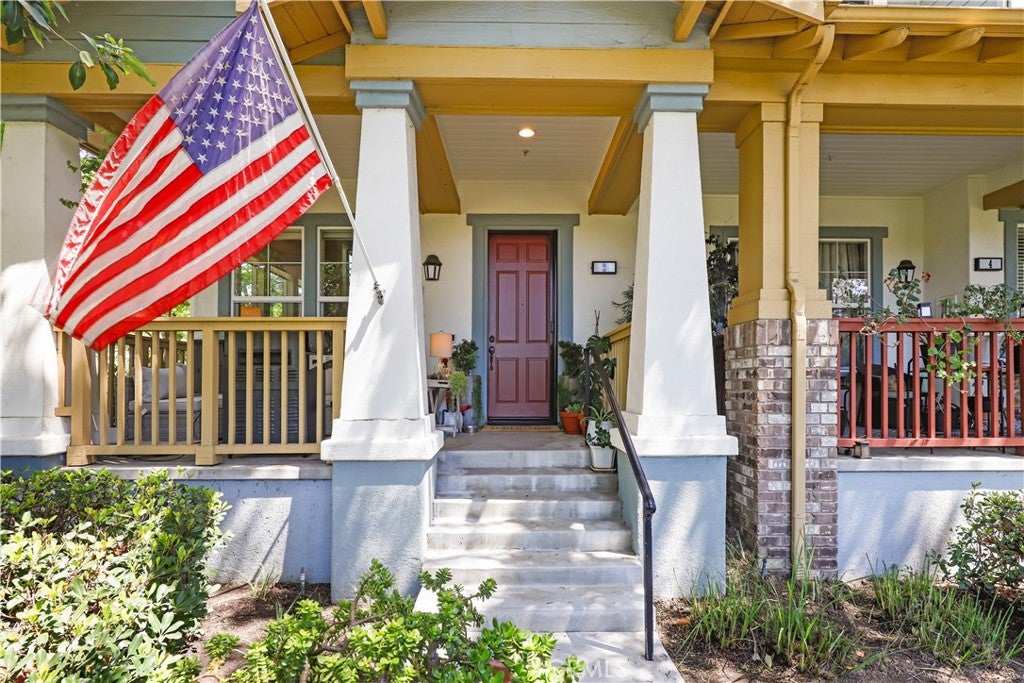
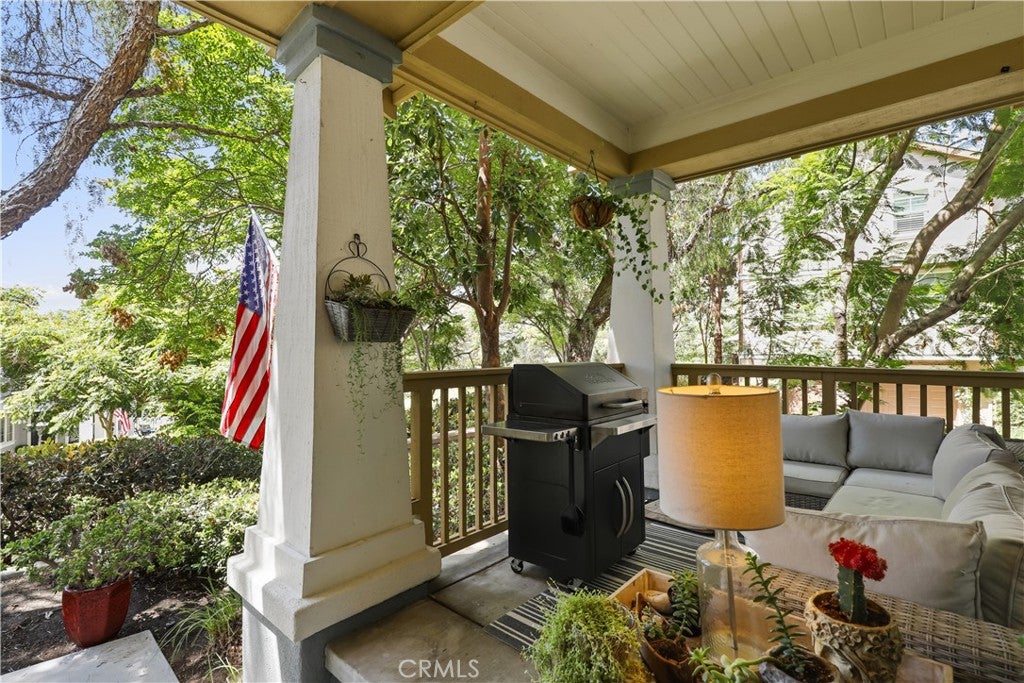
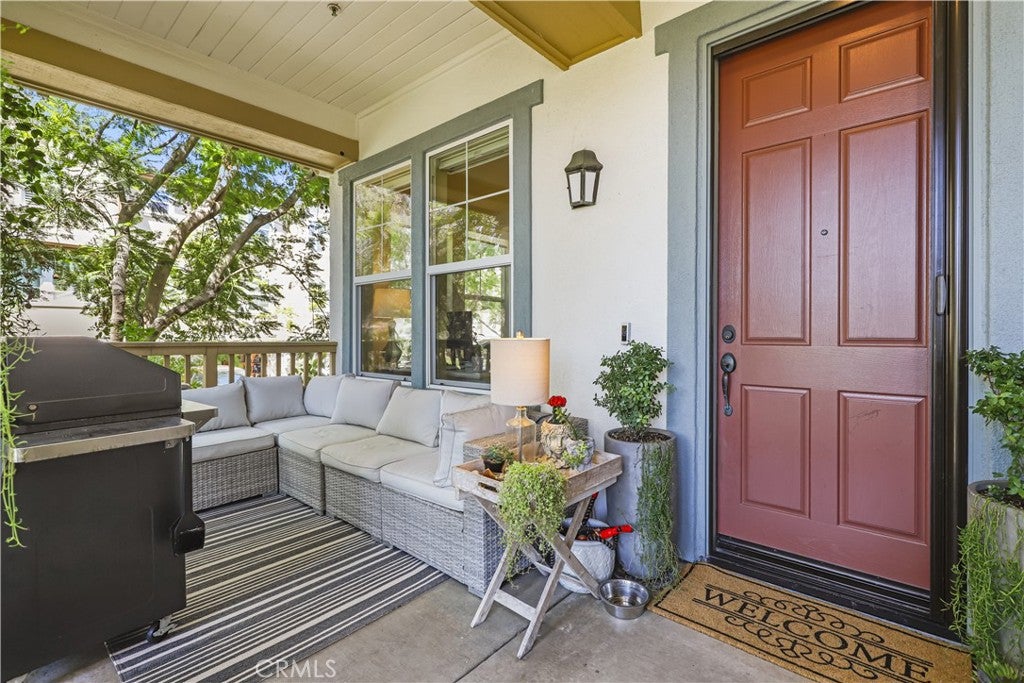
Welcome to 2 Sheridan Lane, a bright and private end-unit home in the highly sought-after Briar Rose neighborhood of Ladera Ranch. Featuring Briar Rose's most popular three-bedroom floor plan, this home backs to the greenbelt and is filled with natural light thanks to windows on three sides. The main level showcases beautiful Richard Marshall Old World walnut flooring, a double-sided fireplace, and an open-concept layout that flows into the spacious kitchen featuring granite countertops, stainless steel appliances, rich wood cabinetry, and a large center island. Upstairs, the primary suite offers peaceful greenbelt views, a walk-in closet, and a spacious ensuite bath. Two additional bedrooms, an upstairs laundry room, and a whole house fan add everyday comfort and convenience. The oversized two-car garage is complemented by approximately 200 square feet of bonus storage with direct garage access—a rare feature that's perfect for bikes, holiday décor, and everything else that needs a place. Located within walking distance from Ladera Ranch's award-winning schools, parks, pools, trails, and exceptional amenities, this is an opportunity to own one of Briar Rose's most desirable homes in one of its best locations.

Save
Ask
Tour
Hide
Share
Listing Snapshot
Price 
$985,000
Days On Site 
17 Days
Bedrooms 
3
Inside Area (SqFt) 
1,771 sqft
Total Baths 
3
Full Baths 
2
Partial Baths 
1
Lot Size 
5.3538 Acres
Year Built 
2004
MLS® Number 
OC26170695
Status 
Active
Property Tax 
N/A
HOA/Condo/Coop Fees 
$450 monthly
Sq Ft Source 
Assessor
Friends & Family
Recent Activity
2 weeks agoListing first seen on site
2 weeks agoListing updated with changes from the MLS®
General Features
Acres 
5.3538
Garage 
Yes
Garage Spaces 
2
Land Lease 
No
Levels 
Two
Number Of Stories 
2
Parking Spaces 
2
Pets 
Yes
Property Sub Type 
Townhouse
Sewer 
Public Sewer
Special Circumstances 
Standard
Water Source 
Public
Interior Features
Appliances 
DishwasherFree-Standing RangeGas CooktopDisposalGas OvenGas RangeGas Water HeaterMicrowaveWater Heater
Cooling 
ENERGY STAR Qualified EquipmentGasWhole House FanAttic Fan
Fireplace 
Yes
Fireplace Features 
Dining RoomFamily RoomGas
Flooring 
Wood
Heating 
CentralNatural Gas
Interior 
Built-in FeaturesCeiling Fan(s)Granite CountersHigh CeilingsOpen FloorplanPantryRecessed LightingStorageWired for DataWired for SoundWalk-In Closet(s)
Laundry Features 
Washer HookupGas Dryer HookupInsideLaundry RoomUpper Level
Spa 
Yes
Attic 
Bathroom 
Features - Low Flow Plumbing Fixtures
Bedroom 
Family Room 
Kitchen 
Laundry 
Living Room 
Master Bathroom 
Master Bedroom 
Other 
Features - Walk-In Closet(s)
Save
Ask
Tour
Hide
Share
Exterior Features
Fencing 
None
Lot Features 
Level
Pool Features 
CommunityAssociation
Roof 
Shingle
Spa 
Yes
Spa Features 
Community
View 
Park/GreenbeltTrees/Woods
Waterview 
Park/GreenbeltTrees/Woods
Community Features
Association Amenities 
ClubhouseDog ParkManagementBarbecuePicnic AreaPlaygroundPoolRecreation RoomSpa/Hot TubSecurityTennis Court(s)Trail(s)
Association Dues 
450
Building Access 
1
Community Features 
ParkStreet LightsSuburbanSidewalksPool
Financing Terms Available 
CashConventional
HOA Fee Frequency 
Monthly
MLS Area 
LD - Ladera Ranch
School District 
Capistrano Unified
Schools
School District
Capistrano Unified
Elementary School
Unknown
Middle School
Unknown
High School
San Juan Hills


This information is for your personal, non-commercial use and may not be used for any purpose other than to identify prospective properties you may be interested in purchasing. The display of MLS data is usually deemed reliable but is NOT guaranteed accurate by the MLS. Buyers are responsible for verifying the accuracy of all information and should investigate the data themselves or retain appropriate professionals. Information from sources other than the Listing Agent may have been included in the MLS data. Unless otherwise specified in writing, the Broker/Agent has not and will not verify any information obtained from other sources. The Broker/Agent providing the information contained herein may or may not have been the Listing and/or Selling Agent.

Neighborhood & Commute
Source: Walkscore
Save
Ask
Tour
Hide
Share