

16 Chaumont CircleLake Forest, CA 92610
Mortgage Calculator
Monthly Payment (Est.)
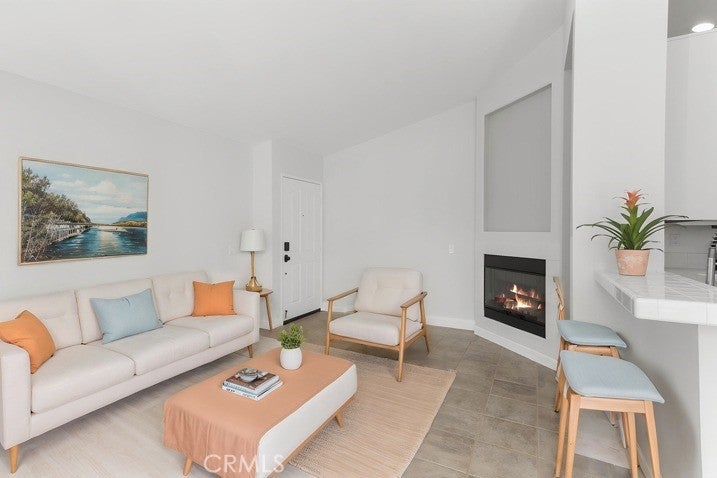
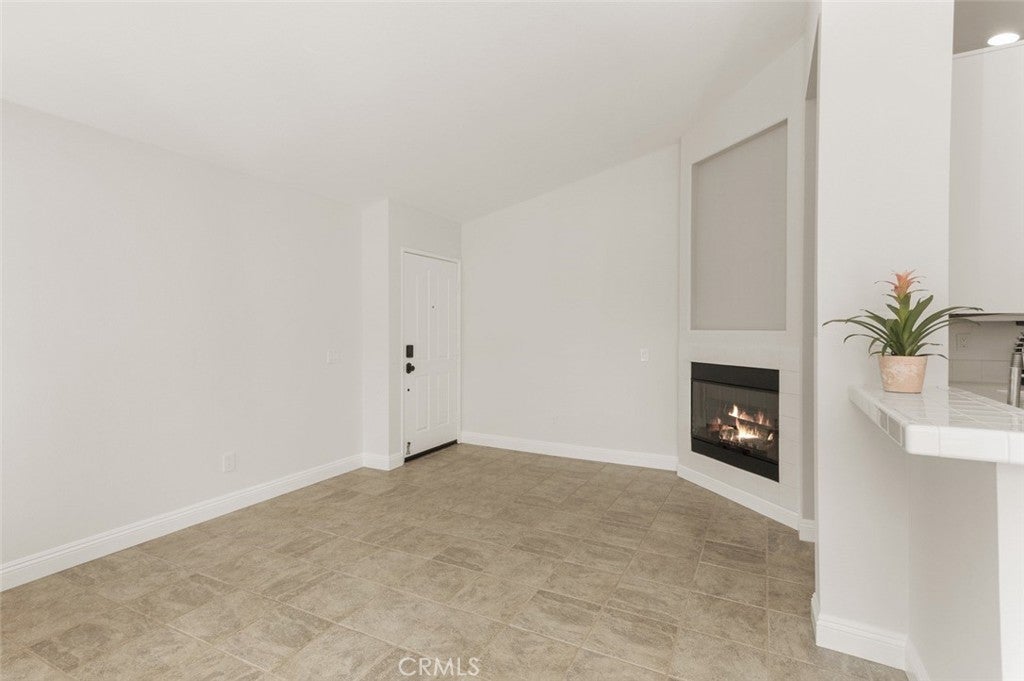
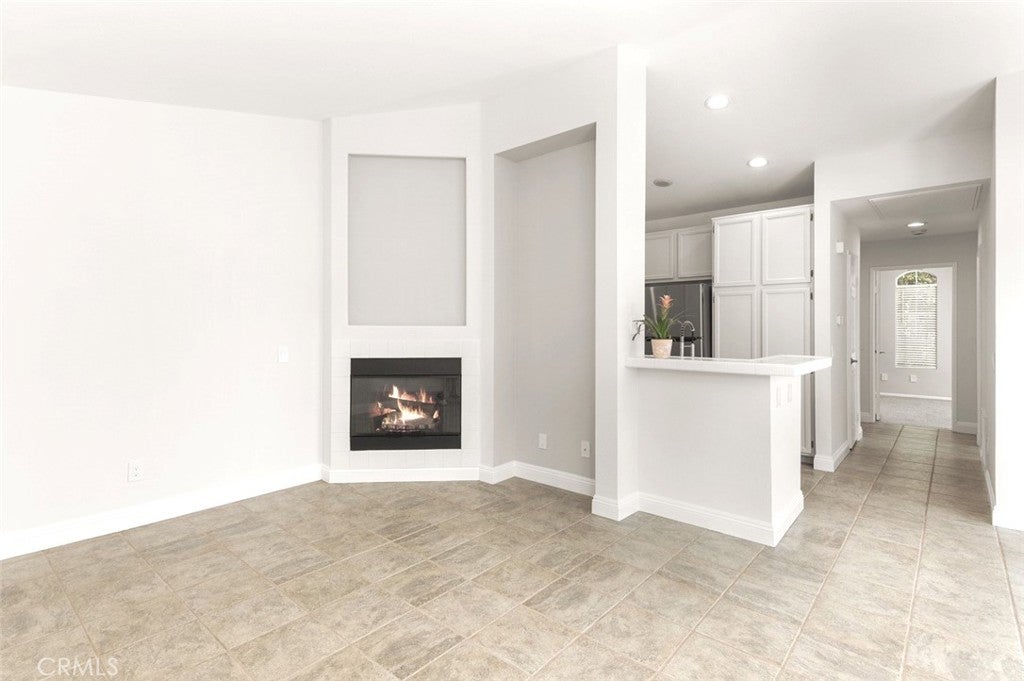
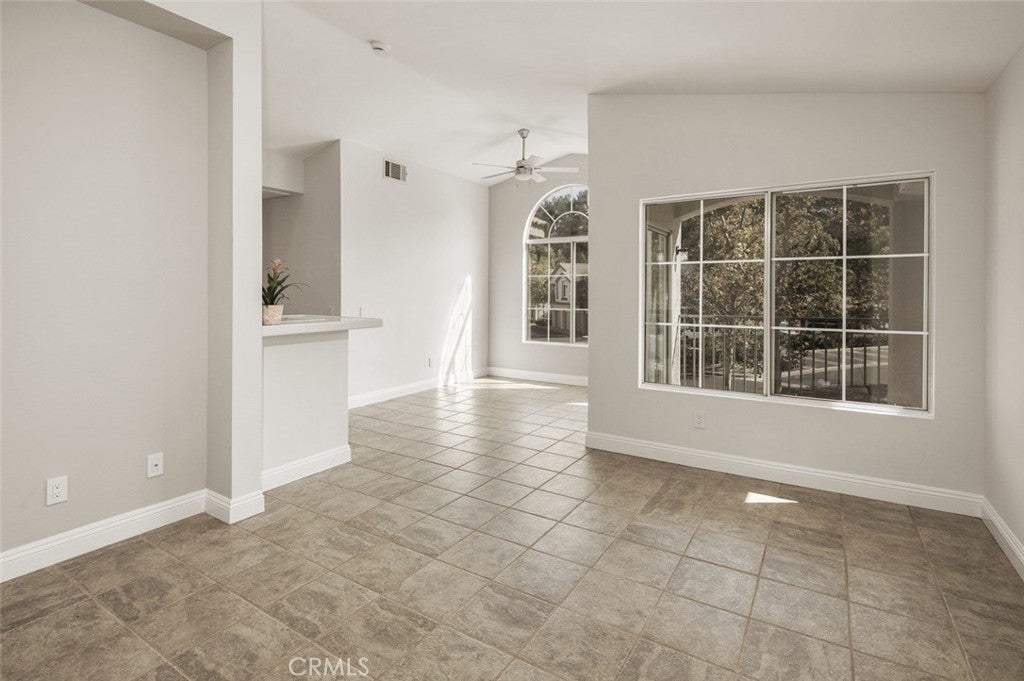
$2,852FOR SALE! Beautiful 2-bedroom, 2 full-bath upper-level condominium with a detached 1-car garage in the desirable Salerno community. Move right into this freshly painted home featuring brand-new carpeting, all new faucets, and all-new stainless steel kitchen appliance package, including a gas oven/range, microwave, dishwasher, large refrigerator, and electrical upgrades. The open floor plan offers a bright, light-filled living space ideal for relaxing or entertaining. The inviting living room features a fireplace, built-in TV alcove, and opens to a private balcony, extending the living room into a peaceful outdoor retreat. The spacious primary suite includes a large walk-in closet and a separate vanity outside the bathroom for added convenience. The generously sized second bedroom features mirrored closet doors, while the second full bath includes a separate laundry area. The detached one-car garage is conveniently located directly below the home, offering the feel of an attached garage. Ideally situated in a quiet interior location near the community pool, spa, and driveway entrance, this home enjoys views of open space and mature trees from every window. Ideal orientation brings in morning sun while keeping the condominium and patio shaded during the hottest hours, creating a cooler, more comfortable environment for both people and pets. Residents of Salerno also enjoy easy access to scenic hiking and biking trails, restaurants, shopping, and entertainment. This turnkey home combines comfort, convenience, and a peaceful setting in an exceptional location. Must see to appreciate! Love Where You Live.
| 19 hours ago | Listing first seen on site | |
| 19 hours ago | Listing updated with changes from the MLS® |

This information is for your personal, non-commercial use and may not be used for any purpose other than to identify prospective properties you may be interested in purchasing. The display of MLS data is usually deemed reliable but is NOT guaranteed accurate by the MLS. Buyers are responsible for verifying the accuracy of all information and should investigate the data themselves or retain appropriate professionals. Information from sources other than the Listing Agent may have been included in the MLS data. Unless otherwise specified in writing, the Broker/Agent has not and will not verify any information obtained from other sources. The Broker/Agent providing the information contained herein may or may not have been the Listing and/or Selling Agent.
Did you know? You can invite friends and family to your search. They can join your search, rate and discuss listings with you.