Save
Ask
Tour
Hide
Share
$4,600
18 Days On Site

21 Savannah Lane
Ladera Ranch, CA 92694

For Rent|Single Family Residence|Active
3
Beds
3
Total Baths
2
Full Baths
1
Partial Bath
1,828
SqFt
$3
/SqFt
2003
Built
Subdivision:
Savannah (SAVN)
County:
Orange
Listed by Amy Sims of Coldwell Banker Realty [email protected]
21 Savannah Lane21 Savannah Lane21 Savannah Lane21 Savannah Lane
Save
Ask
Tour
Hide
Share

Mortgage Calculator

Monthly Payment (Est.)

$21
Calculator powered by Showcase IDX, a Constellation1 Company. Copyright ©2026 Information is deemed reliable but not guaranteed.

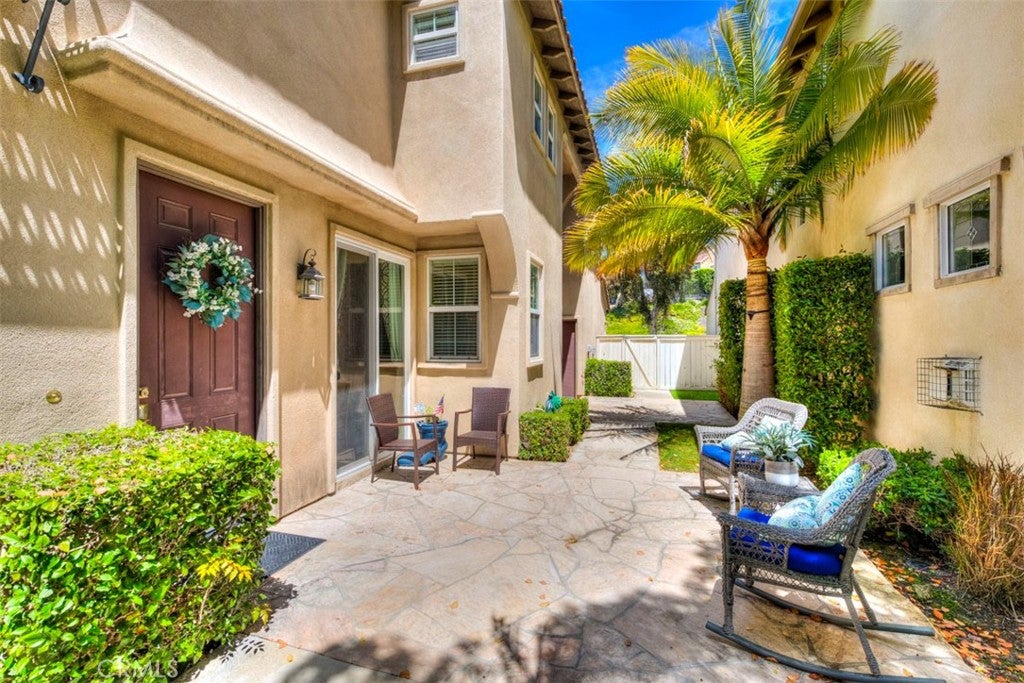
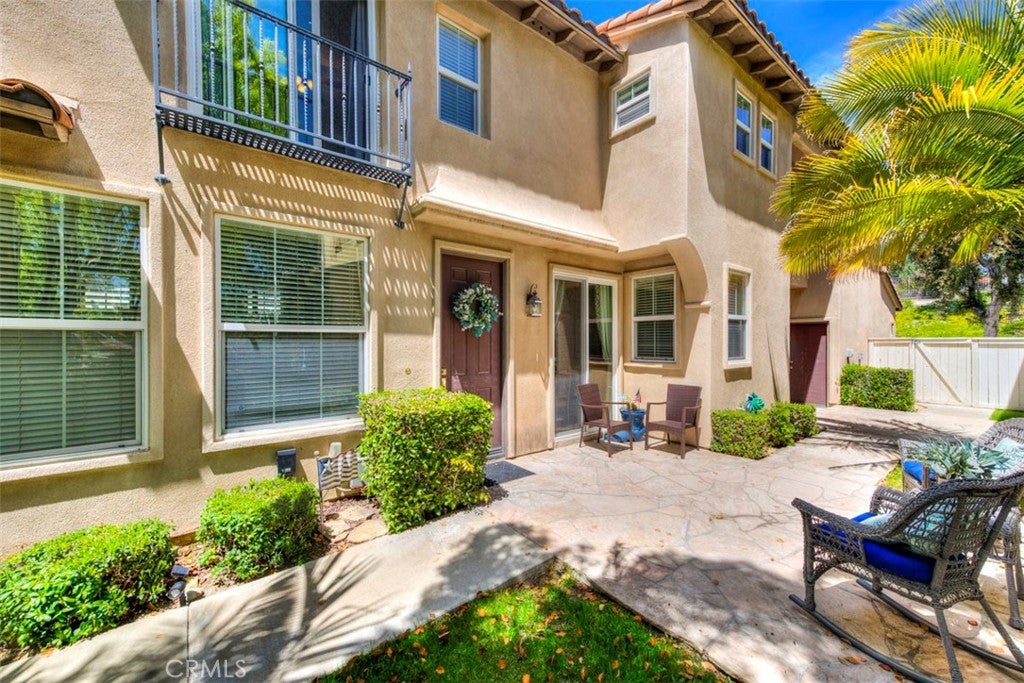
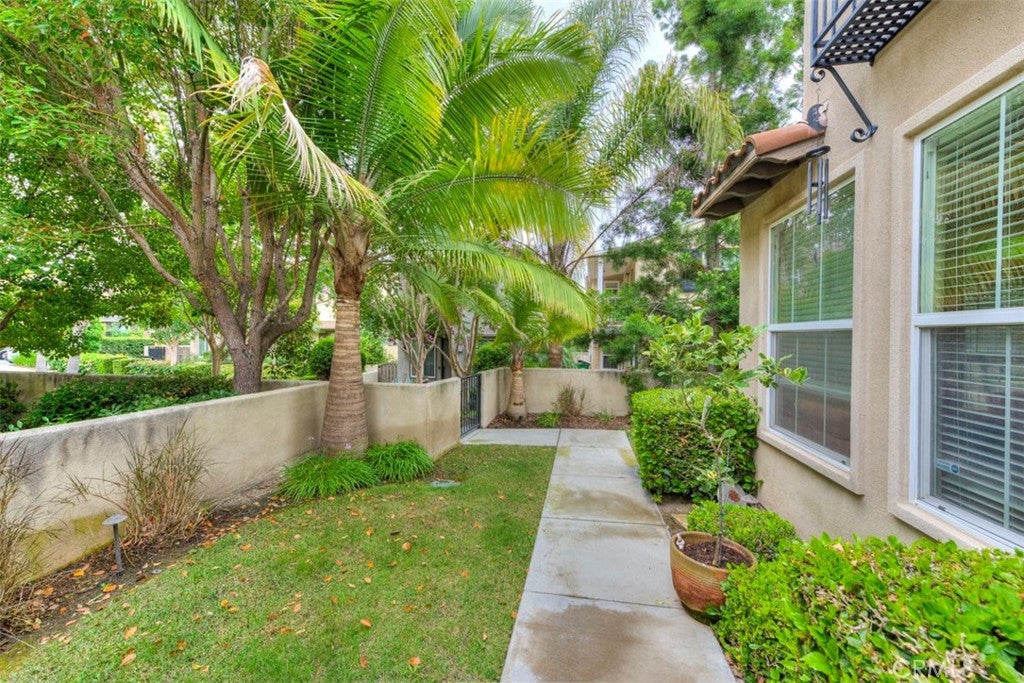
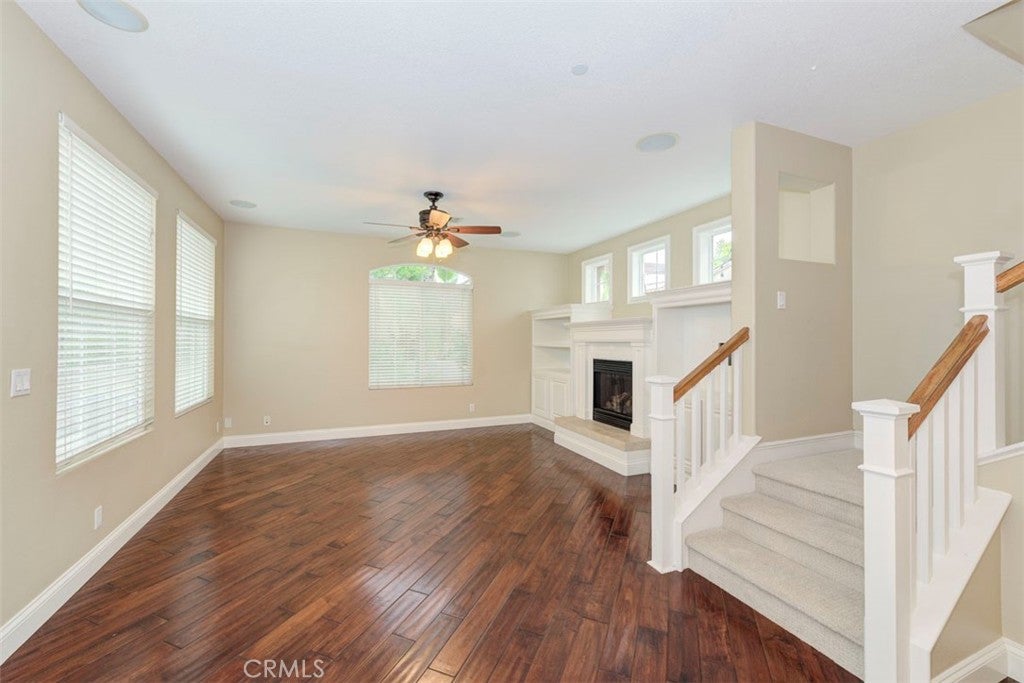
Spacious Savannah model with one of the BEST lots in the tract. Dramatic open floor plan with gorgeous distressed wood flooring throughout the downstairs. Three bedrooms plus a main floor den, office or child's play room. Lovely, light and bright kitchen with maple cabinetry, wood flooring, breakfast nook opens to the dining area and family room. Great for entertaining and staying connected while cooking. Generous, private primary suite with a large walk-in closet and an additional 3 door length closet. 2 Secondary bedrooms, secondary bathroom and laundry area complete the upstairs. Set back off the greenbelt with a large wrap around yard, excellent for those afternoon BBQ's. Rare 2 car driveway and updated 240 volt for car charging. Resort style amenities including pools, spa, walking & bike trails, parks, tot lots,Water and skate park, sport courts, and tennis/pickle ball courts. COX high speed internet is included in the lease. Community events year long at Founders Park, just a block away.

Save
Ask
Tour
Hide
Share
Listing Snapshot
Price 
$4,600
Days On Site 
18 Days
Bedrooms 
3
Inside Area (SqFt) 
1,828 sqft
Total Baths 
3
Full Baths 
2
Partial Baths 
1
Lot Size 
0.0765 Acres
Year Built 
2003
MLS® Number 
OC26169550
Status 
Active
Property Tax 
N/A
HOA/Condo/Coop Fees 
N/A
Sq Ft Source 
N/A
Friends & Family
Recent Activity
3 weeks agoListing first seen on site
3 weeks agoListing updated with changes from the MLS®
General Features
Acres 
0.0765
Attached Garage 
Yes
Available on 
2026-09-01
Disclosures 
CovenantsRestrictionsDisclosureHoaDisclosureUnincorporated
Garage 
Yes
Garage Spaces 
2
Lease Term 
12 Months
Levels 
Two
Number Of Stories 
2
Parking 
AttachedDirect AccessDrivewayGarage
Parking Spaces 
2
Pets 
CallSize Limit
Property Sub Type 
Single Family Residence
Security 
Carbon Monoxide Detector(s)Smoke Detector(s)
Special Circumstances 
Standard
Style 
SpanishPatioHome
Utilities 
Cable AvailableElectricity ConnectedNatural Gas ConnectedPhone AvailableSewer ConnectedWater Connected
Water Source 
Public
Interior Features
Appliances 
DishwasherGas CooktopDisposalGas OvenGas Water HeaterMicrowaveSelf Cleaning OvenWater Heater
Cooling 
Central Air
Fireplace 
Yes
Fireplace Features 
ElectricFamily RoomGas
Flooring 
CarpetWood
Furnished 
Unfurnished
Heating 
Forced Air
Interior 
Breakfast BarCeiling Fan(s)Granite CountersOpen FloorplanRecessed LightingWired for DataWalk-In Closet(s)
Laundry Features 
Washer HookupElectric Dryer HookupGas Dryer HookupInsideUpper Level
Spa 
Yes
Window Features 
Shutters
Bathroom 
Features - Granite Counters, Soaking Tub
Bedroom 
Family Room 
Kitchen 
Laundry 
Master Bedroom 
Other 
Features - Walk-In Closet(s)
Save
Ask
Tour
Hide
Share
Exterior Features
Construction Details 
ConcreteStuccoWood Siding
Fencing 
Wood
Lot Features 
Front YardPaved
Patio And Porch 
Wrap Around
Pool Features 
Association
Spa 
Yes
View 
Park/GreenbeltNeighborhood
Waterview 
Park/GreenbeltNeighborhood
Windows/Doors 
Shutters
Community Features
Association Amenities 
Sport CourtDog ParkPoolSpa/Hot TubTennis Court(s)
Building Access 
Ground Level No Steps
Community Features 
CurbsSuburbanSidewalksParkPool
MLS Area 
LD - Ladera Ranch
Roads 
Paved
School District 
Capistrano Unified
Schools
School District
Capistrano Unified
Elementary School
Ladera Ranch
Middle School
Ladera Ranch
High School
San Juan Hills


This information is for your personal, non-commercial use and may not be used for any purpose other than to identify prospective properties you may be interested in purchasing. The display of MLS data is usually deemed reliable but is NOT guaranteed accurate by the MLS. Buyers are responsible for verifying the accuracy of all information and should investigate the data themselves or retain appropriate professionals. Information from sources other than the Listing Agent may have been included in the MLS data. Unless otherwise specified in writing, the Broker/Agent has not and will not verify any information obtained from other sources. The Broker/Agent providing the information contained herein may or may not have been the Listing and/or Selling Agent.

Neighborhood & Commute
Source: Walkscore
Save
Ask
Tour
Hide
Share